A pantry can make a barndominium kitchen easier to use, but more space does not automatically mean a better design. The right setup depends on how you shop, cook, store appliances and move between the garage and kitchen. Some households benefit from a walk-in pantry, while others get more usable storage from a compact reach-in. If you are planning a Texas barndominium, decide how the pantry will function before the floor plan is finalized, especially if you want a butler’s pantry, extra refrigeration, garage access or a secondary prep area.
16 Barndominium Pantry Ideas to Consider
1. Walk-In Pantry
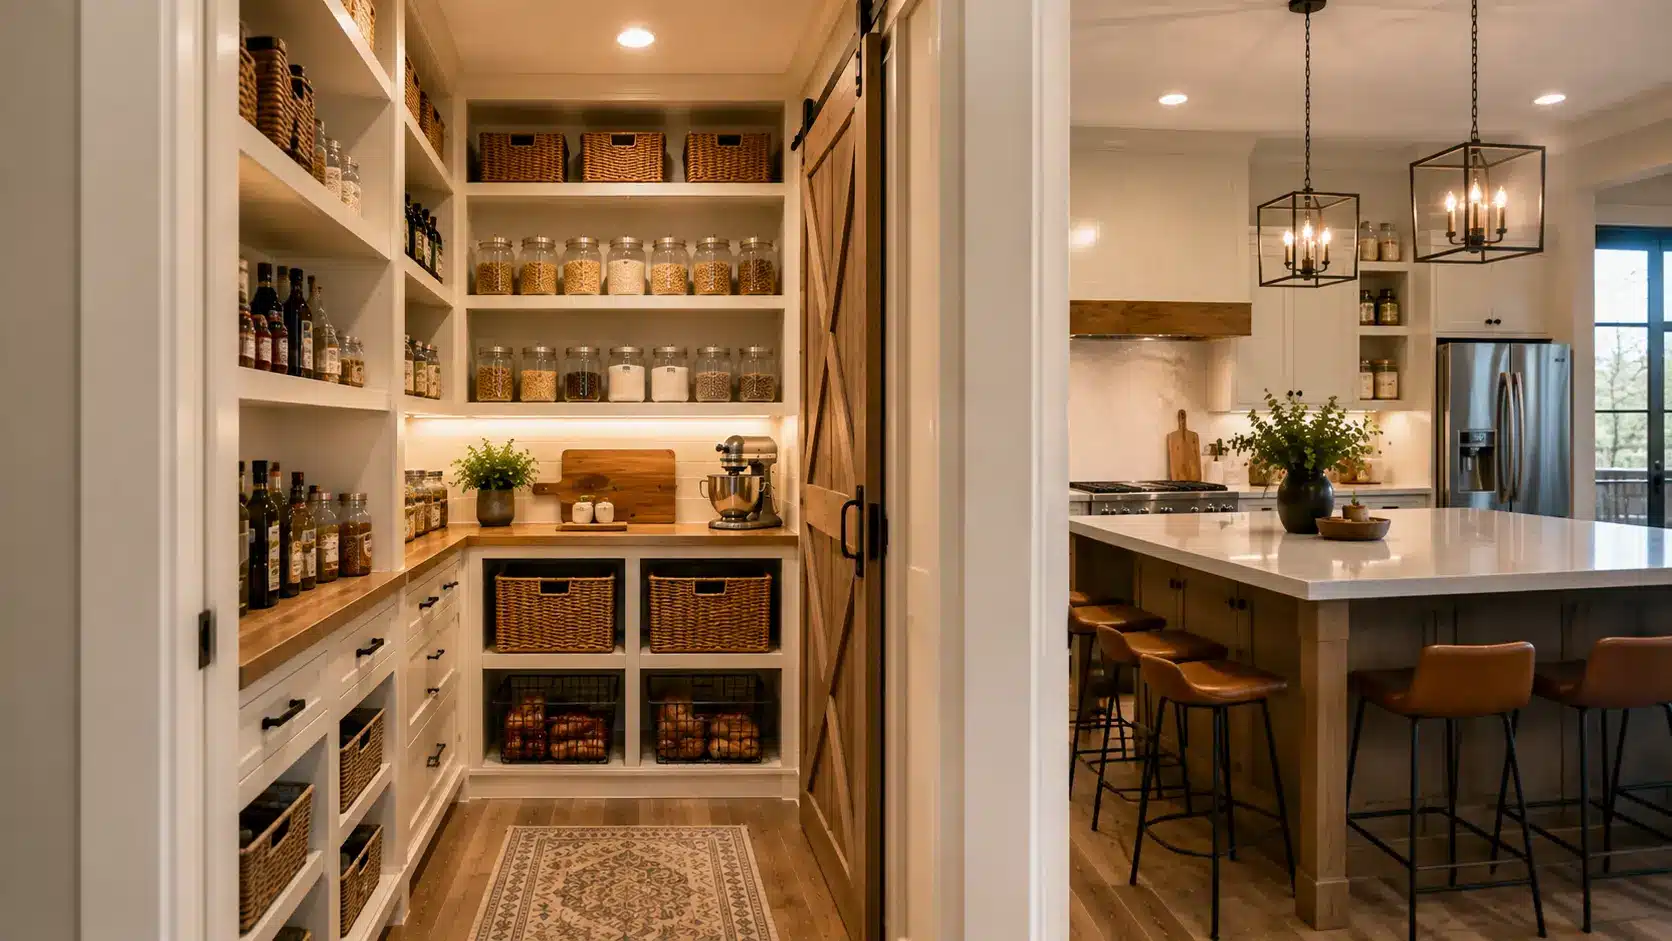
A walk-in pantry can hold food, cookware, serving dishes, bulk purchases and small appliances. Shelving may run along one wall, both sides or around three sides.
The trade-off is circulation space, so a larger walk-in pantry is not always more efficient than a smaller one with better shelving.
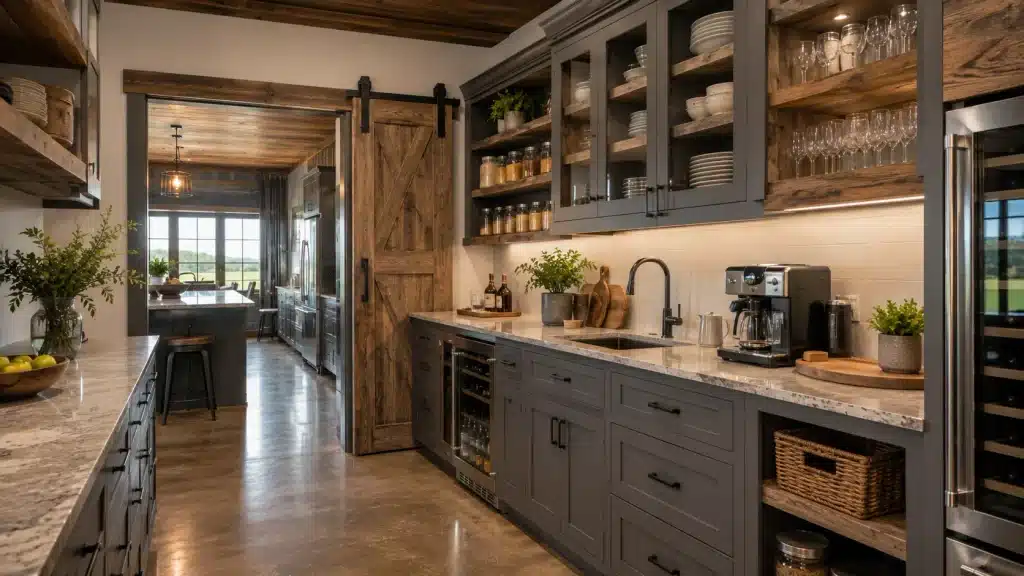
2. Butler’s Pantry
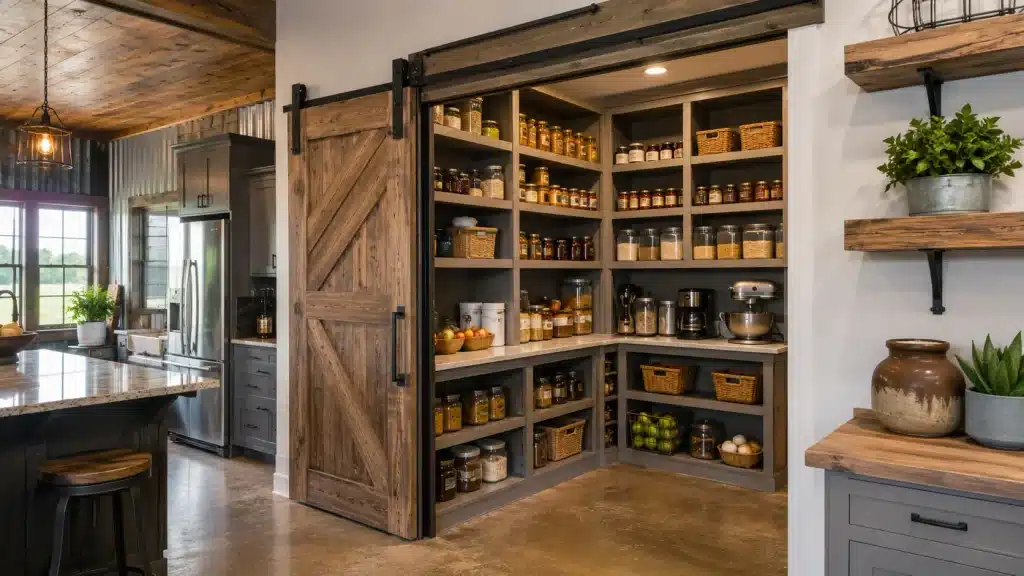
A butler’s pantry acts as an extension of the kitchen and may include countertops, cabinets, a sink, coffee station, beverage refrigerator or small appliances.
A barndominium with a butler pantry can keep prep work and appliance clutter out of the main kitchen. Extra cabinetry, plumbing and appliances can also affect barndominium construction costs.
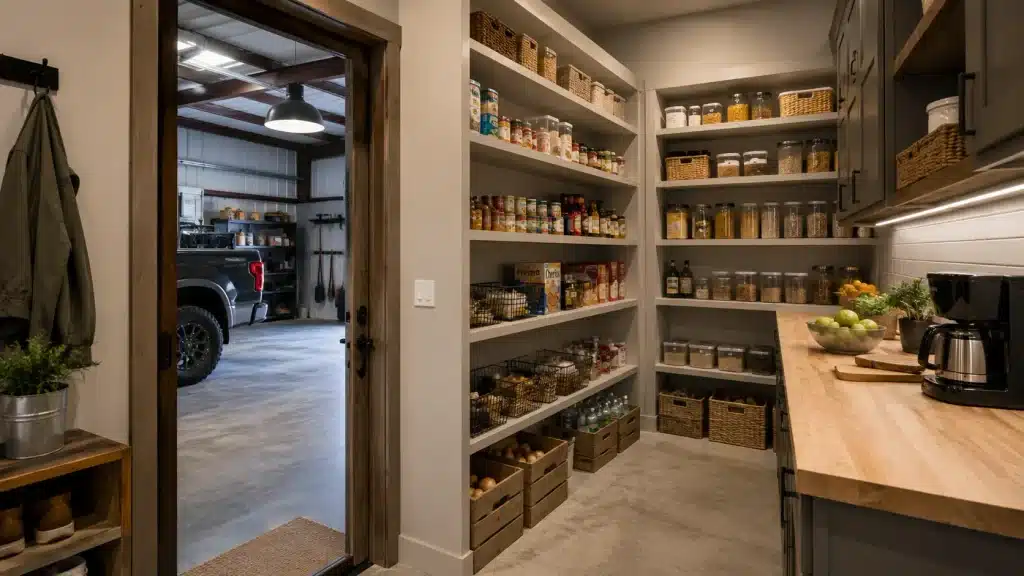
3. Garage-Adjacent Pantry
Placing the pantry near the garage can shorten the grocery route from the garage, to the pantry, and from the pantry to the kitchen.
This can be especially useful for households that buy drinks, canned goods, pet food or other heavy items in bulk.
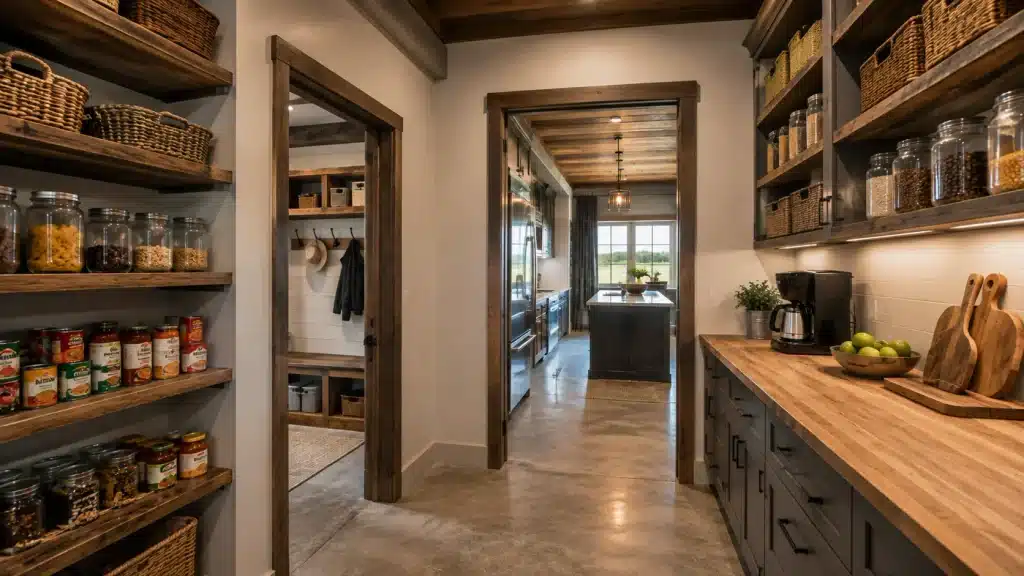
4. Walk-Through Pantry
A walk-through pantry can connect the garage or mudroom directly to the kitchen.
It improves circulation, but every doorway removes potential shelving. The layout works best when the shorter route through the home is worth the storage that is lost.
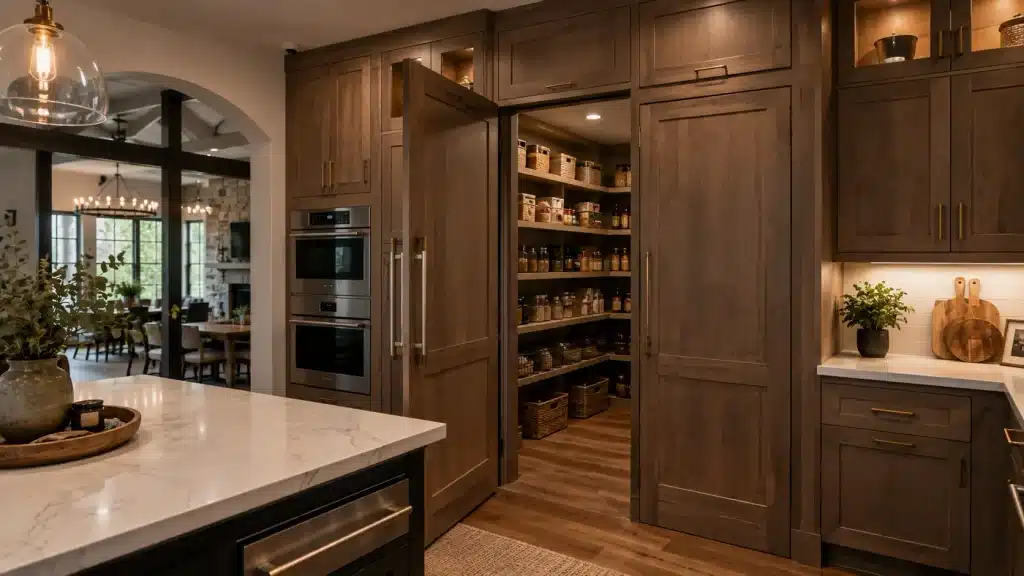
5. Hidden Pantry
A hidden pantry uses a door that blends into the kitchen cabinetry.
It can work well in an open-concept barndominium where the kitchen is visible from the great room. The hidden entrance is mainly aesthetic, so the pantry still needs practical shelving, lighting and clearances.
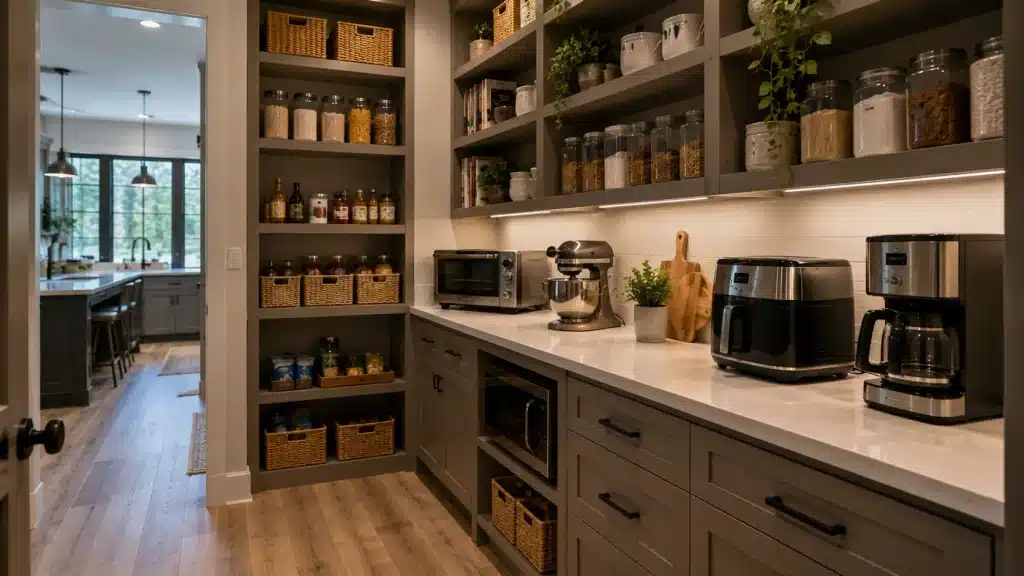
6. Pantry With an Appliance Counter
A dedicated counter can keep coffee machines, mixers, toasters and air fryers off the main kitchen worktops.
If appliances will be used inside the pantry, outlets, circuits and working clearances should be planned before cabinetry is installed.
Want to discuss your pantry idea with a barndominium builder?
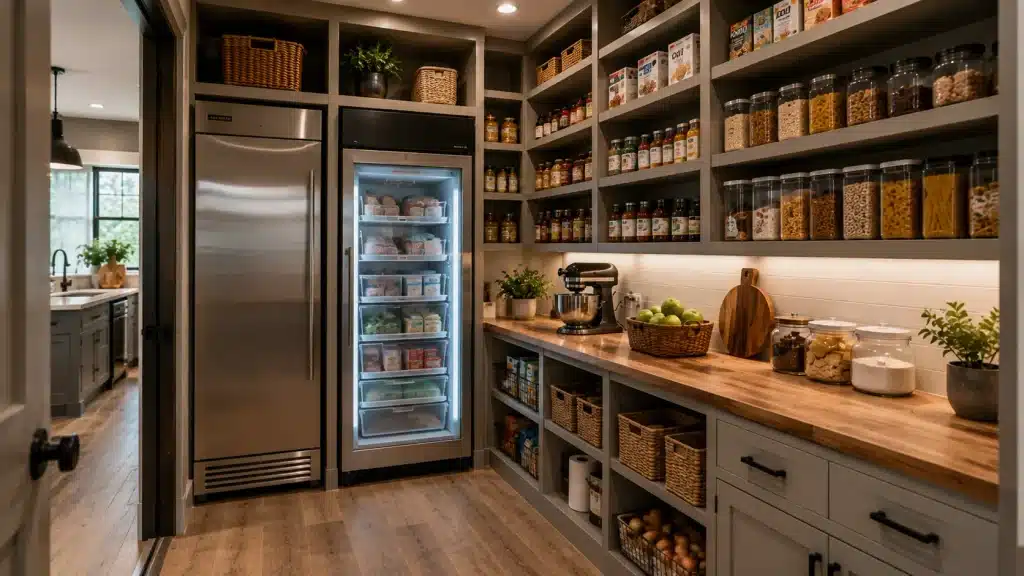
7. Pantry With a Second Refrigerator or Freezer
Families that buy in bulk may benefit more from extra refrigeration than extra shelves.
A pantry can potentially hold an upright freezer, second refrigerator or beverage refrigerator, but appliance dimensions, door clearance and electrical supply should be planned from the start.
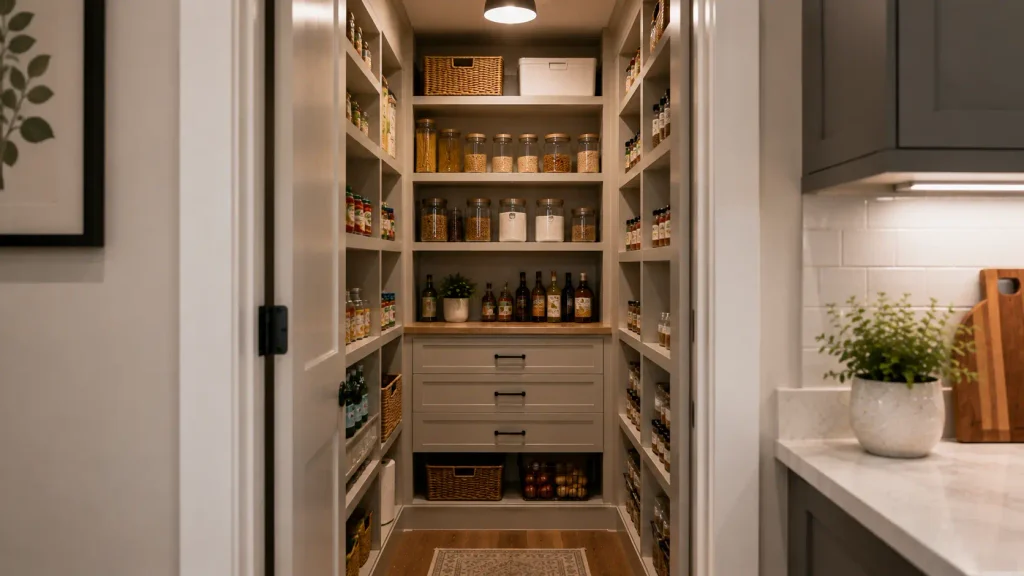
8. Compact Reach-In Pantry
A reach-in pantry can use less floor area because almost all of the space is devoted to storage rather than an internal aisle.
Floor-to-ceiling shelving and pull-outs can make it highly efficient. Comparing Texas barndominium floor plans can help show whether a walk-in pantry is worth the extra square footage.
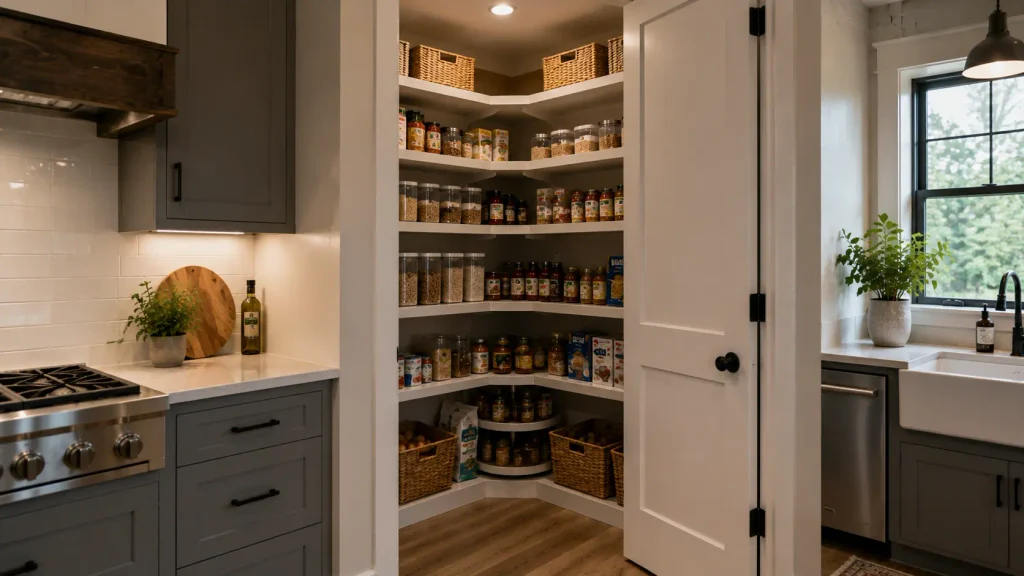
9. Corner Pantry
A corner pantry can work, but it may replace valuable worktop and cabinet space near the sink or range.
Deep corner shelves can also make food difficult to see and reach. It makes sense only when it improves storage without weakening the kitchen work zone.
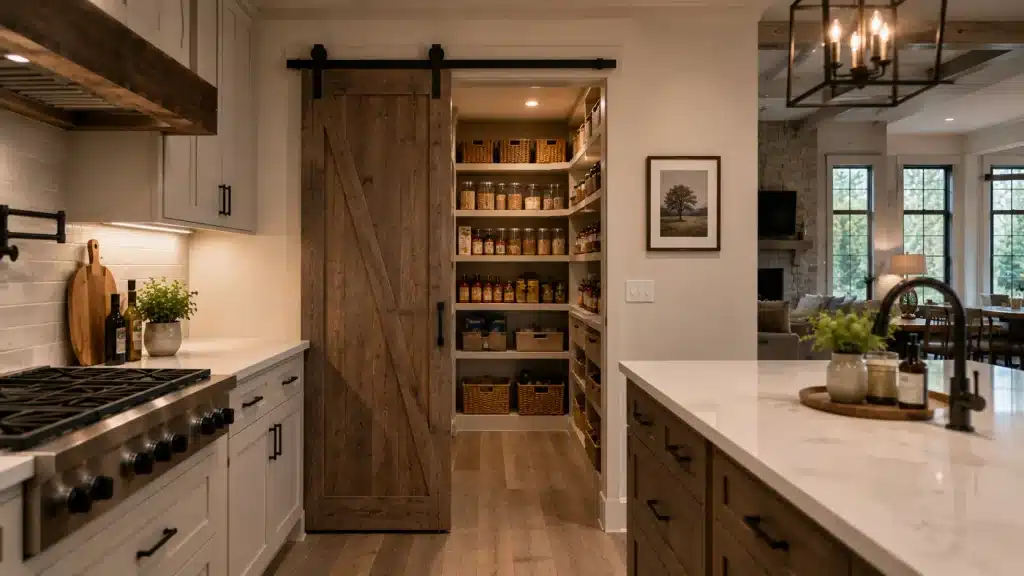
10. Pantry Behind the Kitchen
A pantry directly behind the kitchen can provide substantial storage without interrupting the visible cabinetry.
This suits open-plan barndominiums because appliances, dry goods and everyday clutter stay close to the kitchen but out of view from the living area.
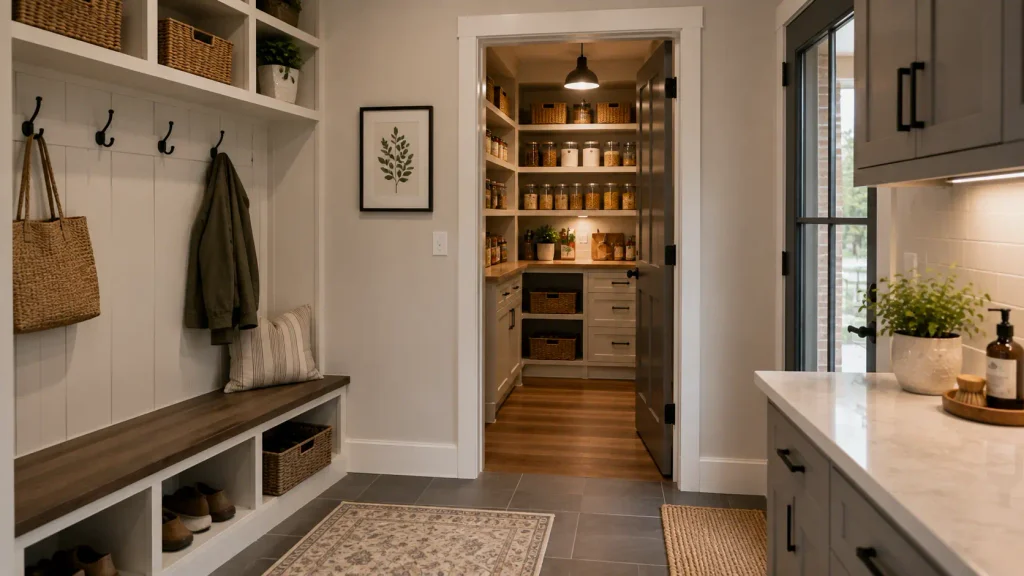
11. Mudroom and Pantry Connection
A practical layout can be:
Garage → mudroom → pantry → kitchen
This works well when the garage entry is used more often than the front door. Each area still needs a clear purpose so groceries, shoes and household storage do not compete for the same narrow space.
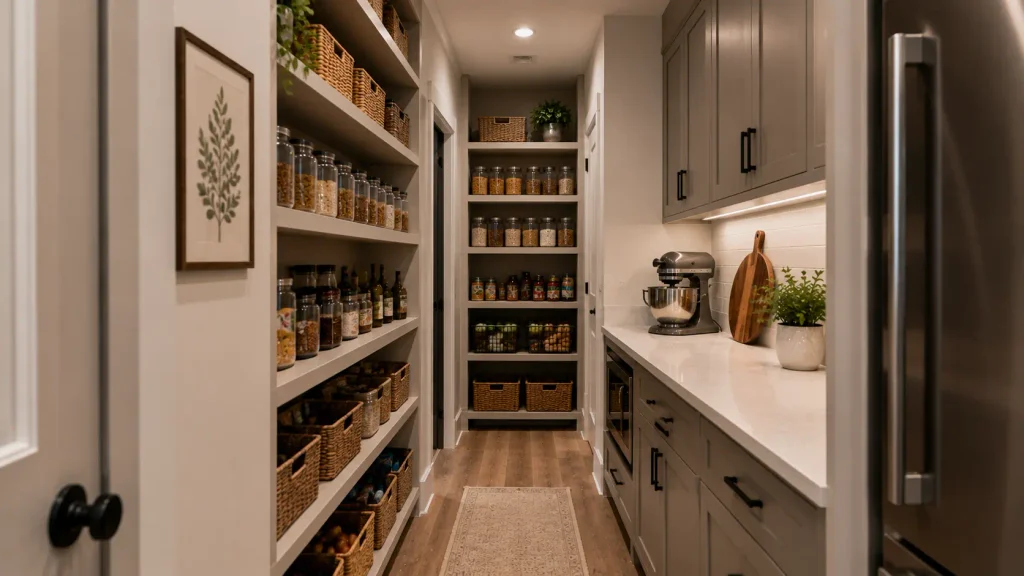
12. Narrow Galley Pantry
A pantry can also be long and narrow, with storage along one side or both.
The key is measuring the clear aisle after shelves, cabinets or countertops are added. A room that looks wide enough on a drawing can feel tight once storage is installed.
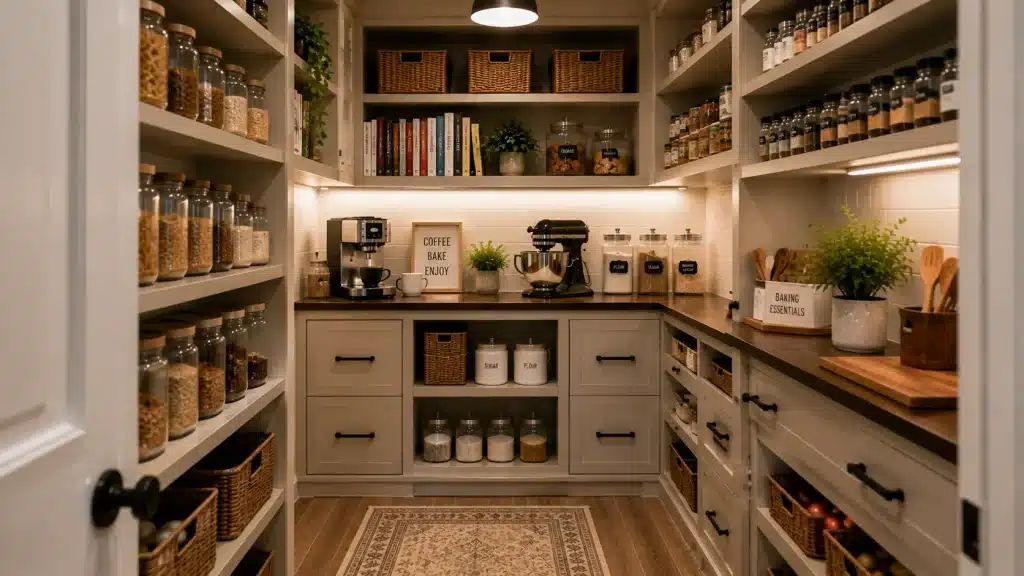
13. Pantry With a Coffee or Baking Station
A dedicated coffee or baking zone can keep frequently used equipment together and free up the main kitchen counters.
The space might hold a coffee machine and mugs, or a stand mixer, flour, pans and measuring equipment.
14. Bulk-Storage Pantry
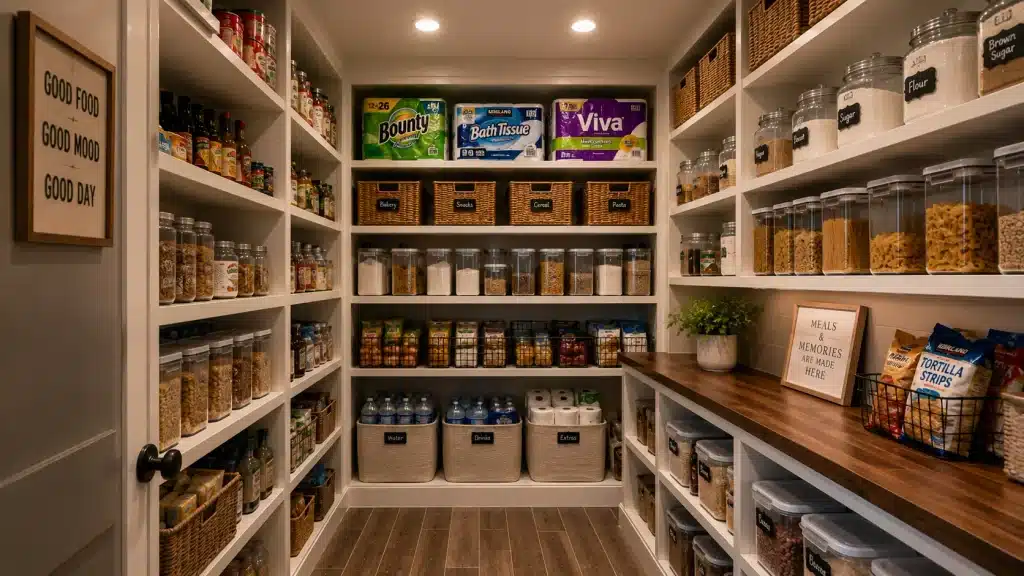
Warehouse-store shoppers need storage for cases of drinks, oversized packages, paper goods and pet supplies.
Use deeper or lower storage for bulky items and shallower shelves for cans and jars. Designing around what you actually buy is more useful than installing identical shelving everywhere.
15. Prep Pantry or Scullery-Style Layout
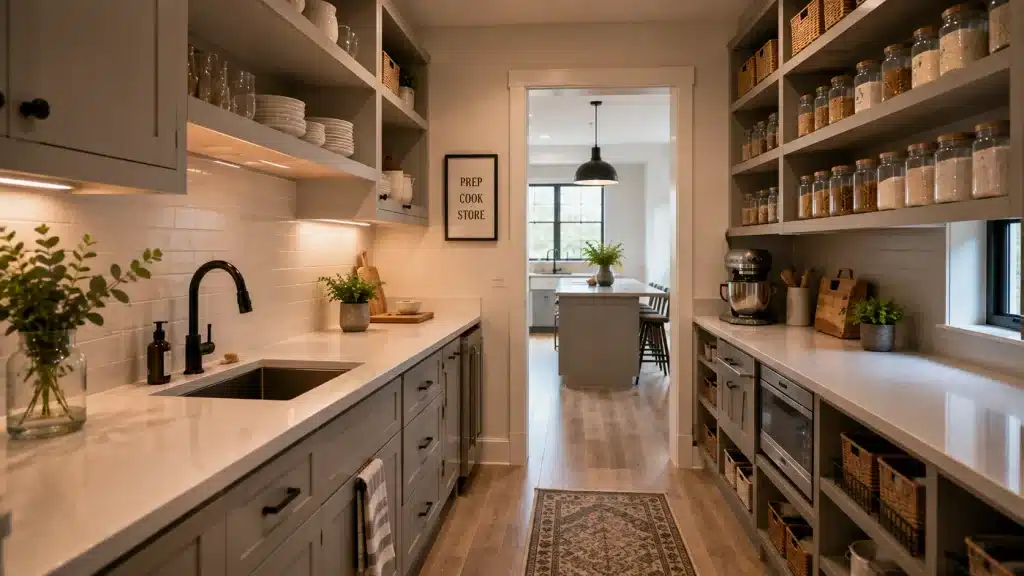
A prep pantry creates a secondary working kitchen for food preparation, appliances and sometimes cleanup.
It may include worktops, a sink, dishwasher or refrigeration. Because this affects plumbing, electrical work and cabinetry, it should be coordinated early as part of the turnkey barndominium construction.
16. Mixed Shelving, Cabinets and Drawers
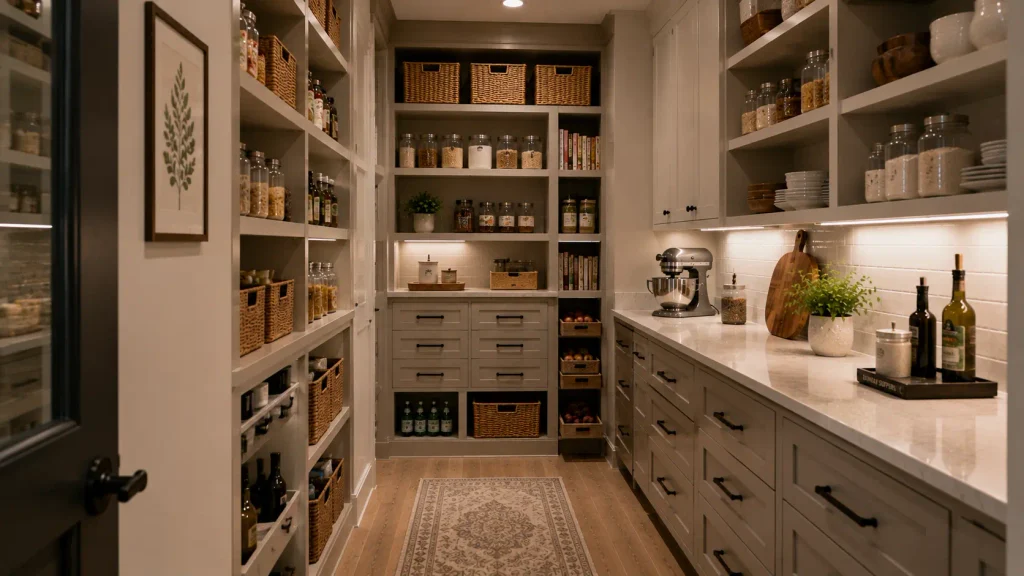
Many pantries work best with a combination of storage types.
Open shelves make everyday ingredients visible, drawers contain smaller packages, and cabinets hide appliances or less frequently used items. Different shelf depths also prevent small items from disappearing behind larger ones.
What Should You Think About Before Choosing a Pantry Layout?
Start with what the pantry needs to hold. Bulk shoppers may need room for drinks, pet food and an extra freezer, while frequent cooks may care more about appliance storage, baking equipment and easy access to ingredients.
In a custom barndominium design, pantry size and placement can be considered alongside the kitchen, garage, mudroom and utility areas instead of being fitted into leftover space.
Think about:
- How often you buy groceries
- Whether you buy in bulk
- Which appliances you use regularly
- Whether you need extra refrigeration
- How far groceries travel from the garage
- Whether you want open shelving, cabinets or both
How Big Should a Barndominium Pantry Be?
There is no single ideal pantry size. The right dimensions depend on shelf depth, aisle width, appliances, countertops and whether the pantry is also used as a route through the home.
Start with what needs to fit inside, then work backward to the room dimensions. A large pantry with deep corners, multiple doorways and excessive aisle space can provide less usable storage than a smaller room with a better layout.
These decisions are easier to resolve while planning a barndominium build than after walls, electrical work and cabinetry are fixed.
Need help planning your barndominium layout?
Walk-In Pantry vs Butler’s Pantry: Which Is Better?
Choose based on function.
A walk-in pantry is mainly for storage. A butler’s pantry adds working kitchen functions such as countertops, appliances, refrigeration or a sink.
If you mainly need room for groceries, cookware and bulk supplies, a walk-in pantry may be enough. If you want a second prep area, coffee station or cleanup zone, a butler’s pantry may be more useful.
Should a Pantry Connect Directly to the Garage?
Garage-to-pantry access can shorten the grocery route. Some homeowners also consider a small pass-through, often called a “Costco door,” so groceries can be moved directly from the garage into the pantry.
The trade-off is that the opening uses wall space that could hold shelving and may be less practical for heavy items than a properly positioned full-size door.
Any opening between an attached garage and the living portion of the home also needs to be designed around the building requirements adopted by the applicable Texas jurisdiction.
Texas Considerations for Barndominium Pantries
Texas heat matters when a pantry shares a wall with an attached garage or exterior wall. The pantry should remain properly incorporated into the insulated and conditioned part of the home, especially if it contains a refrigerator, freezer or temperature-sensitive food.
Location also matters. A rural property may allow room for a large garage, mudroom and bulk-storage pantry, while tighter sites near Texas cities may require more efficient use of interior square footage.
Common Barndominium Pantry Mistakes
Most pantry problems come from treating the room separately from the kitchen and overall floor plan.
Common mistakes include:
- Making the pantry larger without adding useful storage
- Putting it too far from the kitchen
- Creating a long route from the garage
- Sacrificing valuable worktop space
- Installing shelves that are too deep
- Forgetting outlets and appliance clearances
- Adding too many doors
- Providing poor lighting
- Adding a sink that will rarely be used
- Designing for appearance rather than storage needs
These choices are similar to other common barndominium planning mistakes that can be difficult or expensive to correct after construction starts.
Plan the Pantry Before Finalizing the Floor Plan
Pantry planning can affect kitchen cabinetry, wall locations, garage access, electrical outlets, lighting, plumbing and appliance placement.
That makes early planning important for a barndominium kitchen with pantry features such as a second refrigerator, appliance counter or butler’s pantry.
An experienced barndominium builder in Texas can review the pantry as part of the overall home layout rather than treating the kitchen, pantry and garage as separate spaces.
The goal is not to fit the biggest pantry possible. It is to provide the right amount of accessible storage in the right location.
Conclusion
Barndominium pantry ideas range from compact reach-in storage to walk-in pantries, hidden rooms, butler’s pantries and secondary prep kitchens. The best choice depends on how the household shops, cooks and uses the kitchen.
Think about what needs to be stored, how groceries enter the home, which appliances should remain accessible and how much square footage you are willing to allocate. Planning those details before the floor plan is finalized can prevent wasted space and make the pantry easier to use every day.
Frequently Asked Questions
Is a walk-in pantry worth it in a barndominium?
A walk-in pantry can be worthwhile if you need significant food storage, keep several countertop appliances or regularly buy in bulk. It may not be the best use of space if a compact reach-in pantry could provide the storage you need without an internal walkway.
How big should a barndominium pantry be?
There is no standard size that works for every home. Pantry size should be based on shelf depth, clear aisle space, appliances, countertops and the amount of storage the household actually needs.
What is the difference between a walk-in pantry and a butler’s pantry?
A walk-in pantry is primarily designed for storage. A butler’s pantry usually adds working kitchen space and may include countertops, cabinetry, appliances, refrigeration or a sink.
Does a butler’s pantry need a sink?
No. A sink can be useful for food preparation, beverages or cleanup, but it is not essential. If the pantry is mainly for storage, the additional plumbing and lost cabinet space may provide little benefit.
Can a barndominium pantry connect directly to the garage?
Yes. A pantry can be placed beside an attached garage or form part of the route between the garage and kitchen. Any opening between the garage and residence should be designed according to the building requirements that apply to the project.