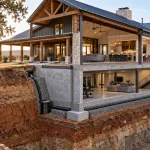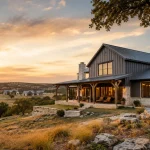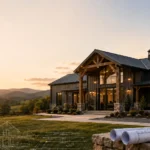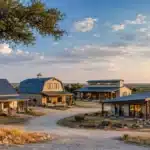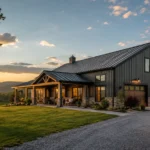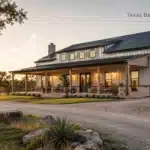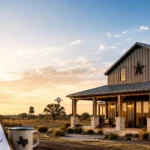
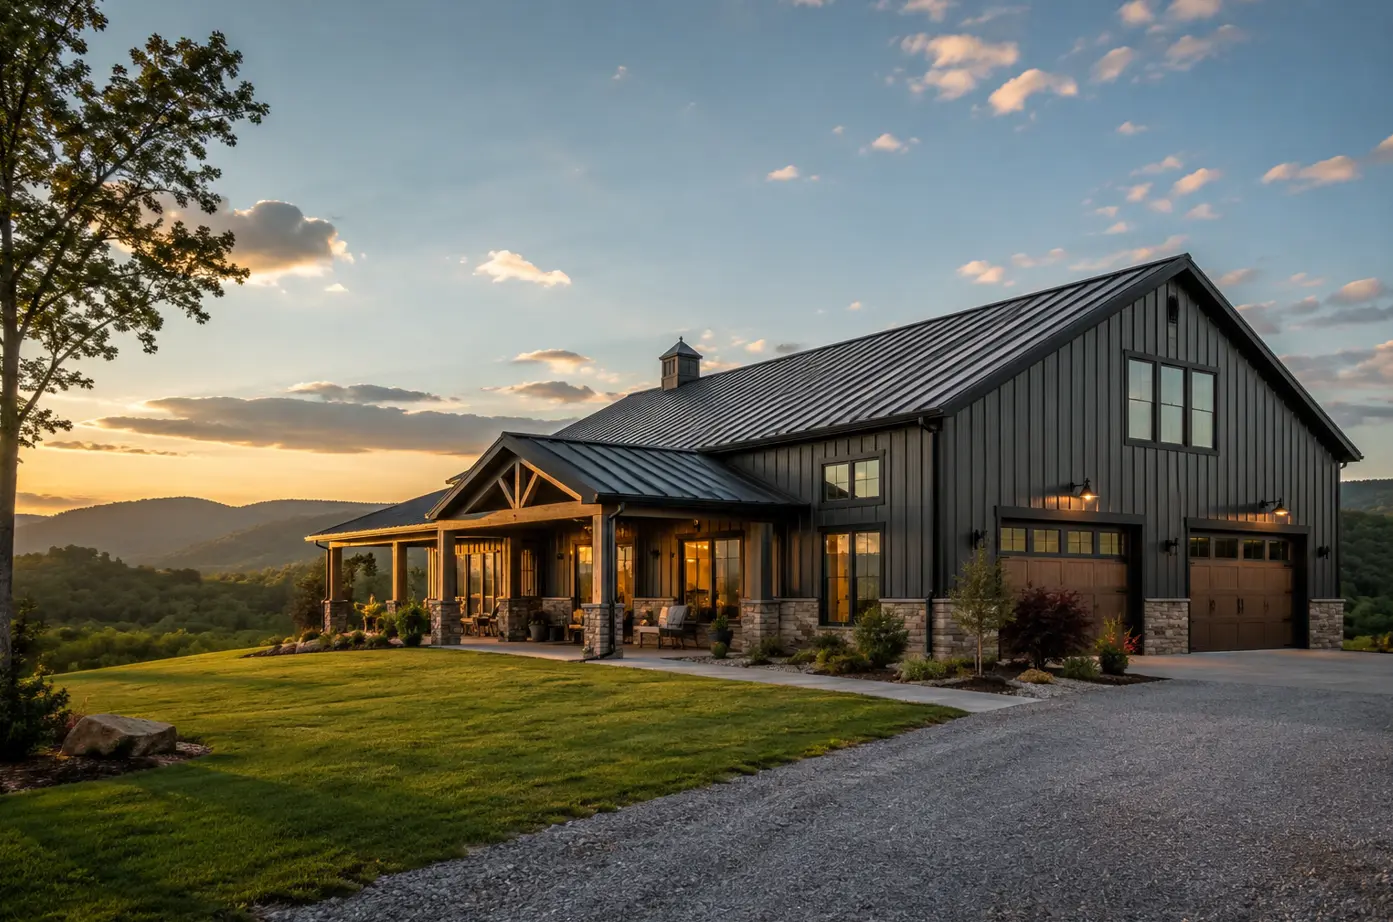
A barndominium, often shortened to “barndo,” is a residential building that combines a barn-style metal or post-frame structure with a fully finished living space inside. Unlike a converted farm barn, most barndominiums today are purpose-built from the ground up, engineered specifically as homes.
If you have seen the term online or heard it from a builder and wondered what a barndominium actually is, this guide covers the definition, how these homes are built, what they typically look like, and how they differ from a traditional house.
Barndominium Definition: What Makes a Home a Barndo
At its core, a barndominium is a home built inside a large metal or post-frame shell rather than a conventional wood stick-frame structure. The name blends “barn” and “condominium,” reflecting the building’s agricultural-style exterior paired with modern residential interior finishes.
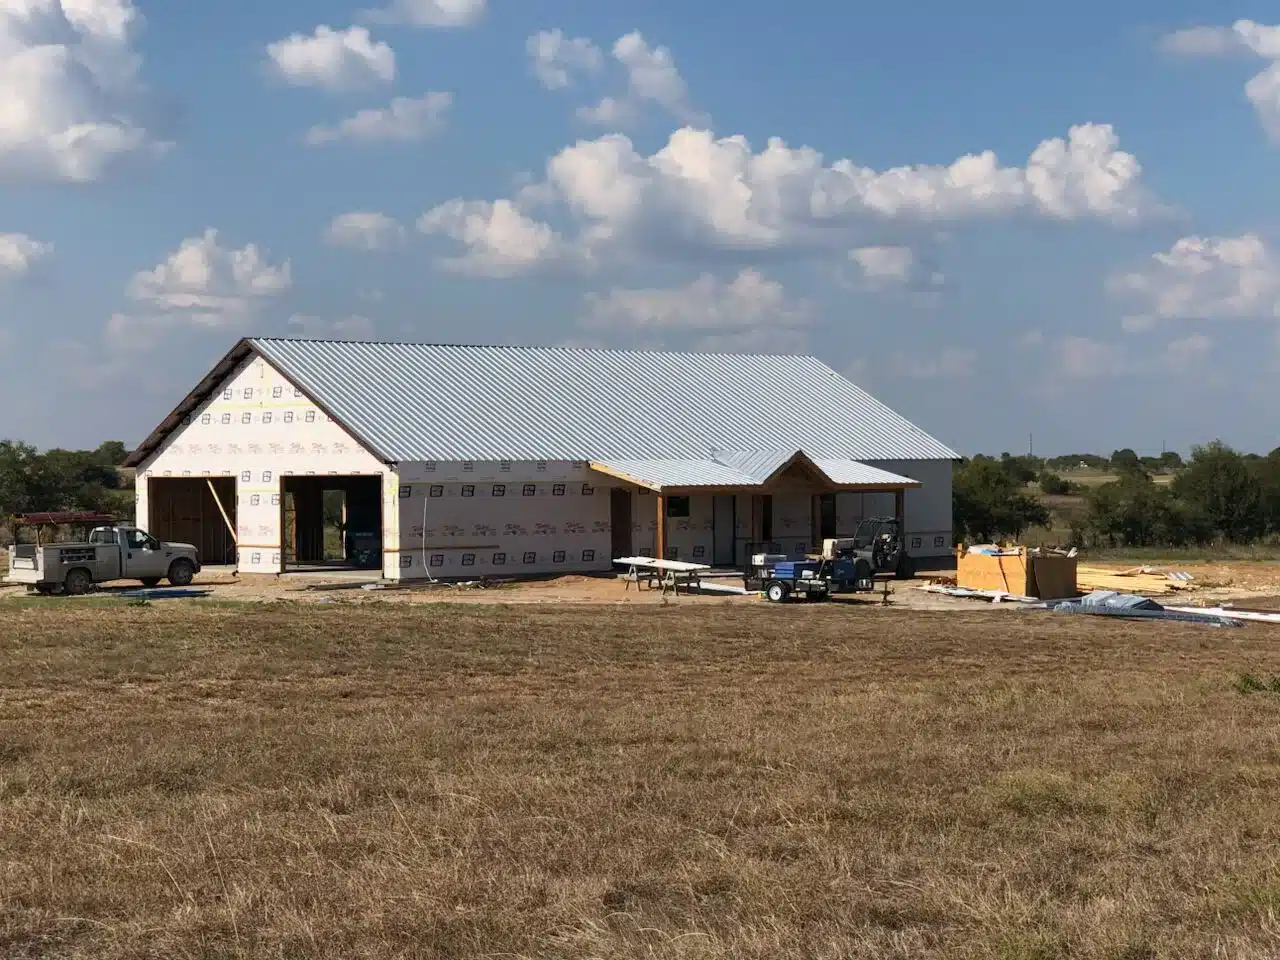
What separates a barndominium from a standard house is the structural approach. Instead of framing walls stud by stud, builders erect a large open-span shell first, then finish the interior with the same materials found in any home: drywall, insulation, flooring, kitchens, bathrooms, electrical, and plumbing. The result looks like a home on the inside and a barn or metal building on the outside.
- Large, open-span structure with few or no interior load-bearing walls
- Exterior typically finished in metal panels, though some builds use wood or a mix of materials
- Fully residential interior, indistinguishable from a conventional home once finished
- Often includes attached or adjacent space for a shop, garage, or storage
Where the Term “Barndominium” Came From
The word “barndominium” dates back to the late 1980s, when a Texas real estate developer used it to describe a horse-property community built around shared barn facilities. That original meaning had little to do with today’s usage.
The modern definition took hold decades later as homeowners began converting old barns into livable spaces, then, more commonly, building new metal-frame structures designed as houses from day one. Broader television coverage of barn-to-home conversions introduced the term to a national audience, and it stuck. Today, “barndominium” refers almost exclusively to purpose-built metal or post-frame homes rather than actual barn conversions.
How Barndominiums Are Built: Materials and Construction Methods
Barndominiums are built using one of three general structural approaches, and the method affects everything from interior layout flexibility to long-term durability.
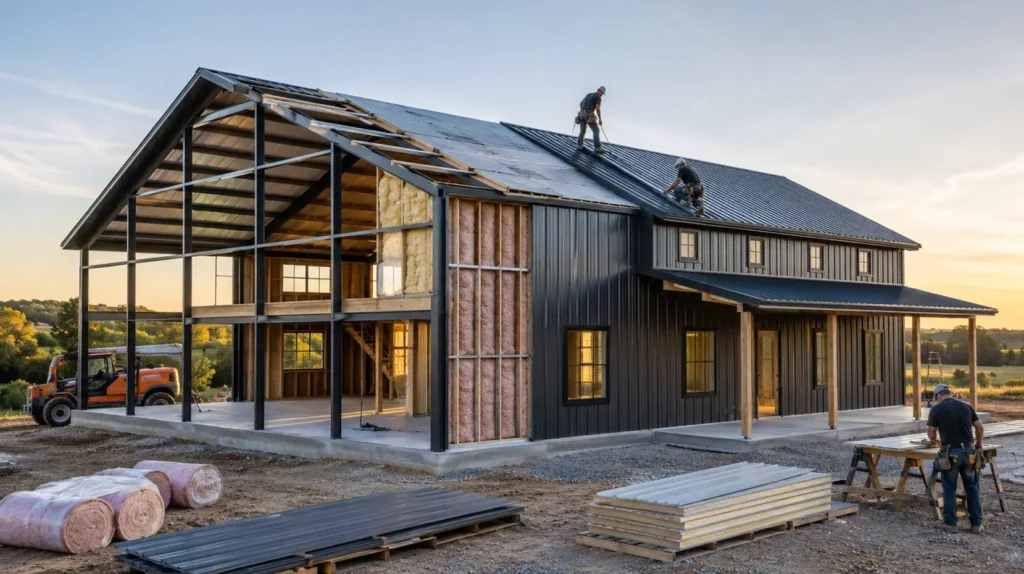
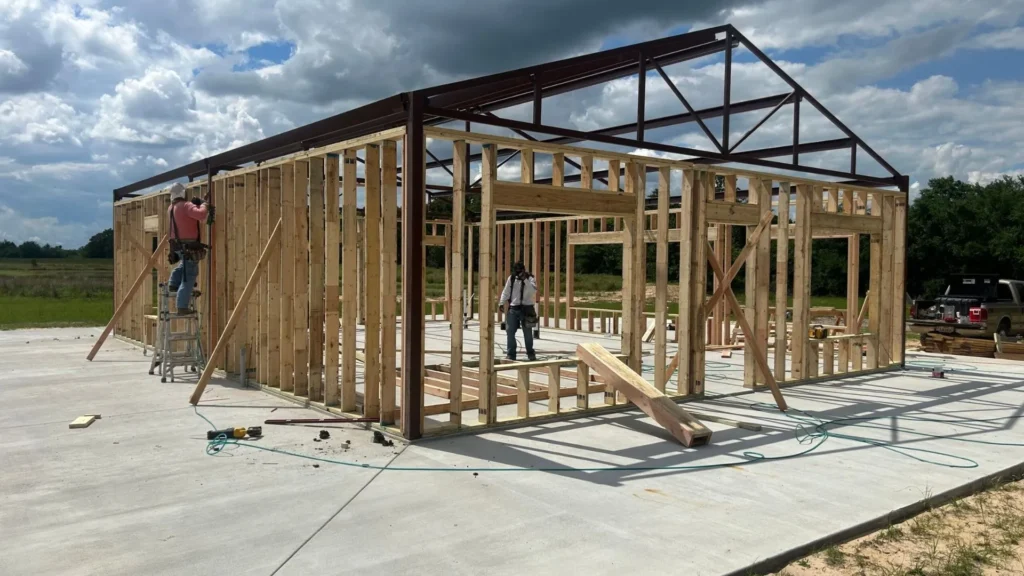
- Post-frame construction: Large wood posts, set in the ground or on concrete piers, carry the roof and wall loads. This is the most common and typically the most affordable approach.
- Steel-frame construction: A rigid steel skeleton forms the structural core, with steel columns and beams instead of wood posts. Steel-frame builds generally cost more but offer longer spans and added durability.
- Hybrid construction: A metal exterior shell built over a more conventional framing system, blending the barn-style look with traditional stick-frame interior walls.
Whichever structural method is used, the exterior is almost always finished in steel panels, since metal barndominium construction resists rot, pests, and weather damage far better than wood siding. Once the shell is enclosed and weathertight, construction shifts to the same trades used on any home: framing interior partition walls, running electrical and plumbing, insulating, hanging drywall, and installing finishes.
What a Barndominium Looks Like: Common Features and Design Elements
From the outside, most barndominiums read as large rectangular or gabled metal buildings, often with a covered porch, oversized garage doors, or a mix of metal and stone or wood accents on the front elevation. The scale is usually bigger than a typical house footprint, since the design often accounts for shop or garage space in addition to living quarters.
Inside, barndominiums tend to share a handful of recognizable characteristics:
- Open-concept living, dining, and kitchen areas with few interior walls
- Vaulted or raised ceilings, taking advantage of the tall structural shell
- Large windows and glass doors, since steel framing allows wide openings without extra structural support
- An attached shop, garage, or storage bay separate from the living quarters
- Exposed beams or trusses left visible as a design feature in some builds
Roofing is one of the more visible design decisions on a barndominium, and barndominium roof options range from simple gable styles to more complex rooflines with dormers or porch extensions, each affecting both the exterior look and the interior ceiling height.
Barndominium vs. Traditional House: Key Differences
The biggest difference between a barndominium and a traditional stick-built house comes down to structure. A conventional home relies on wood-framed walls spaced every 16 to 24 inches to carry the roof load. A barndominium instead uses widely spaced posts or steel columns, which is what allows for such open interior spans.
This structural difference creates a few practical distinctions:
- Barndominiums typically cost less per square foot to build than a comparable traditional home, though finish level has a bigger impact on final price than structure type. If you’re budgeting a project, it helps to understand how much a barndominium costs to build before comparing it against a conventional home quote.
- Construction timelines are often shorter, since the shell goes up faster than stick framing a wood structure wall by wall.
- Floor plans tend to be more open by default, since fewer interior walls carry structural weight.
- Exterior maintenance differs. Steel panels don’t need repainting the way wood or fiber-cement siding does, though metal exteriors have their own upkeep considerations.
Want to speak to a barndominium builder?
Common Barndominium Floor Plans and Layout Types
Barndominium layouts vary widely, but most fall into a few recognizable categories: single-story homes with an attached shop, two-story designs with living space over a garage or workshop, and larger builds that combine a full residence with substantial equipment or event space under one roof.
Because the open shell removes most interior structural constraints, homeowners have more room to customize barndominium floor plans than they would with a comparable traditional home plan. Bedrooms, bathrooms, and flex spaces can be arranged with more flexibility, and many homeowners design the shop or garage portion first, then build the living quarters around it.
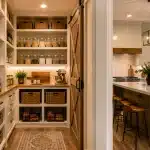
See the top 16 barndominium pantry ideas.
Common Misconceptions About Barndominiums
Because the term is relatively new to mainstream homebuilding, a few misconceptions persist.
- “A barndominium is just a converted barn.” Most barndominiums today are new construction, engineered and built specifically as homes, not repurposed agricultural buildings.
- “They’re only for rural properties.” While barndominiums are especially popular on rural and semi-rural land, the construction method itself isn’t limited to any particular setting, though local zoning and deed restrictions can affect where one is allowed.
- “Barndominiums are always cheaper.” Metal shells often reduce structural costs, but high-end finishes, larger square footage, and site conditions can push a barndominium’s total price close to or above a traditional home of similar size.
- “They don’t hold their value.” Whether barndominiums are a good investment or not depends heavily on the local market, construction quality, and finish level, not on the structure type alone.
Barndominium Basics in Texas: What’s Different
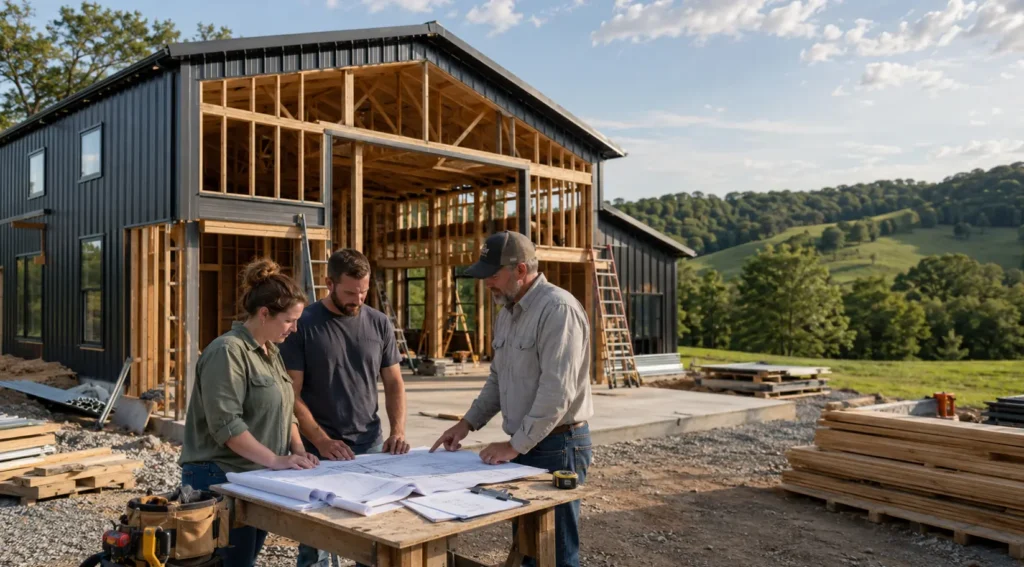
Texas has become one of the most active barndominium markets in the country, and a few basics are worth understanding if you’re researching a build in the state. Texas experiences a wide range of conditions, from coastal humidity to inland wind events, so structural engineering matters more than in milder climates. Any barndominium built in the state needs to meet Texas wind loads specific to its county and exposure category, which affects framing, anchoring, and connection design.
Land is also a bigger part of the equation in Texas than in many other states, since a large share of barndominiums go up on rural or semi-rural acreage rather than existing residential lots. Getting land selection support early in the process helps confirm that a property has suitable soil, utility access, and zoning before design work begins.
See where in Texas barndominiums can have basements.
Financing and Building a Barndominium in Texas
Financing is another area where barndominiums differ slightly from traditional homes. Not every lender is familiar with metal-shell construction, and some categorize it differently than a standard stick-built mortgage. Getting barndo financing support from a team that understands how lenders evaluate these projects can prevent delays once a build is underway, since documentation requirements are often more detailed than a typical home loan.
Learn about financing in Texas and whether you can finance a barndominium.
Who Builds Barndominiums in Texas
Barndominium builders vary widely in what they actually handle. Some sell shells only, some act as general contractors who subcontract every trade, and some manage the entire project in-house from design through move-in.
Working with a custom barndominium builder in Texas that designs around your specific land, budget, and lifestyle tends to produce a better-fitting result than starting from a generic plan. A turnkey barndominium builder in Texas carries that a step further, handling design, engineering, permitting, and construction under a single contract, which removes much of the coordination burden from the homeowner.
Because barndominium construction still involves specialized engineering and site considerations, working with expert barndo builders in Texas who understand local counties, soil types, and wind requirements matters more than it does with a standard home build.
Understanding the Basics Before You Build
A barndominium is, at its foundation, a home built inside a metal or post-frame shell instead of a conventional wood-framed structure. That single structural difference shapes everything else: the open floor plans, the exterior maintenance profile, the construction timeline, and the way costs are calculated. Understanding these basics gives you a solid starting point before moving into design, budgeting, or land decisions for your own project.
Learn how much land you need for a barndominium in Texas.
Frequently Asked Questions
What’s the difference between a barndominium and a pole barn?
A pole barn is typically an unfinished agricultural or storage structure, while a barndominium is that same style of shell finished out as a livable home with insulation, drywall, plumbing, and electrical throughout. Some barndominiums start as pole barn-style shells before the interior is finished.
Can a barndominium be built out of wood instead of metal?
Yes. Post-frame barndominiums are commonly built with a wood post structure, and the exterior can be finished in metal panels, wood siding, or a mix of materials. The interior framing for partition walls is often wood regardless of the exterior material.
Do barndominiums require a building permit?
In most areas, yes, since a barndominium is a residential structure subject to the same code requirements as a traditional home. Permit requirements vary significantly by county and whether the land is inside city limits or in an unincorporated area.
How long does a barndominium typically last?
A properly engineered and maintained barndominium can last as long as a traditional home, and steel-framed structures are often more resistant to rot, pests, and settling over time. Actual lifespan depends on construction quality, materials, and how well the exterior is maintained.
Is a barndominium cheaper to build than a regular house?
Barndominiums can cost less per square foot than a comparable traditional home, largely due to the efficiency of the open-span shell, but finish level, size, and site conditions have a much bigger impact on final cost than the structure type alone.