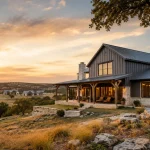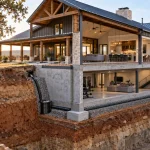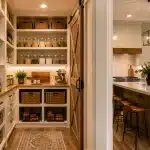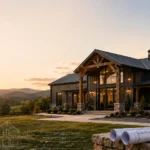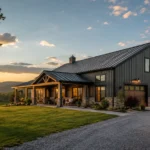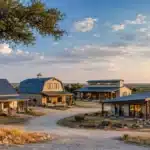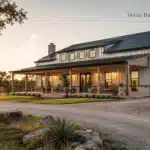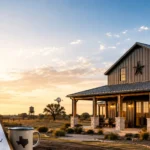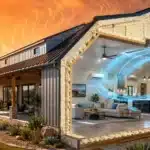
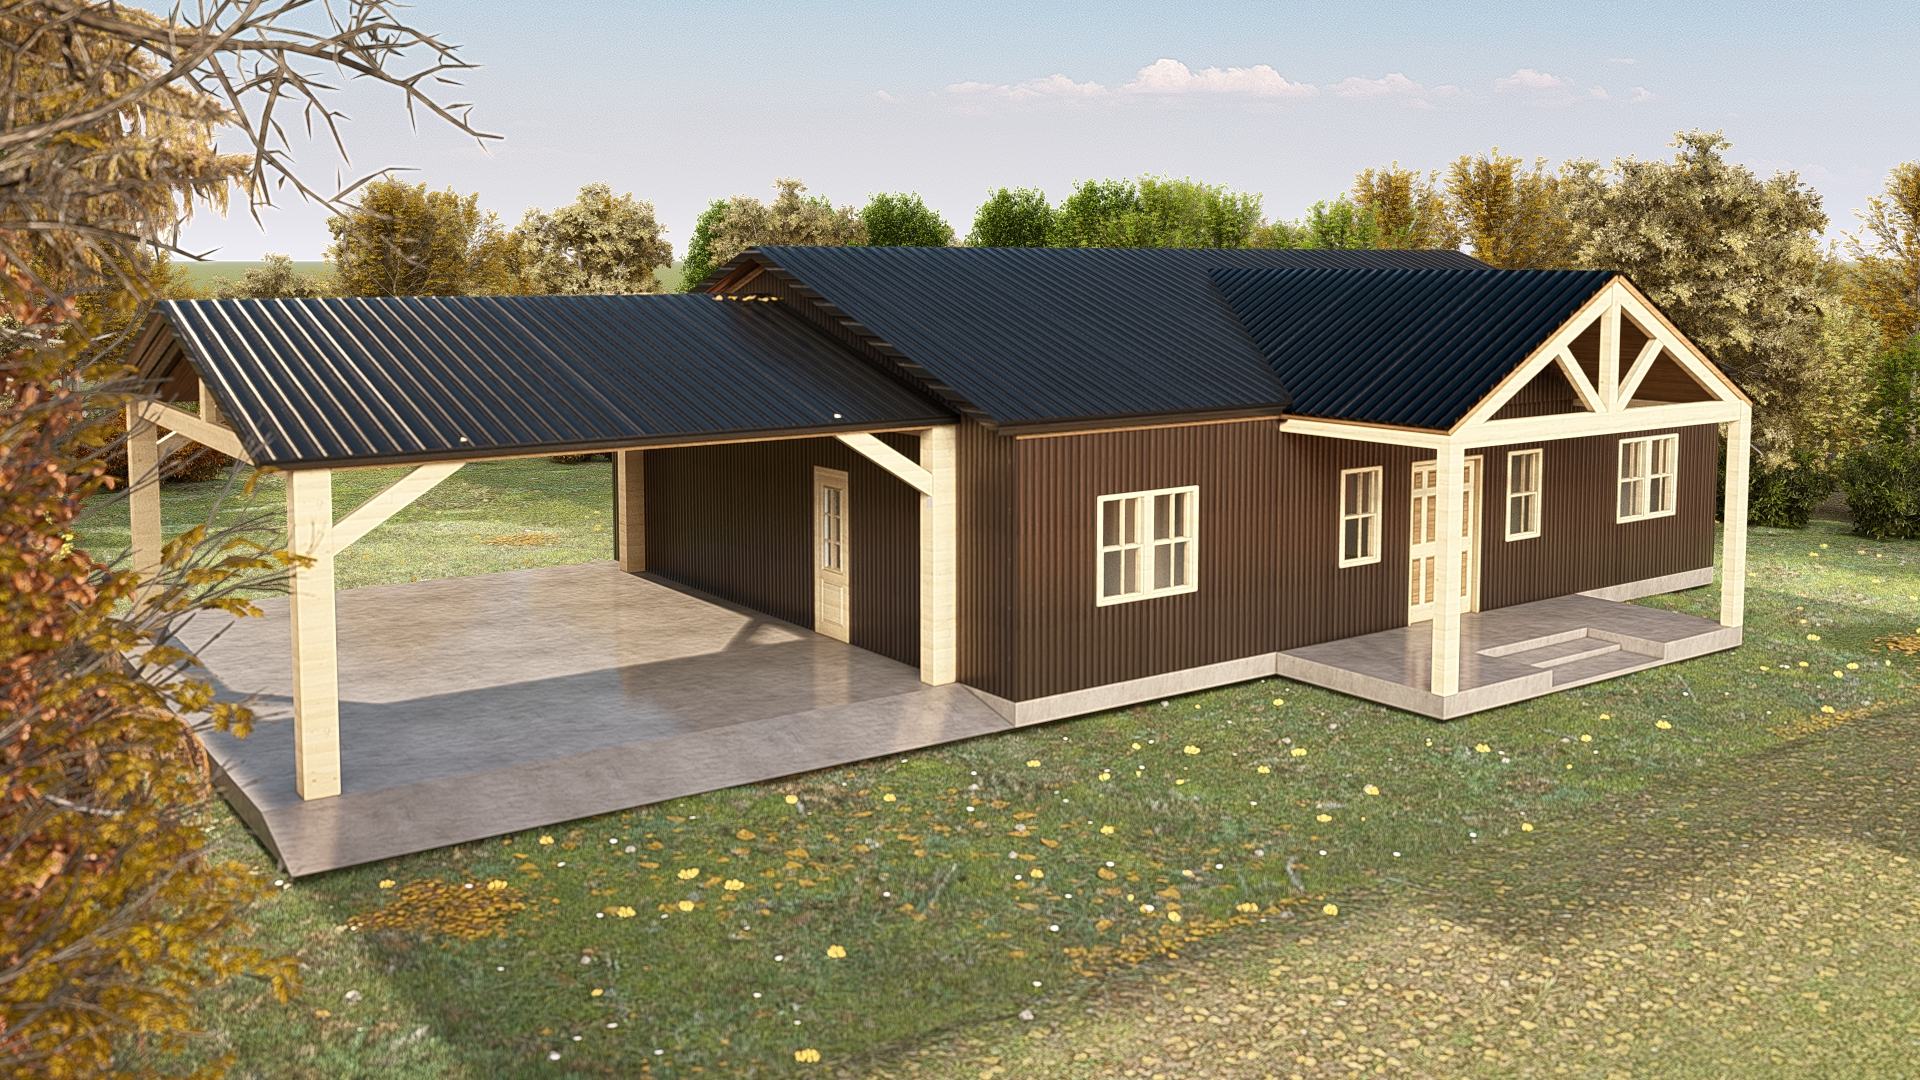
An A frame barndominium takes the steep, triangular roofline of a classic A-frame cabin and pairs it with the open interior and metal or steel construction of a barndominium. The result is a striking home with tall ceilings, big gable windows and a lot of character. It also comes with trade-offs that matter more in Texas than in mountain states, including heat gain, wind exposure and usable floor space. This guide explains how the design works, where it performs well, where it struggles and what to plan for before you commit.
What Is an A Frame Barndominium?
A traditional A-frame is a building where the roof slopes almost all the way to the ground, so the roof also acts as most of the side walls. A barndominium is a home built with barn-style construction, usually a steel or post-frame structure with metal roofing and siding and a wide, open interior.
Put the two together and you get a home with a dramatic triangular profile. In practice, most projects described as an A-frame barndo fall into one of three types:
- True A-frame: the roof runs from the ridge to the foundation or close to it, with no vertical sidewalls.
- Hybrid A-frame: short vertical sidewalls with a very steep roof on top, which keeps the look but recovers floor space at the edges.
- A-frame front on a standard barndo: a steep gable entry or great room attached to a conventional rectangular barndominium.
The hybrid and the A-frame entry are far more common in Texas because they keep the visual appeal while avoiding the biggest space penalty of a true A-frame.
How A-Frame Barndominium Design Works
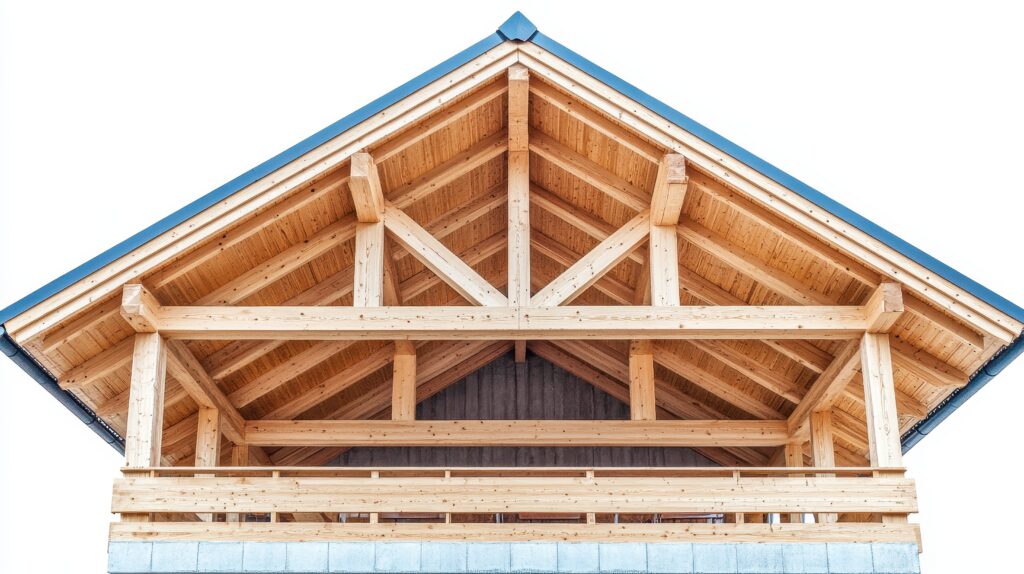
The defining feature is roof pitch. Standard barndominiums often use a low-slope roof, while an A-frame uses a very steep pitch that forms the triangle. That steep pitch changes almost every other design decision, from framing to insulation to window placement.
Framing and Structure
A true A-frame relies on rafters or trusses that meet at the ridge and bear on the foundation or a short knee wall. Steel framing can create the same shape, but the members, connections and bracing are different from a standard clear-span barndo frame. The structure has to be engineered for the specific geometry, not adapted from a stock building package.
For Texas buyers comparing layouts, it helps to review a range of Texas barndominium plans first. Seeing how a conventional plan uses its footprint makes it easier to judge how much an A-frame shape will change room sizes, storage and furniture placement.
Lofts and Interior Volume
The tall center of an A-frame naturally creates room for a loft. Many designs place the primary living area on the ground floor and a bedroom, office or reading loft above it. The open volume is a big part of the appeal, but it also means more air to heat and cool.
Gable Walls and Glass
Most A-frame homes feature large windows on one or both gable ends. These walls are the only full-height vertical surfaces in a true A-frame, so they carry a lot of the design. In Texas, the direction those windows face has a major effect on comfort and cooling bills.
Planning an A-frame barndominium in Texas?
Pros of an A Frame Barndominium in Texas
- Distinctive look: few home styles stand out on a rural lot the way an A-frame does.
- Dramatic interior: vaulted ceilings and tall glass make modest square footage feel larger.
- Fast water shedding: steep roof pitches move heavy Texas rain off the roof quickly.
- Natural loft space: the peak gives room for a sleeping loft or office without adding a full second story.
- Strong fit for scenic sites: wooded lots, lakefront property and Hill Country views suit the style well.
- Short-term rental appeal: A-frames photograph well, which is one reason they are popular for guest houses and vacation rentals.
The look is often strongest on sloped or wooded land west of Austin and San Antonio. Experienced Hill Country barndominium builders are used to working with limestone, slopes and long views, which are the same site conditions that tend to show an A-frame at its best.
Cons and Trade-Offs to Weigh
- Lost floor space: sloped walls cut into usable area at the edges of each floor, especially in a true A-frame.
- Awkward furniture placement: beds, cabinets and tall storage are harder to place against sloped walls.
- More roof area: a steep roof covers more surface than a low-slope roof over the same footprint.
- Heat gain: large glass gables and a roof that also acts as the walls take on a lot of Texas sun.
- Specialized framing: steep pitches and custom connections need engineering and careful installation.
- Harder to expand: adding rooms later is more complicated than extending a rectangular barndo.
Snow shedding is one of the most quoted A-frame benefits, but it matters far less in most of Texas. Outside the Panhandle, the steep roof is mainly a style and drainage choice rather than a snow-load solution.
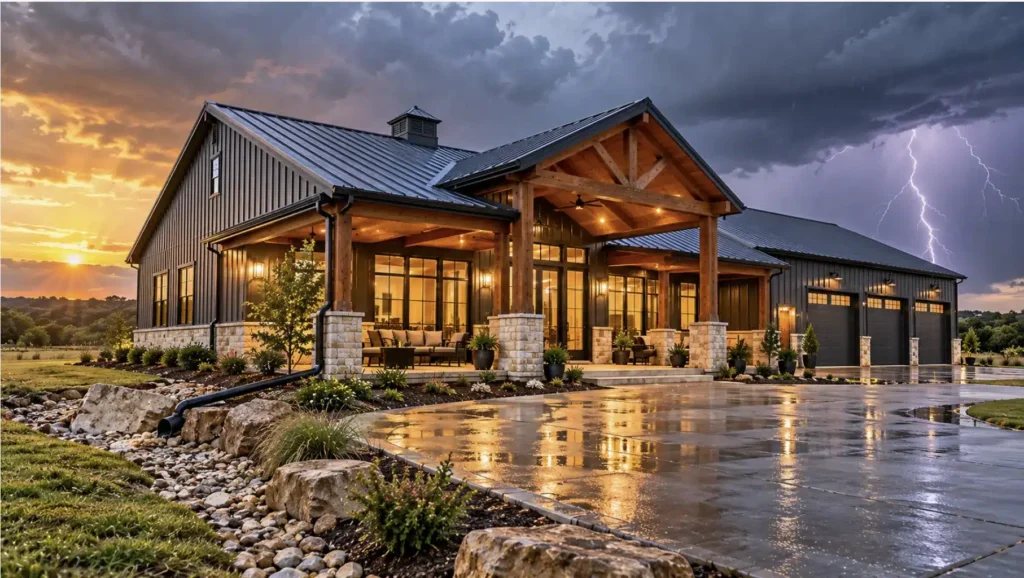
Texas Climate Factors for A-Frame Builds
An A-frame designed for Colorado or Tennessee will not automatically suit Texas. Heat, sun, wind and hail all affect how the shape performs here.
Heat and Solar Gain
In a true A-frame, the roof is most of the building envelope. That means roof insulation, radiant control and air sealing do most of the work of keeping the interior cool. A west-facing glass gable can overheat a living area on summer afternoons, so window orientation, low-e glass and overhangs or shading should be decided early in design.
Wind Loads
Tall gable walls and steep roofs change how wind pushes and lifts on a building. Texas has strong straight-line winds, severe thunderstorms and tornado risk, and coastal counties also face hurricane winds. Understanding Texas wind loads is especially important with an A-frame because the large gable faces and roof planes catch more wind than a low, rectangular barndo.
Hail
North Texas sits in one of the most hail-prone parts of the country. A steep metal roof sheds water well, but panel gauge, profile and finish still determine how it holds up to hail. For buyers around Dallas, Fort Worth and Denton, working with barndominium builders in North Texas who plan roofing for hail exposure is a practical step rather than an upgrade.
Roofing and Materials for an A-Frame Barndo
Because the roof is the dominant surface, roofing choices carry more weight on an A-frame than on almost any other home style. Metal is the usual choice for barndominiums, and the main decision is between exposed-fastener panels and standing seam.
Standing seam hides its fasteners and allows panels to expand and contract with Texas heat, which reduces fastener wear over time. Exposed-fastener panels cost less up front but need more periodic checks. A full comparison of barndominium roof options is worth reading before you choose, because roof area on an A-frame is larger than it first appears.
Other material decisions to plan for include:
- Roof insulation strategy, since the roof is also most of the wall
- Gable wall framing and window systems
- Flashing at the ridge, gable edges and any dormers
- Gutters and downspouts sized for a steep, fast-draining roof
- Interior finishes that work on sloped surfaces
The structure itself also matters. A builder with experience in metal barndominium construction in Texas will know how steel framing, panel attachment and insulation need to change when the roof pitch gets this steep.
Want to talk through an A-frame design for your land?
What Drives the Cost of an A-Frame Barndominium
An A-frame is not automatically cheaper or more expensive than a standard barndo. The final number depends on how the shape affects materials and labor. The main cost drivers are:
- Roof area: more roofing panels, underlayment and insulation than a low-slope roof
- Custom framing: steep trusses or steel members built for the specific geometry
- Glass: large gable windows are often one of the biggest single line items
- Equipment: steep roofs can need lifts or cranes and extra safety measures
- Usable space: paying for a footprint that delivers less usable square footage
Comparing the price per usable square foot, not just the footprint, gives a more honest picture. For a broader breakdown of land, site work, utilities and finishes, the guide to the cost to build a barndominium in Texas covers the factors that apply to every barndo, including A-frames.
Is an A-Frame Barndominium Right for Your Texas Property?
An A-frame tends to work well when the home is smaller, the site has a view worth framing, and the owner values character over maximum floor space. It is a common choice for guest houses, weekend homes and lake or Hill Country retreats.
It is a harder fit when you need a large family home on one level, a big attached shop, or plenty of full-height wall space for storage. In those cases, a hybrid design or an A-frame entry on a conventional barndo often delivers the look without the compromises.
Because the shape is unusual, the design and engineering need to be done for the actual site. Working with custom barndominium builders in Texas helps you test the layout, structure and budget together before any steel is ordered.
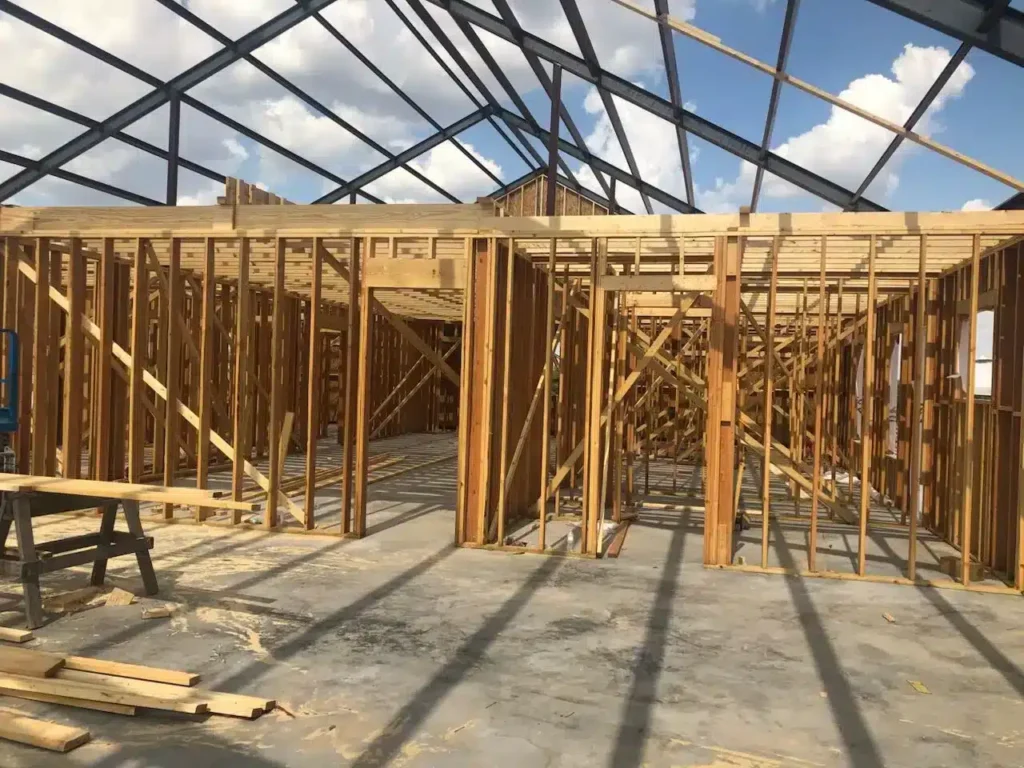
Common Mistakes With A-Frame Barndominiums
Underestimating Lost Floor Space
A footprint that looks generous on paper can feel tight once sloped walls are accounted for. Measure usable floor area at a practical standing height, not just the slab size.
Facing Big Glass West
A west-facing glass gable can turn the main living space into the hottest room in the house. Orientation should be settled before the floor plan is finalized.
Treating the Roof as Just a Roof
On an A-frame, the roof is also most of the wall. Insulation, ventilation, air sealing and condensation control need the same attention you would give exterior walls.
Using a Stock Building Package
A kit designed for a standard barndo will not suit a steep A-frame geometry. The structure needs engineering for the real shape, wind exposure and site.
Many Texas barndominium builders will steer clients toward a hybrid design for exactly these reasons. It keeps the steep roofline and tall interior while giving back usable space, simplifying framing and making expansion easier later.
Planning an A-Frame Build From Start to Finish
An A-frame touches design, engineering, roofing, glazing and HVAC more heavily than a standard barndo, so coordination matters. When one team handles the whole project, decisions about roof pitch, insulation, windows and cooling can be made together rather than in separate contracts.
That is the main advantage of using turnkey barndominium builders in Texas for an unusual design. Site prep, the foundation, the structure and the interior finish all follow one plan, which reduces the risk of a roof assembly that conflicts with the HVAC design or a gable window that conflicts with the frame.
Conclusion
An A-frame barndominium can be one of the most memorable homes on a Texas property, especially on a scenic or wooded site. The steep roofline, tall interior and big gable glass deliver real character. The trade-offs are real too: less usable floor space, more roof area, greater solar gain and wind exposure that needs proper engineering. For most Texas builds, a hybrid design offers the best balance. Whatever form you choose, settle orientation, roofing, insulation and structure early, and judge the plan by its usable space and long-term comfort, not just its profile.
Frequently Asked Questions
What is an A-frame barndominium?
An A-frame barndominium combines the steep triangular roofline of an A-frame cabin with barndominium construction, usually a steel or post-frame structure with metal roofing and an open interior. In a true A-frame, the roof slopes close to the ground and forms most of the walls. Hybrid versions add short vertical sidewalls to recover floor space.
Are A-frame barndominiums cheaper to build?
Not necessarily. A steep roof covers more surface area, large gable windows can be expensive, and custom framing adds engineering and labor. A-frames often deliver less usable floor space for the same footprint, so the cost per usable square foot can be higher than a standard rectangular barndominium.
How much usable space do you lose in an A-frame barndominium?
It depends on the roof pitch, building width and whether the design has vertical sidewalls. True A-frames lose noticeable space along the sloped walls on every floor, while hybrid designs lose much less. Measure usable floor area at standing height when comparing plans.
Do A-frame barndominiums work in the Texas heat?
They can, but the design has to account for heat. Because the roof forms most of the building envelope, roof insulation and air sealing are critical. Window orientation also matters, since a large west-facing glass gable can create significant afternoon heat gain.
Can you build an A-frame barndominium with a loft?
Yes. The tall center of an A-frame is well suited to a loft for a bedroom, office or bonus space. Headroom narrows toward the sloped walls, so loft size depends on the roof pitch and building width, and stair placement needs planning early in the layout.