
Barndominium Builders Houston, TX
Full-service barndominium builders in Houston, TX who coordinate design, engineering, site planning and complete construction around Houston’s clay soils, drainage requirements, flood exposure and demanding Gulf Coast climate.
Turnkey Barndominium Builders in Houston, TX
A Houston barndominium requires coordination between the home, foundation, drainage and structural system from the beginning. Our team handles design, engineering, land assistance, site planning and complete construction through one company.
Clients can also review our statewide barndominium builders in Texas service to understand how we manage projects from early planning through completion.
Building on Houston's Clay-Rich Soils
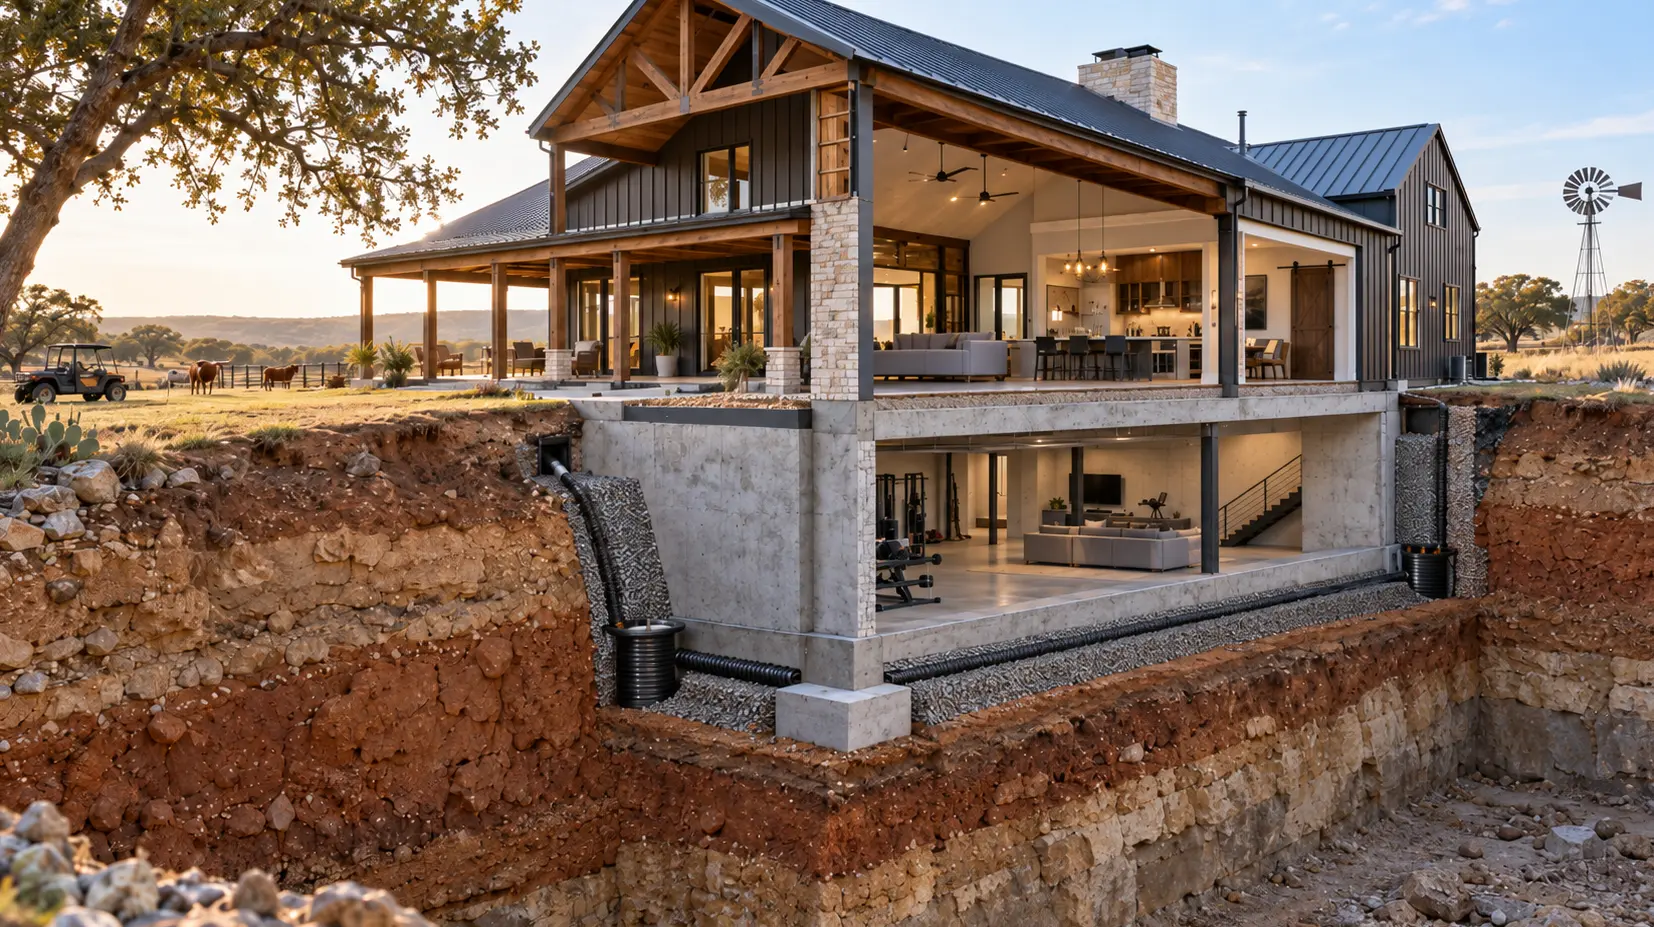
Houston sits on Gulf Coastal Plain sediments with significant layers of clay, silt and sand. Clay-rich ground can move as moisture conditions change, making foundation engineering and drainage particularly important.
The foundation should be designed around the actual site conditions rather than assuming that the same slab specification works across every Houston property.
Foundation and Drainage Planning in Houston
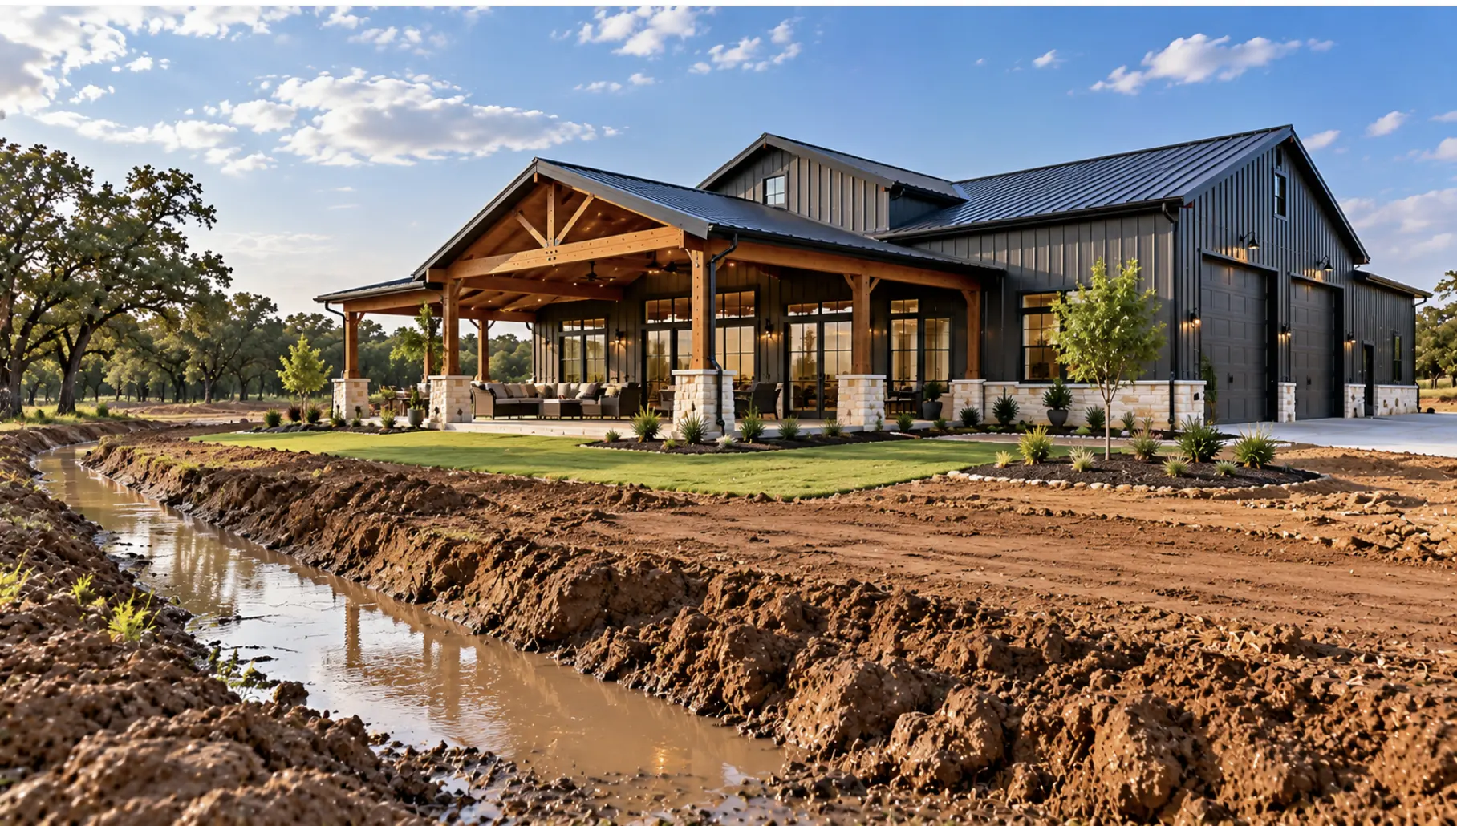
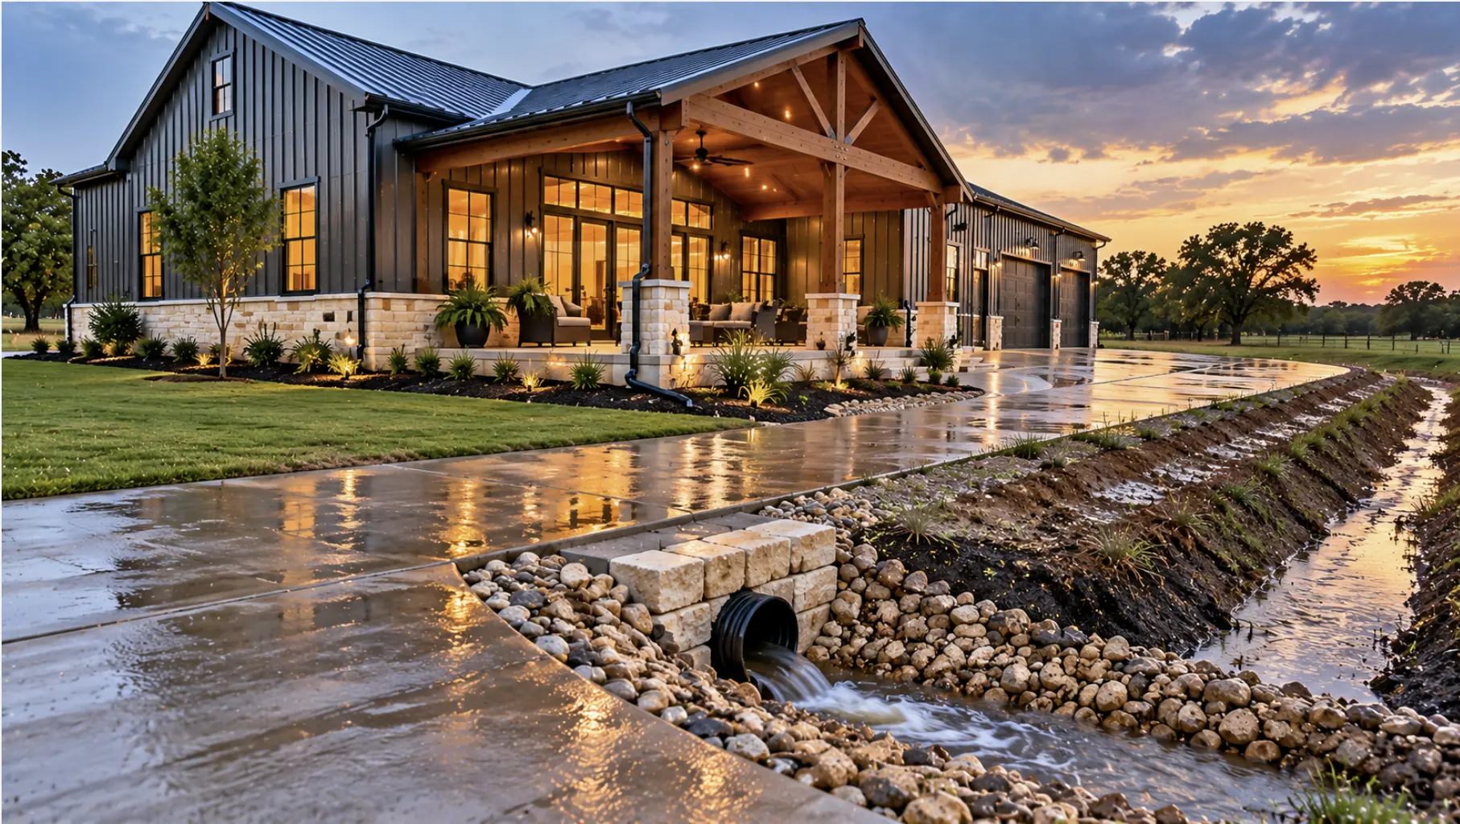
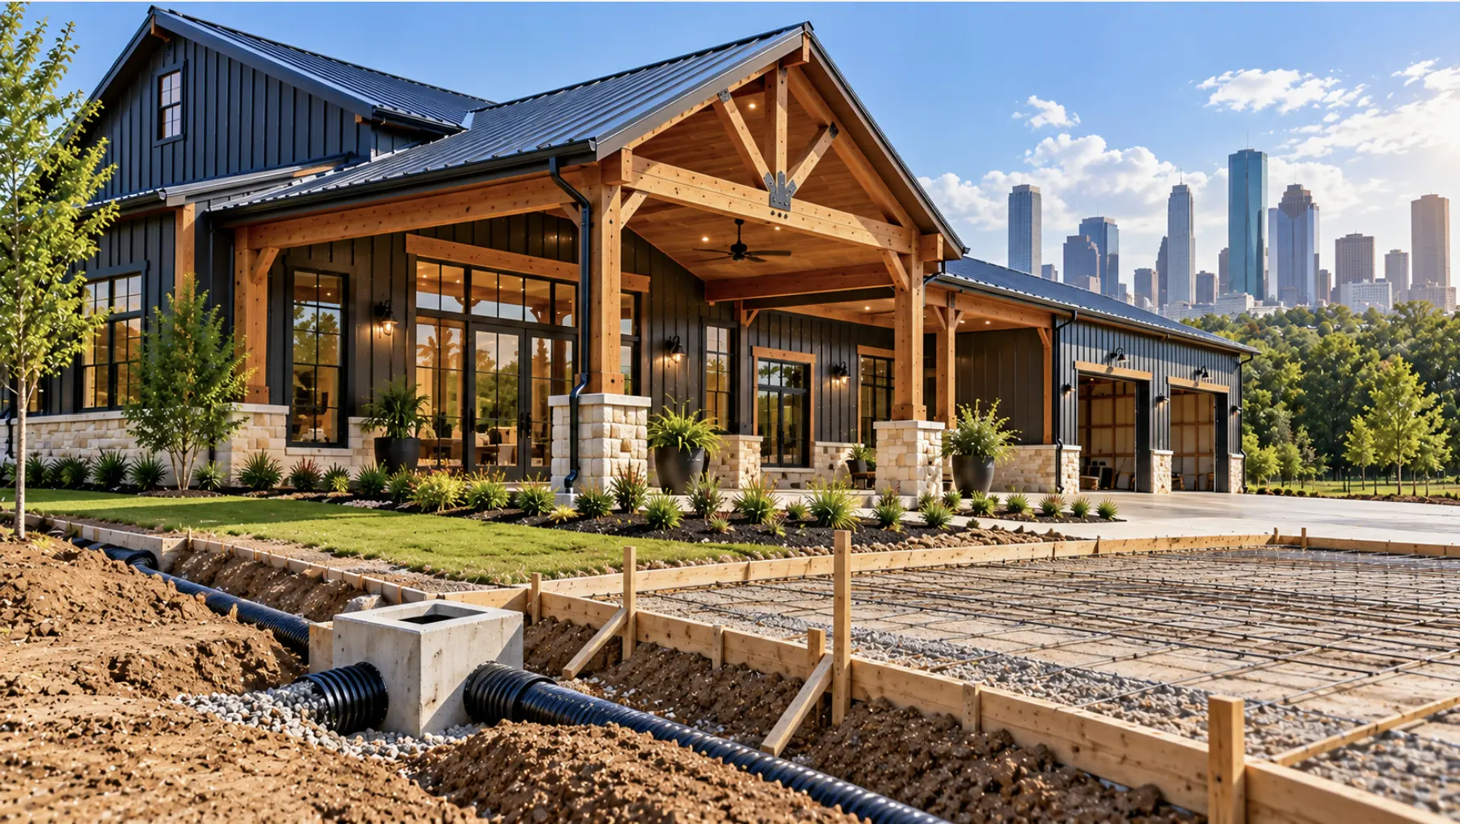
Houston’s relatively flat terrain means stormwater does not always move away from a building site quickly. Finished elevation, grading, swales, driveway placement and roof drainage need to work together so water is directed away from the structure.
Site preparation should be planned before foundation construction because correcting drainage after the home is complete can be considerably more difficult.
Flood Risk and Houston Barndominium Construction
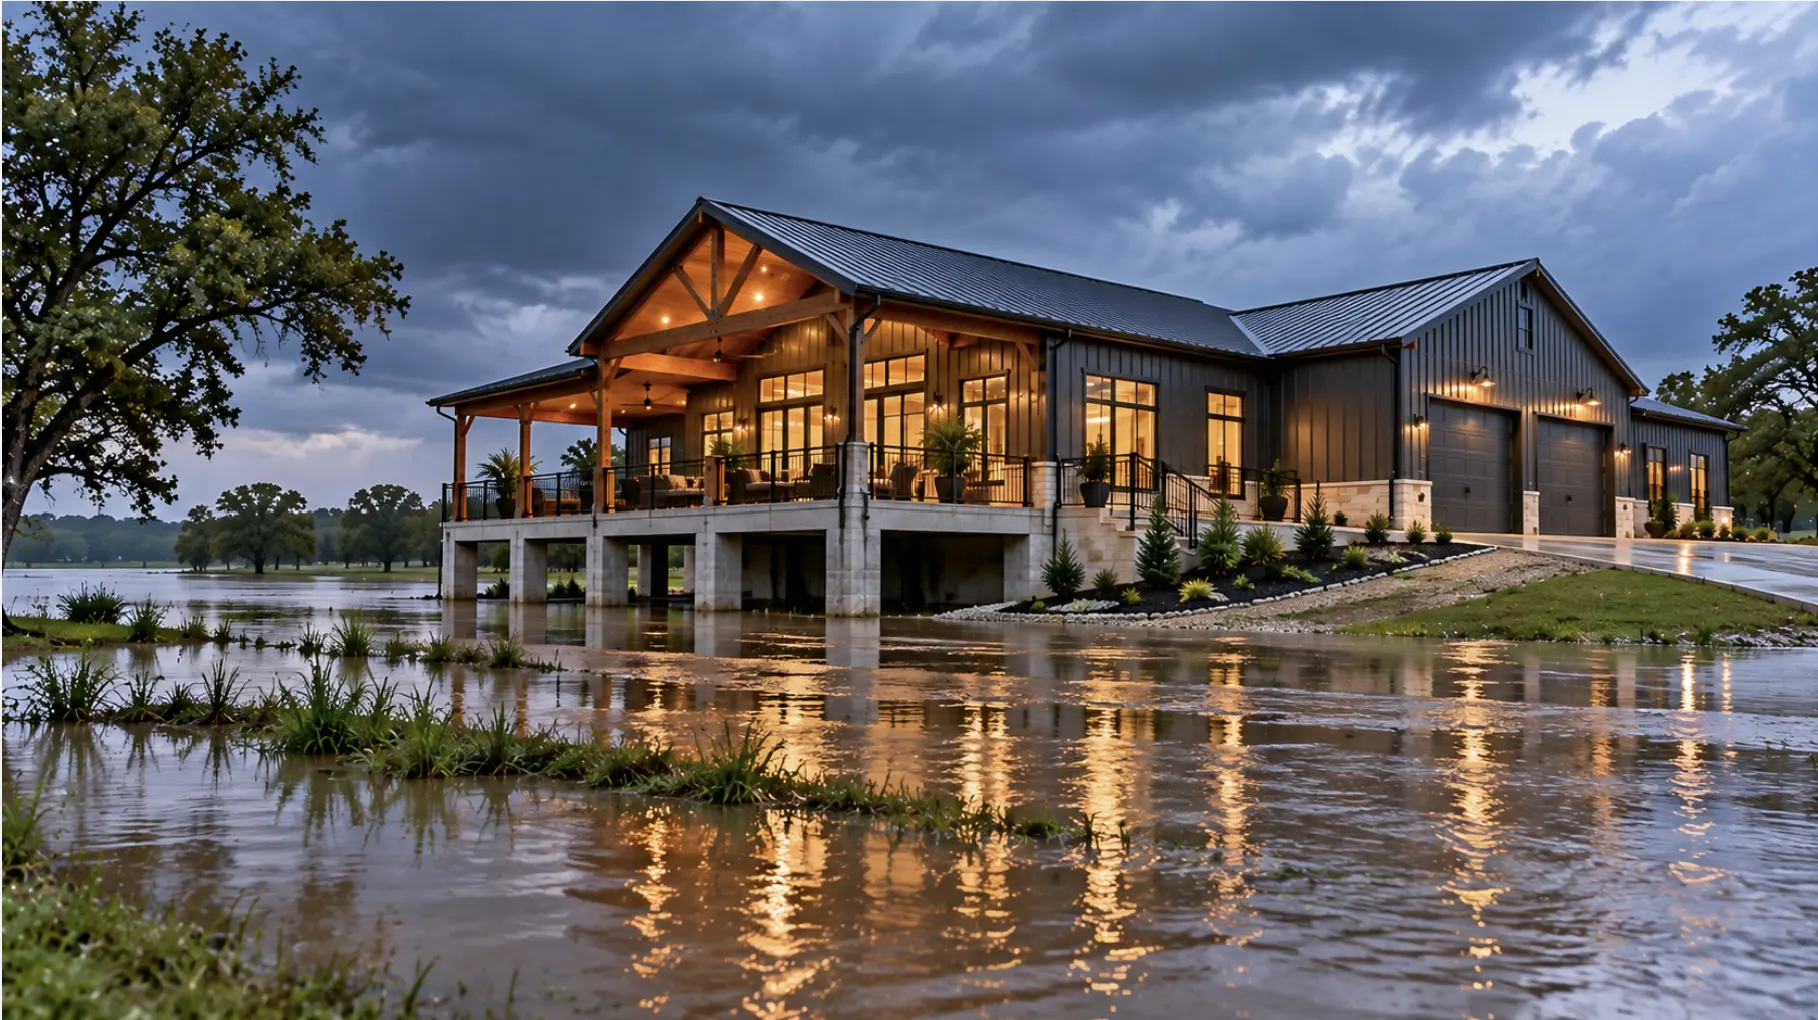
Flood exposure is a major site-planning consideration for barndominiums in Houston. Properties within regulated flood areas can require additional review, elevation information and a Floodplain Development Permit under Chapter 19.
Building location, finished-floor elevation, access and utility placement should therefore be checked against the property’s flood conditions before the final site plan is approved.
Building for Houston Heat, Humidity and Heavy Rain
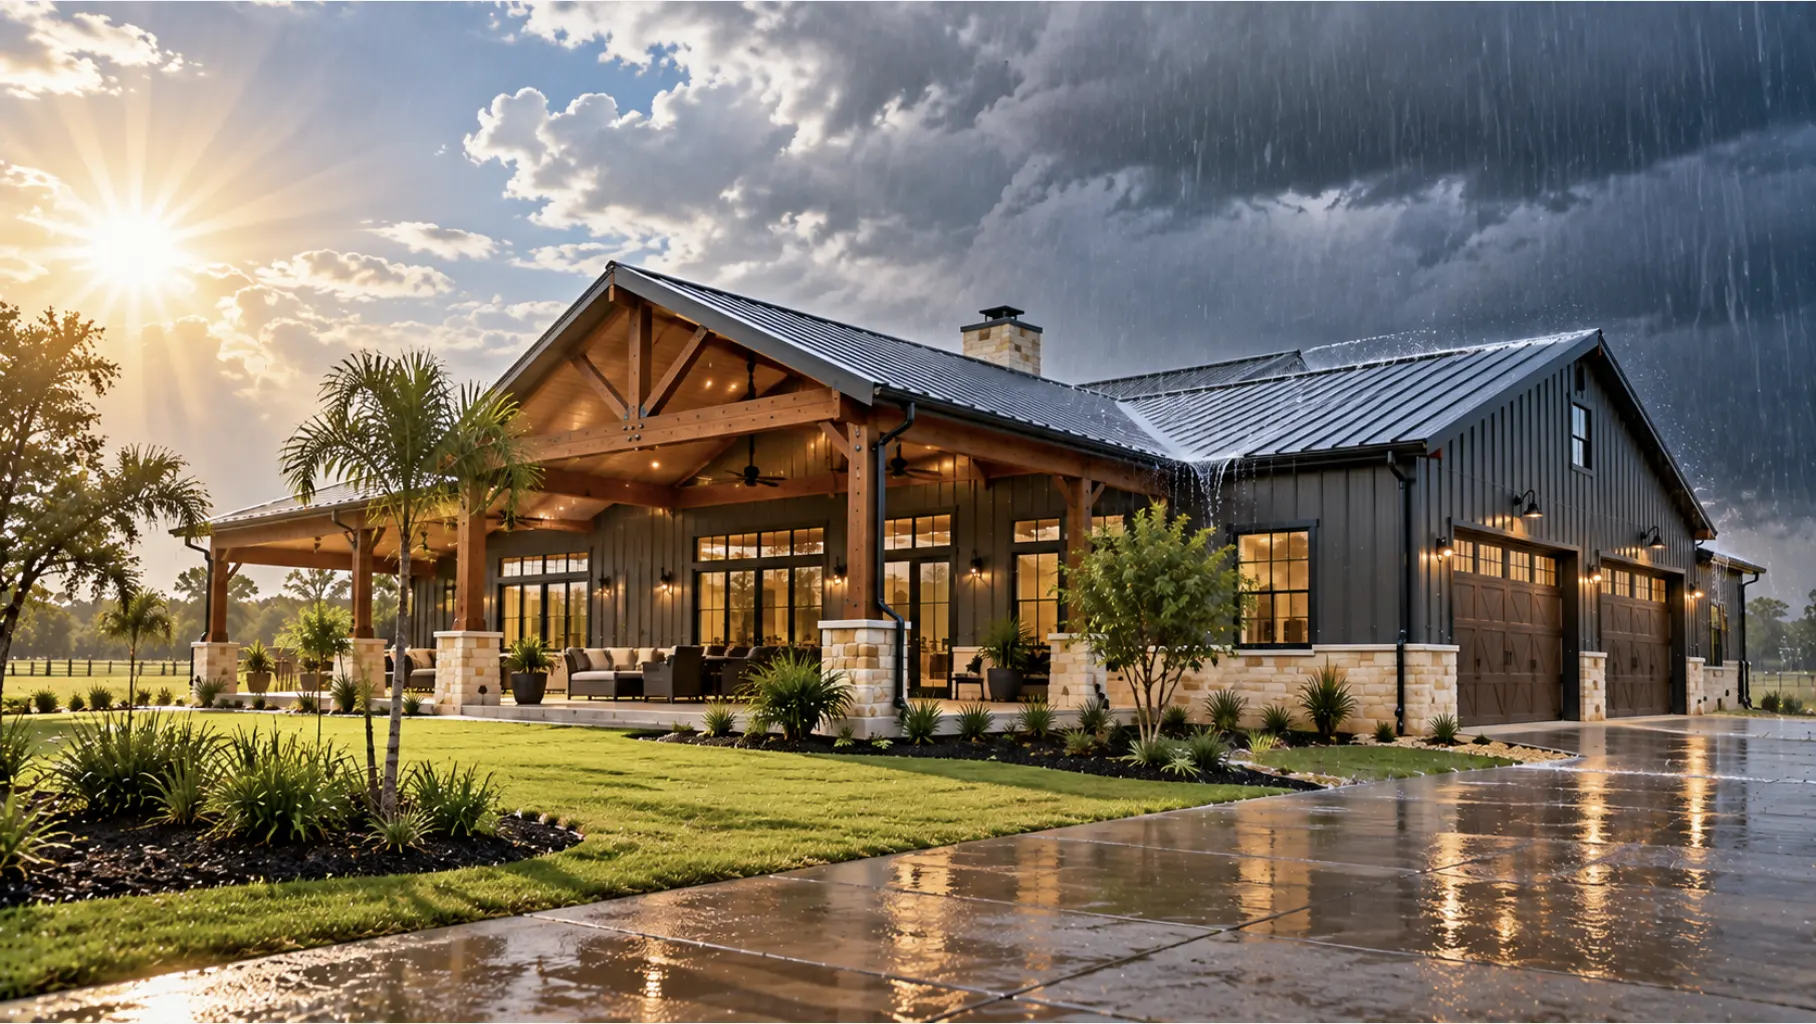
Houston’s climate places significant demands on a finished metal home. Normal summer highs reach the mid-90s, while the city receives more than 50 inches of rainfall in a typical year.
Insulation, air sealing, ventilation, moisture control, roof drainage and properly designed HVAC all matter.
Working with an experienced metal home builder in Texas helps coordinate the shell with the requirements of a conditioned residential interior.
Wind and Storm Considerations for Houston Barndominiums
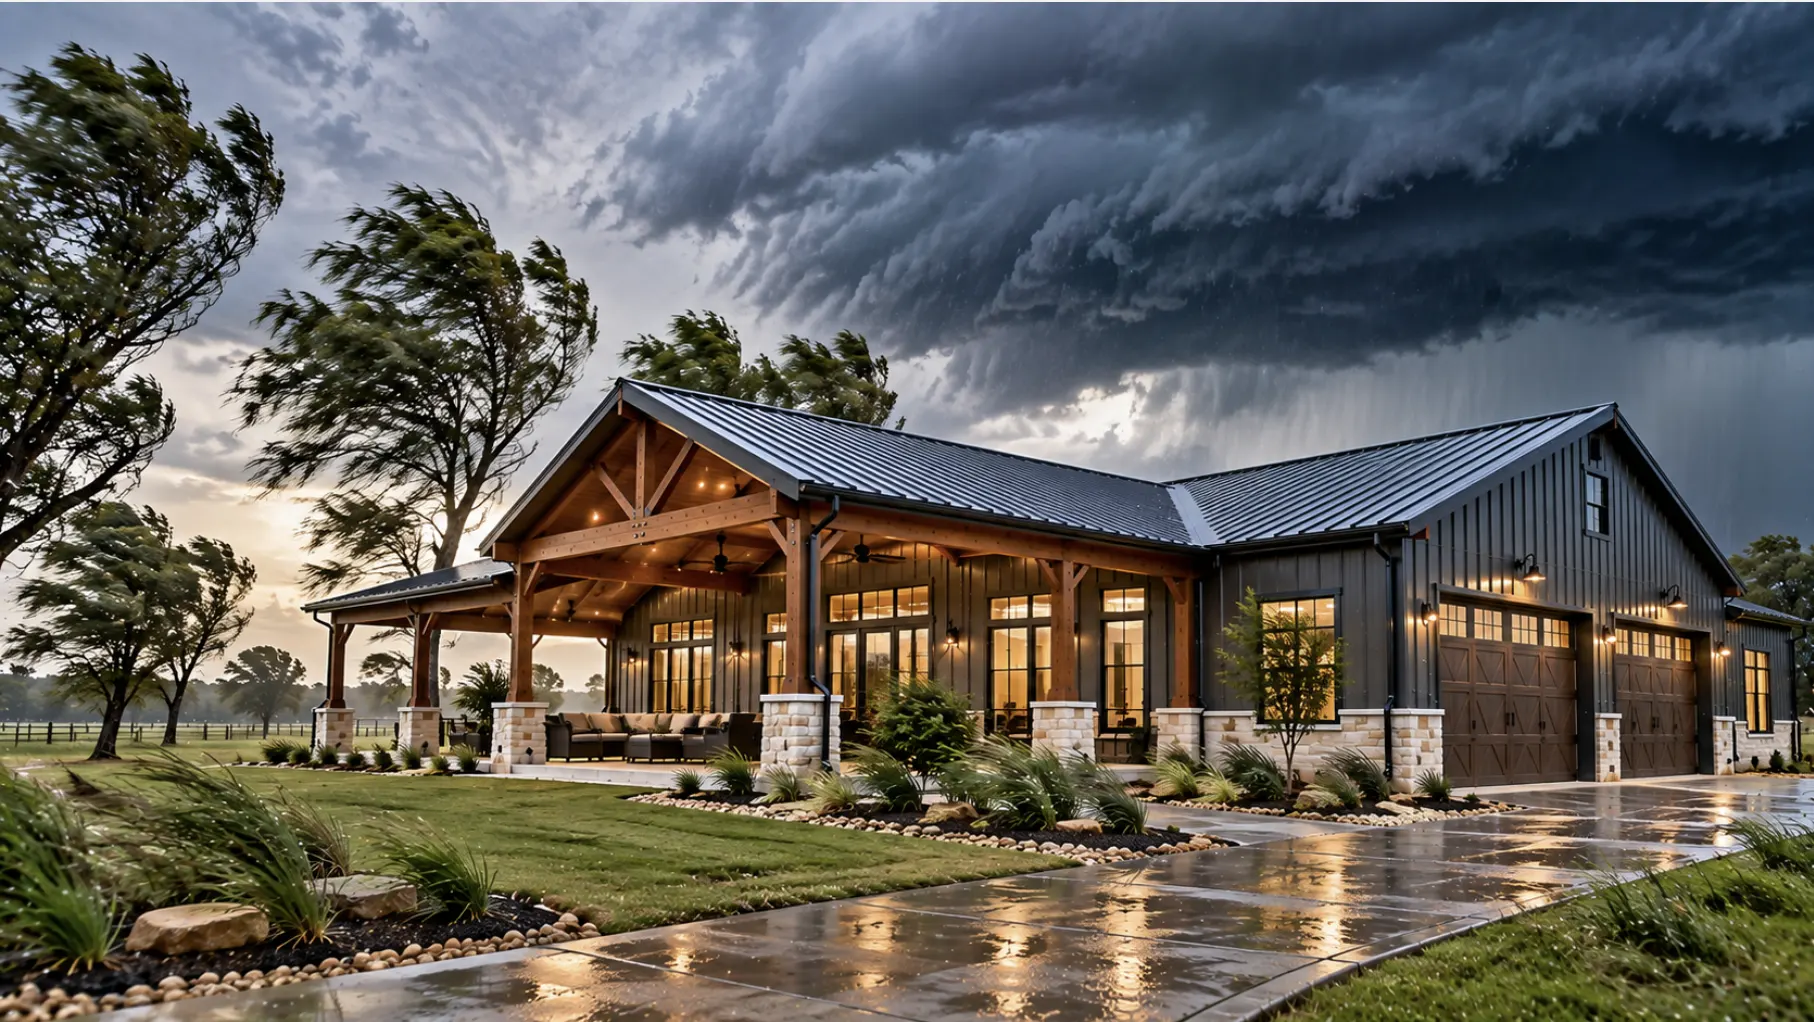
Houston construction also needs to account for strong wind and severe Gulf Coast weather. Structural plans should address the design wind requirements for the specific property, including connections between the roof, walls and foundation.
Openings, roofing materials and exterior assemblies should also be selected with storm exposure in mind rather than treating the barndominium as a basic agricultural metal building.
Houston Permits and Development Requirements
Houston does not use conventional zoning, but that does not mean residential construction is unrestricted. New homes generally require building permits and residential plan review, while Chapter 42 regulates issues such as platting, building lines and development layout.
Deed restrictions, setbacks, access, wastewater capacity and floodplain requirements may also affect what can be built on a specific property.
Our Houston Barndominium Building Process
01.
Design Your Barndominium
We start by turning your ideas into a practical floor plan for your Houston-area property. Our drafting team helps develop the layout, room placement and 3D renderings before construction begins.
02.
Find and Evaluate Your Land
If you have not purchased land yet, we can help you understand what to look for around Houston and the surrounding areas. We consider access, drainage, utilities, site conditions and whether the property is suitable for the barndominium you want to build.
03.
Explore Financing Options
Once your plans and property are in place, we can connect you with financing partners familiar with barndominium construction in Texas and help you move toward the construction stage.
04.
Start Construction
With the design, land and financing arranged, our team moves into construction. We coordinate the build from site preparation through the main construction stages to bring your Houston barndominium plans to life.
Our Houston Barndominium Building Process
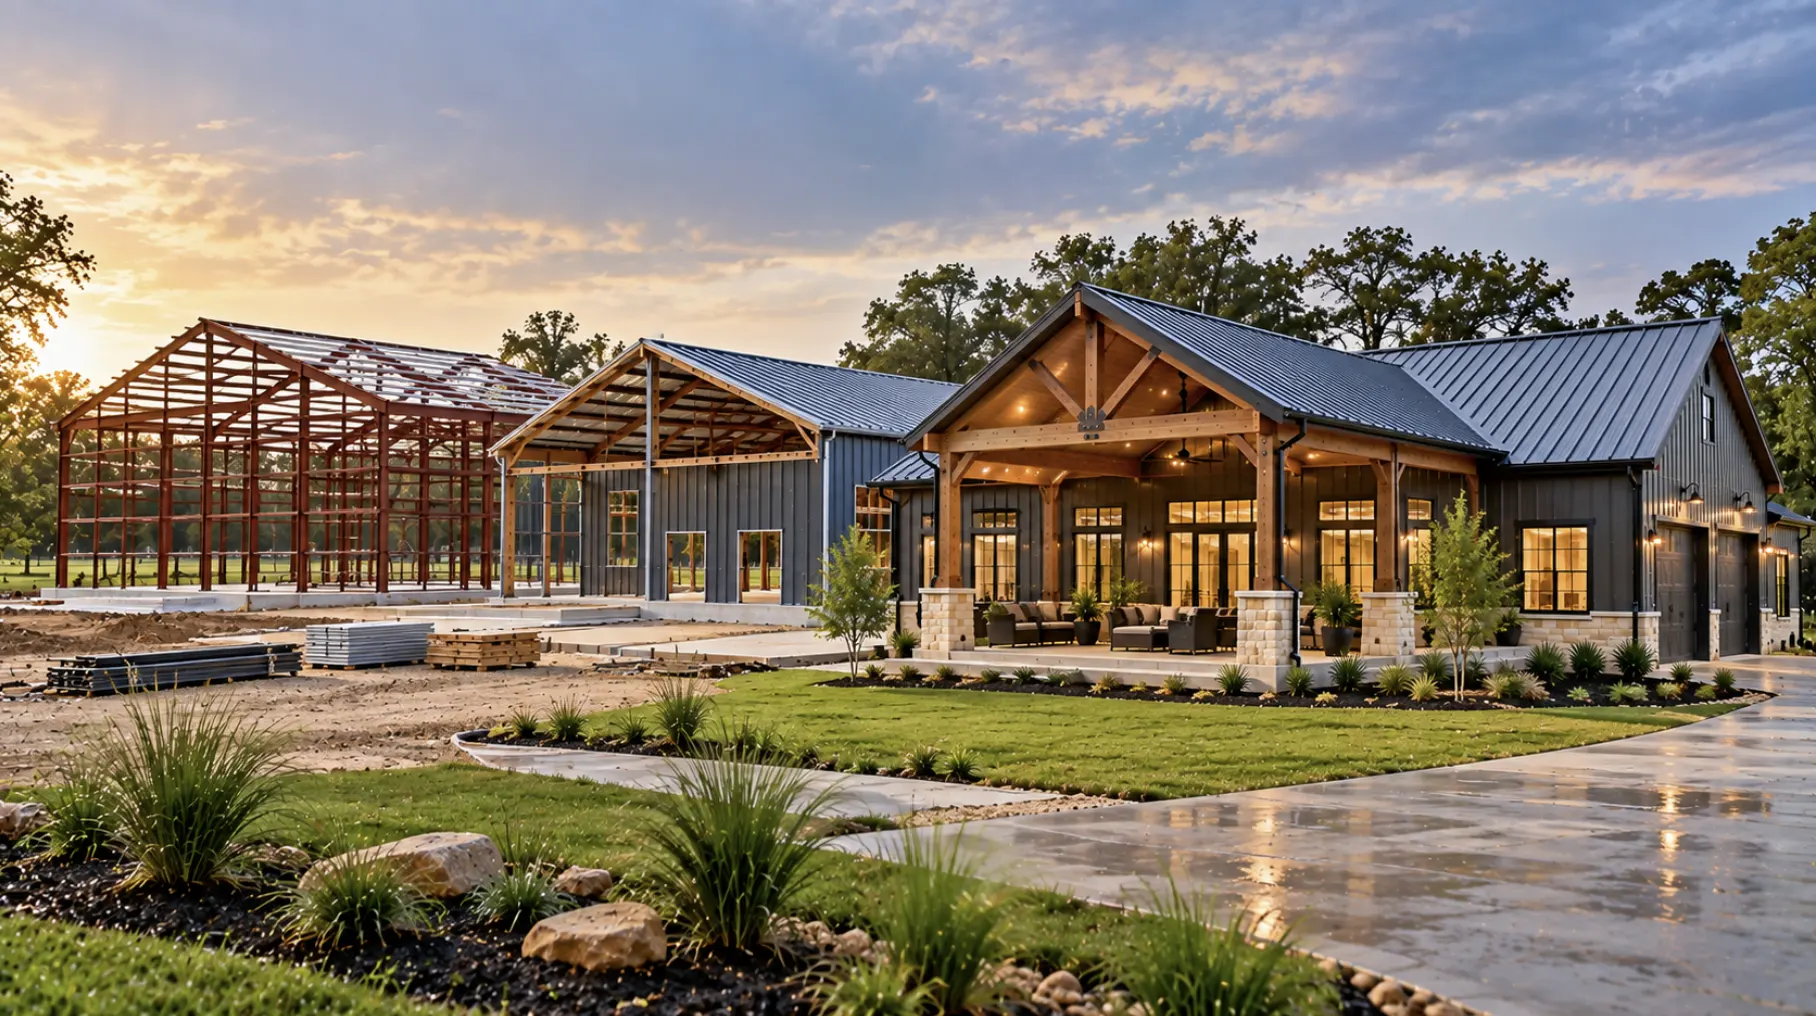
We start by reviewing the property, access, utilities, drainage and known site constraints. From there, the project moves into floor-plan development, engineering and permitting before site preparation and construction begin.
How Much Does It Cost to Build a Barndominium in Houston?
A turnkey barndominium in Houston can generally cost around $160 to $250 per square foot, with many standard projects falling closer to $180 to $200 per square foot. Final pricing depends on the property, design, foundation requirements, drainage, flood conditions, utilities and level of interior finish.
Because Houston site conditions can significantly affect construction costs, an accurate estimate should consider both the property and the planned home rather than relying on price per square foot alone.
Custom Barndominiums Designed for Houston Properties
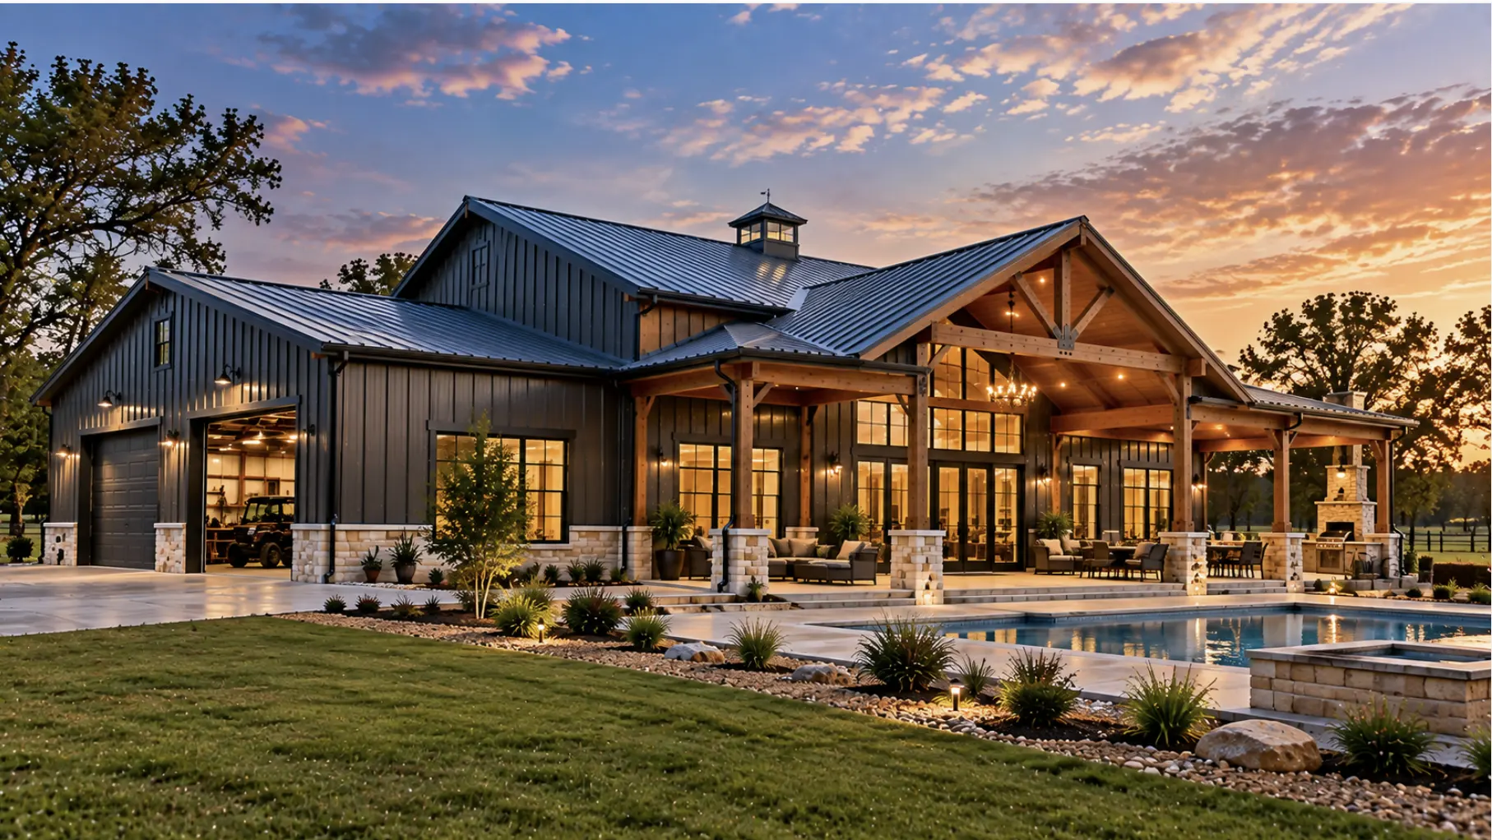
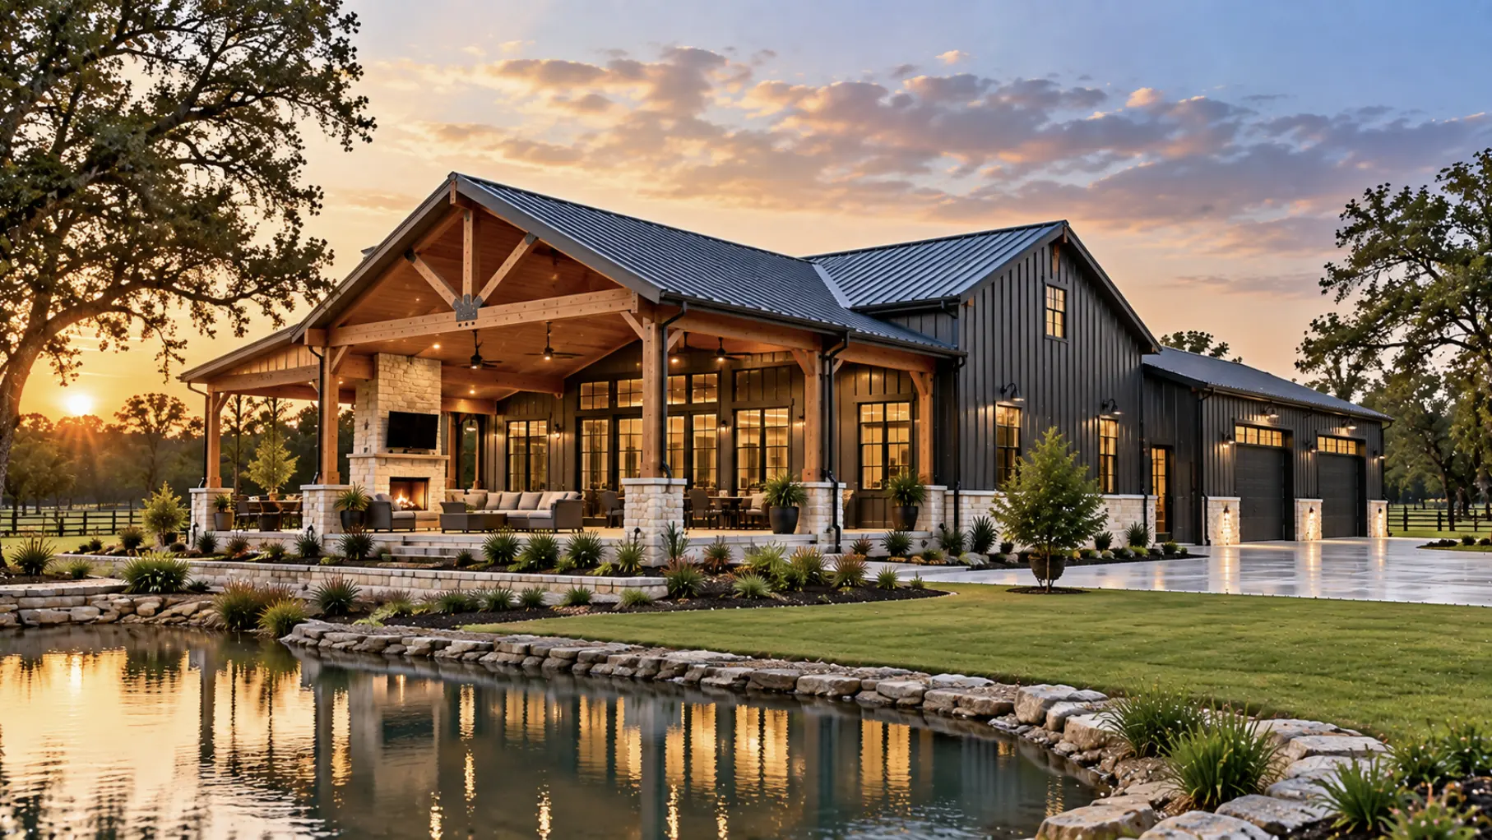
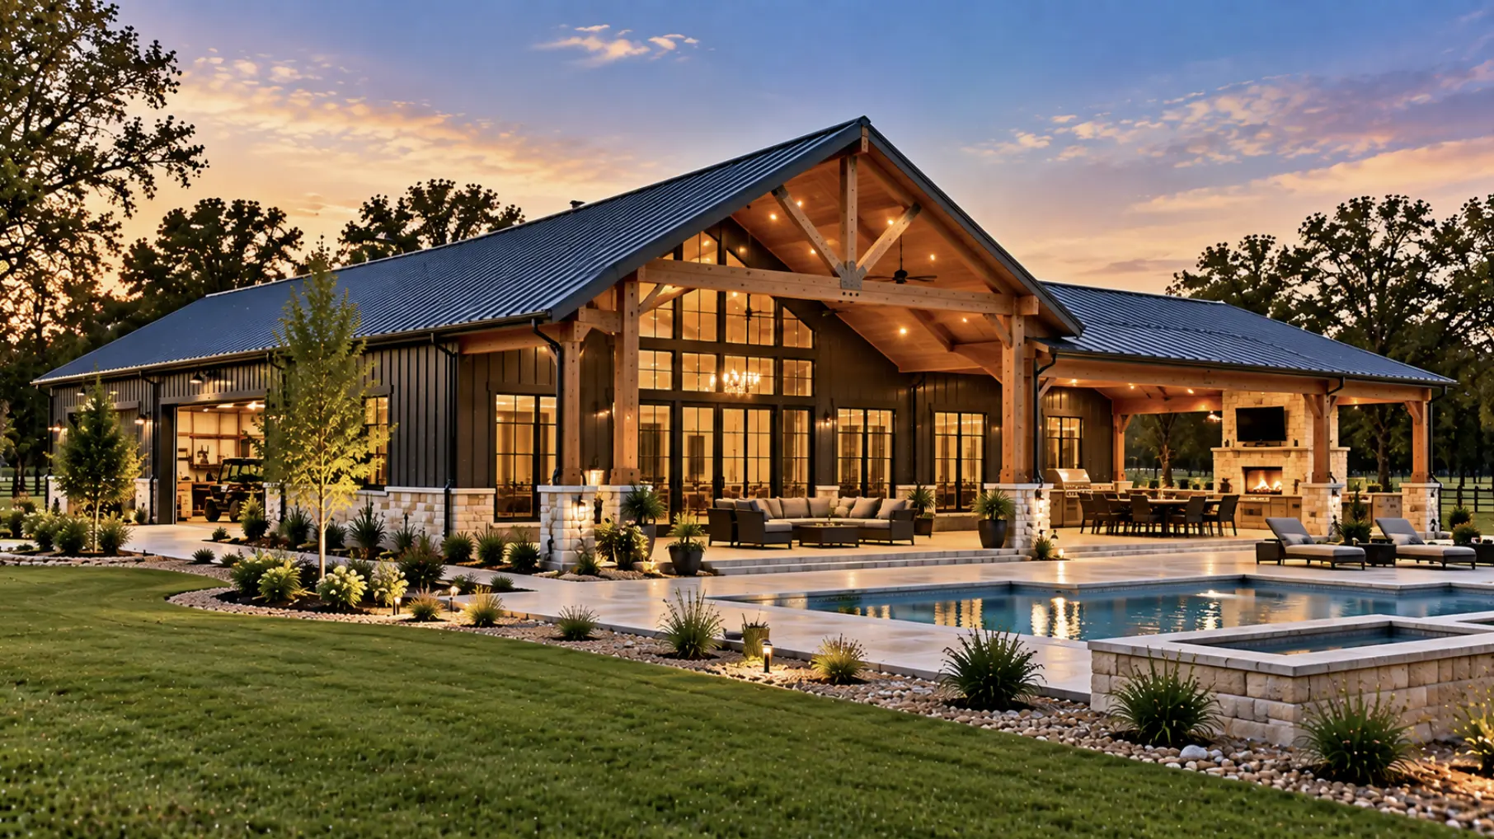
Building a barndominium in Houston means designing around the property as much as the floor plan. Sites across Houston and Harris County can range from established residential lots to larger acreage in surrounding communities, with different requirements for access, drainage, utilities and site preparation.
Houston’s flat Gulf Coast terrain, heavy clay soils and areas exposed to significant rainfall make drainage and foundation planning especially important. The layout should also account for driveway access, garage or shop orientation, covered outdoor areas, prevailing site conditions and how the property will actually be used day to day.
Choosing the Right Houston Barndominium Floor Plan
A floor plan should fit the property rather than forcing the property to fit the plan. Garage access, porches, bedrooms, workshops and utility areas all need to work with the lot’s orientation and drainage pattern.
Our Texas barndo floor plans provide a starting point that can be adapted around the requirements of the Houston building site.
Barndominium Builders in Southwest Houston
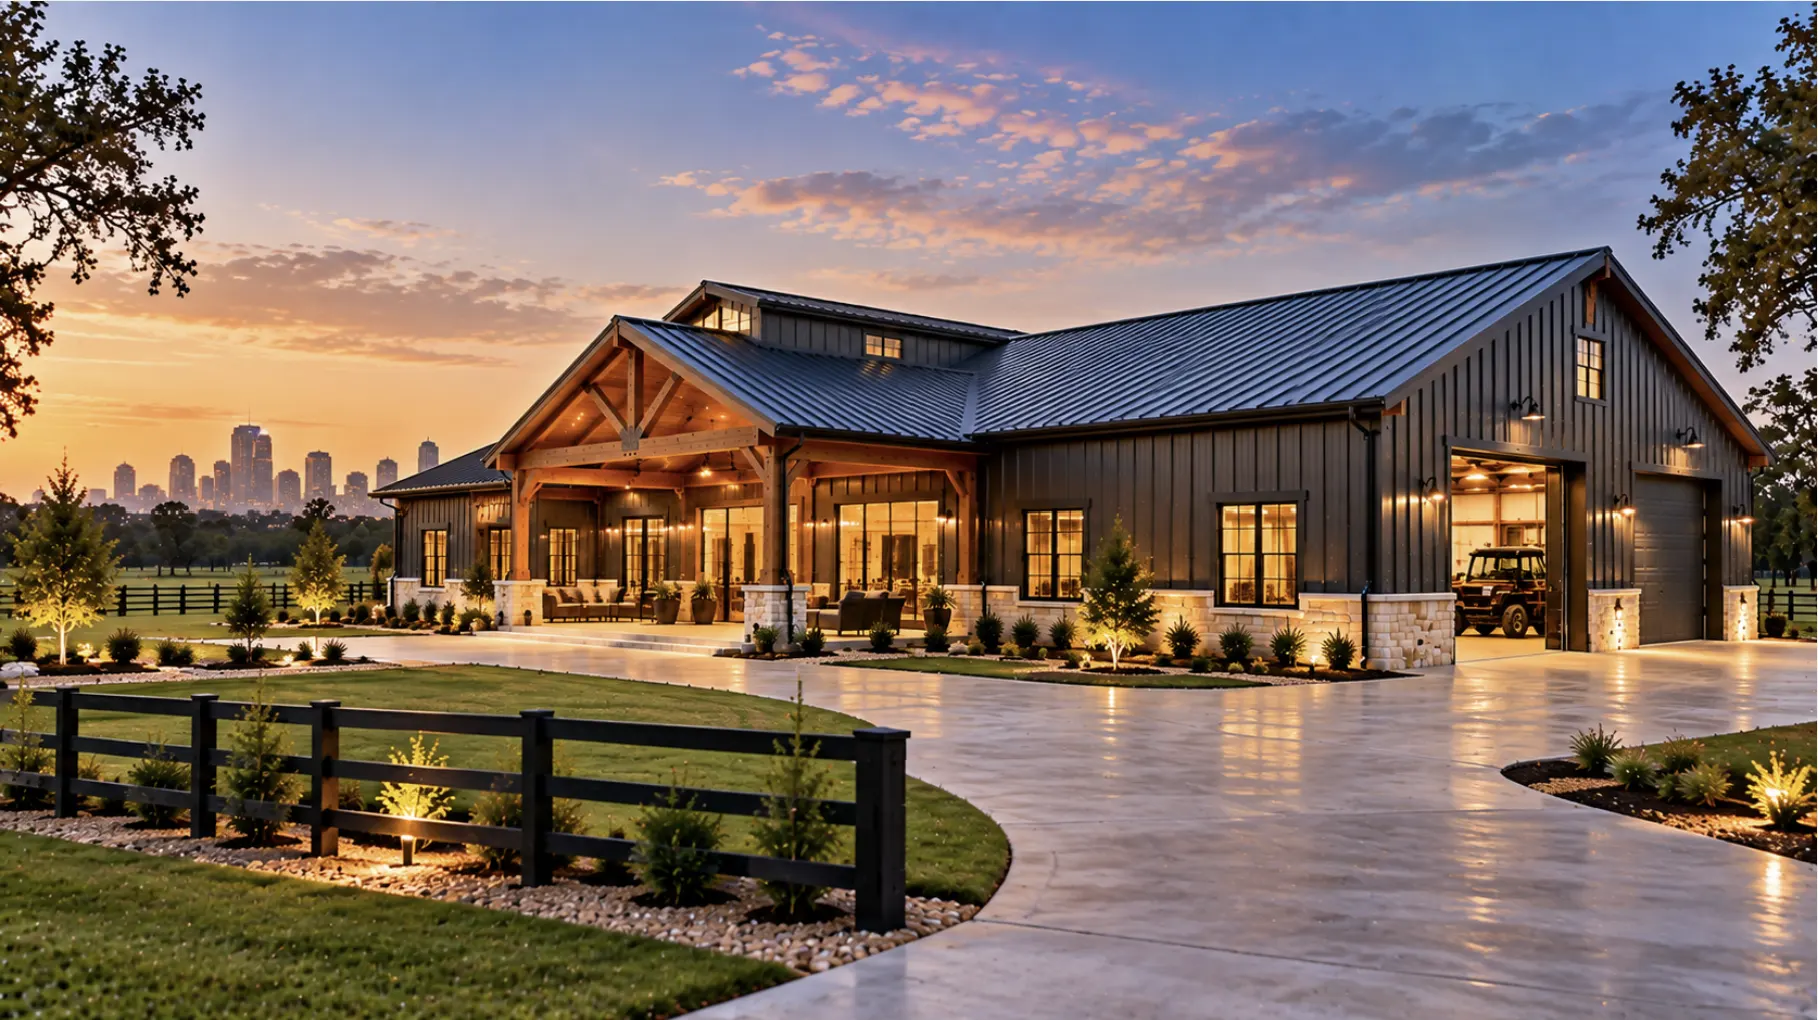
Properties toward southwest Houston can introduce a different mix of acreage, floodplain, drainage and utility considerations than dense urban lots. A barndominium builder in southwest Houston should still evaluate the individual property rather than relying on assumptions based on the wider market.
For projects farther south of the city, we also provide dedicated coverage for Rosharon, Texas.
Why Choose Texas Complete Barndo Solutions in Houston?
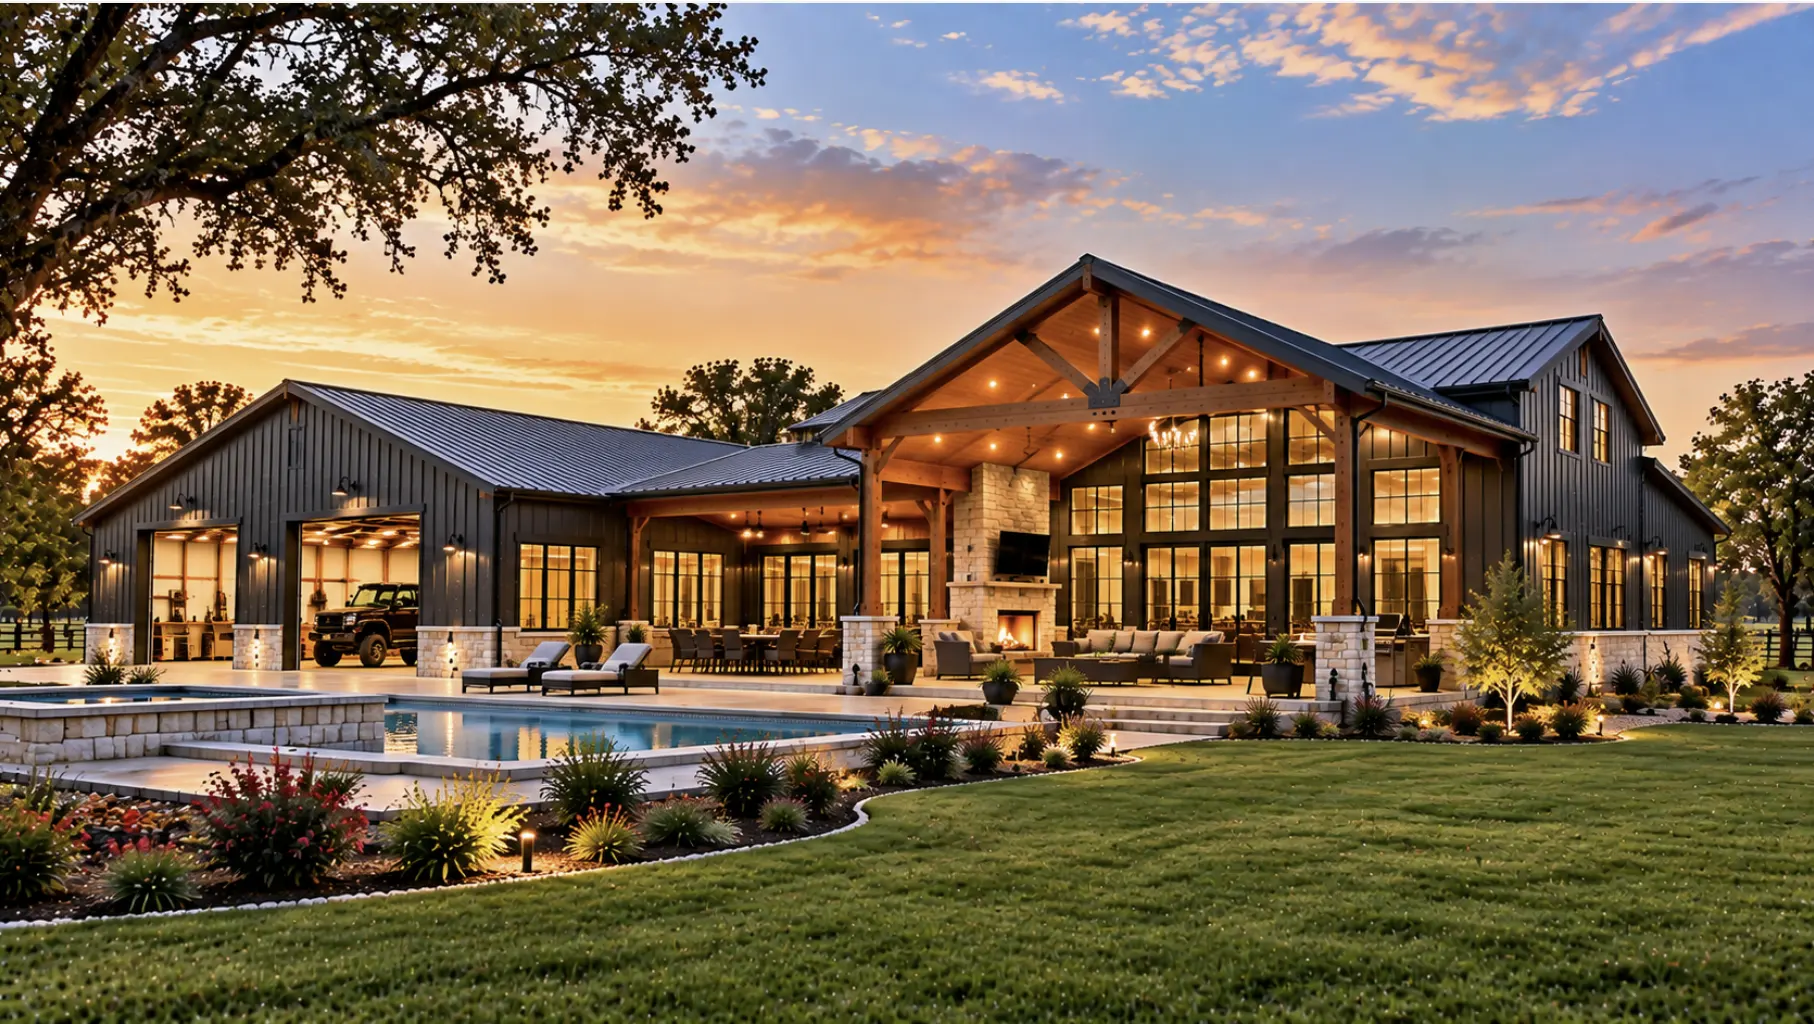
Texas Complete Barndo Solutions brings more than 25 years of construction experience and operates exclusively in Texas. Our team coordinates land assistance, design, engineering, financing guidance and complete construction under one company.
That keeps the foundation, structure, site work and finished home connected throughout the build instead of dividing responsibility between unrelated providers.
Most Frequently Asked Questions
How much does a barndominium cost in Houston, TX?
A turnkey barndominium in Houston can generally range from around $160 to $250 per square foot, with many standard projects closer to $180 to $200 per square foot. Foundation requirements, drainage, flood conditions, utilities, design complexity and interior finishes can move the final cost higher or lower.
Does Houston's clay soil affect barndominium foundations?
Yes. Houston-area ground includes substantial clay and silt deposits, and moisture changes can affect soil movement. Foundation design should therefore be based on the actual property conditions, with drainage and grading planned alongside the structural system rather than addressed after construction.
Are barndominiums allowed in Houston?
A barndominium can be built as a residential structure when the property and plans satisfy the applicable requirements. Houston does not have traditional zoning, but building permits, Chapter 42 development rules, deed restrictions, setbacks, floodplain requirements and other site-specific regulations may still apply.
Do I need a floodplain permit for a Houston barndominium?
Not every Houston property requires one. However, construction within regulated flood areas can require a Floodplain Development Permit and additional documentation relating to elevation, grading and drainage. Flood status should be checked before the home and driveway locations are finalized.
Are Houston barndominiums engineered for high winds?
The structural design needs to meet the wind requirements applicable to the specific property. Engineering should account for the roof, wall and foundation connections as one load path. Houston’s exposure to severe storms makes wind design an important part of planning a residential metal building.
Can you build a fully finished barndominium in Houston?
Yes. Texas Complete Barndo Solutions provides full turnkey construction rather than stopping at the metal shell. The scope can include design, engineering, site preparation, foundation work, structural construction, mechanical systems and finished residential interiors through one coordinated project.
Houston Barndominium Building Resources
Explore more Texas barndominium resources covering construction, financing, design, foundations and planning considerations to help you prepare for your Houston build.
Reach us
Fill out the form or call/text us at 254-765-8638 for personal service!
We are happy to guide you through your questions with a no-obligation consultation!