
Barndominium Builders in Fort Worth, TX
Texas Complete Barndo Solutions provides full-service support for clients looking for barndominium builders in Fort Worth, TX, from early planning and design through construction. We coordinate engineering, site planning and the complete build around your project requirements, local regulations and Fort Worth-area building conditions.
Turnkey Barndominium Builders in Fort Worth
Building a barndominium involves much more than choosing a floor plan and metal package.
Our team coordinates land review, design, engineering, permitting, site preparation, construction and interior completion as one turnkey scope.
Clients comparing barndominium builders in DFW can work with our turnkey barndominium builders in Texas from early planning through the completed build.
Building for Fort Worth Soil and Foundation Conditions
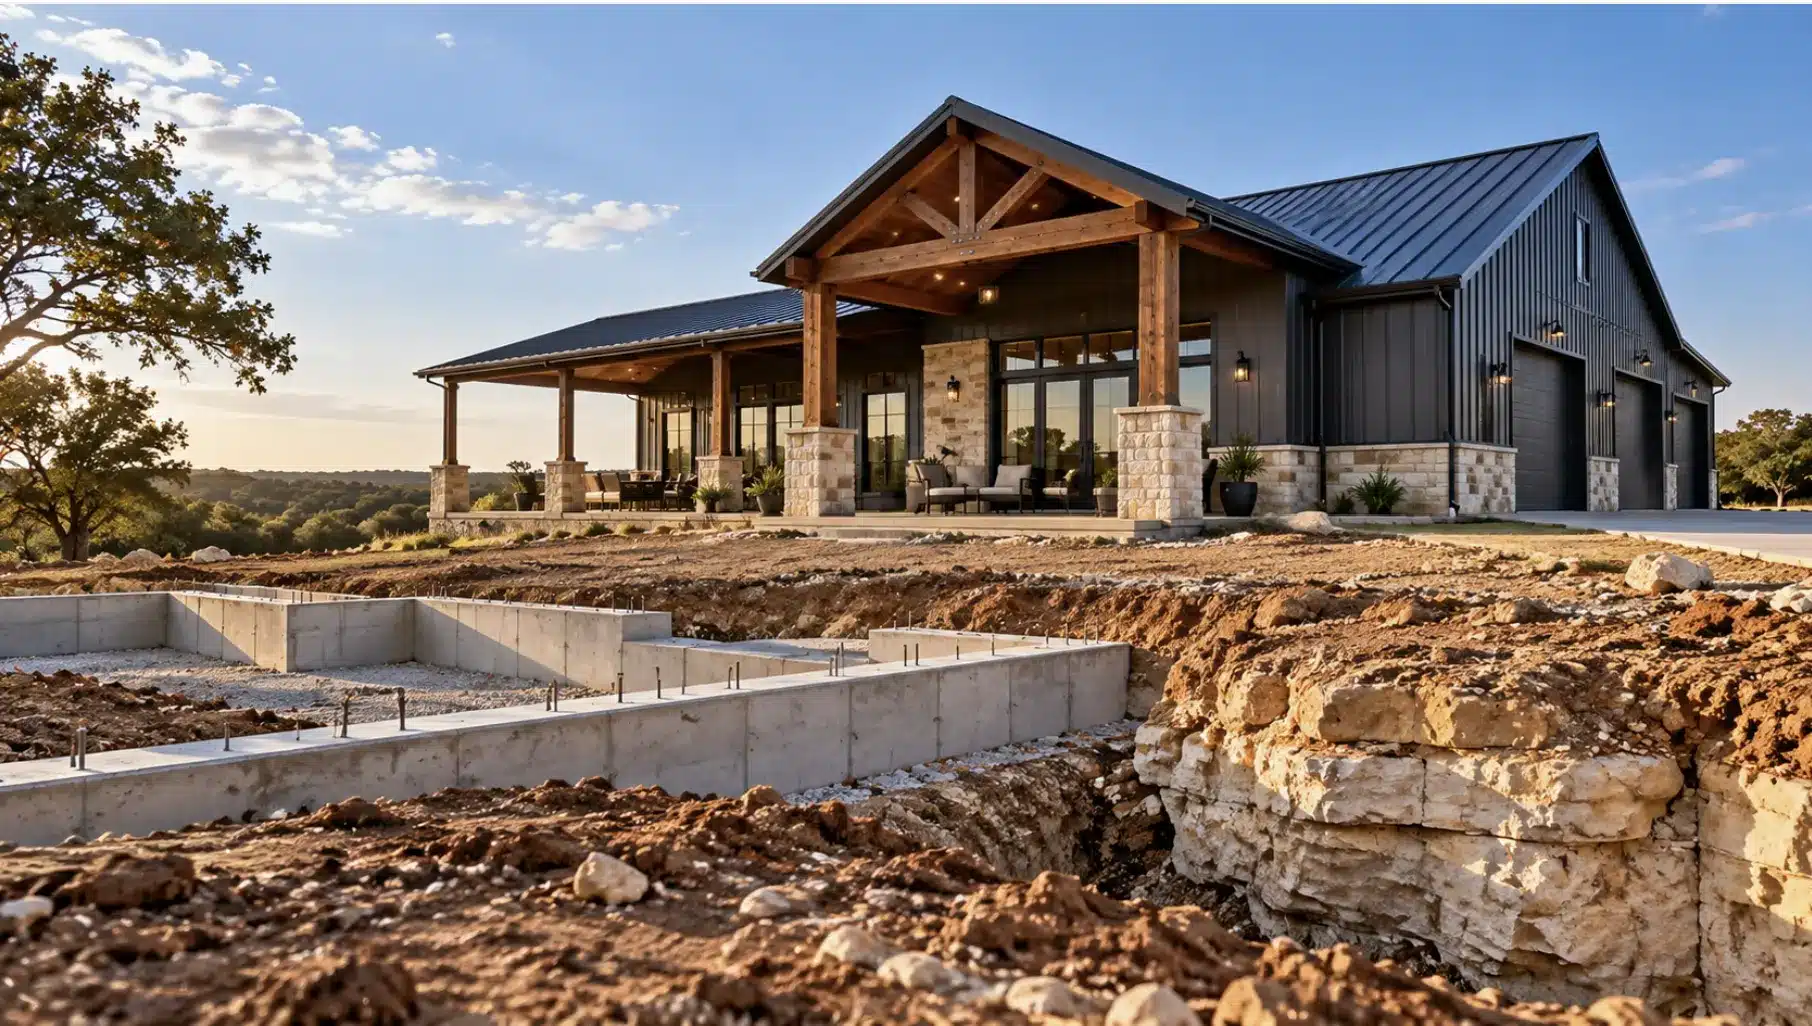
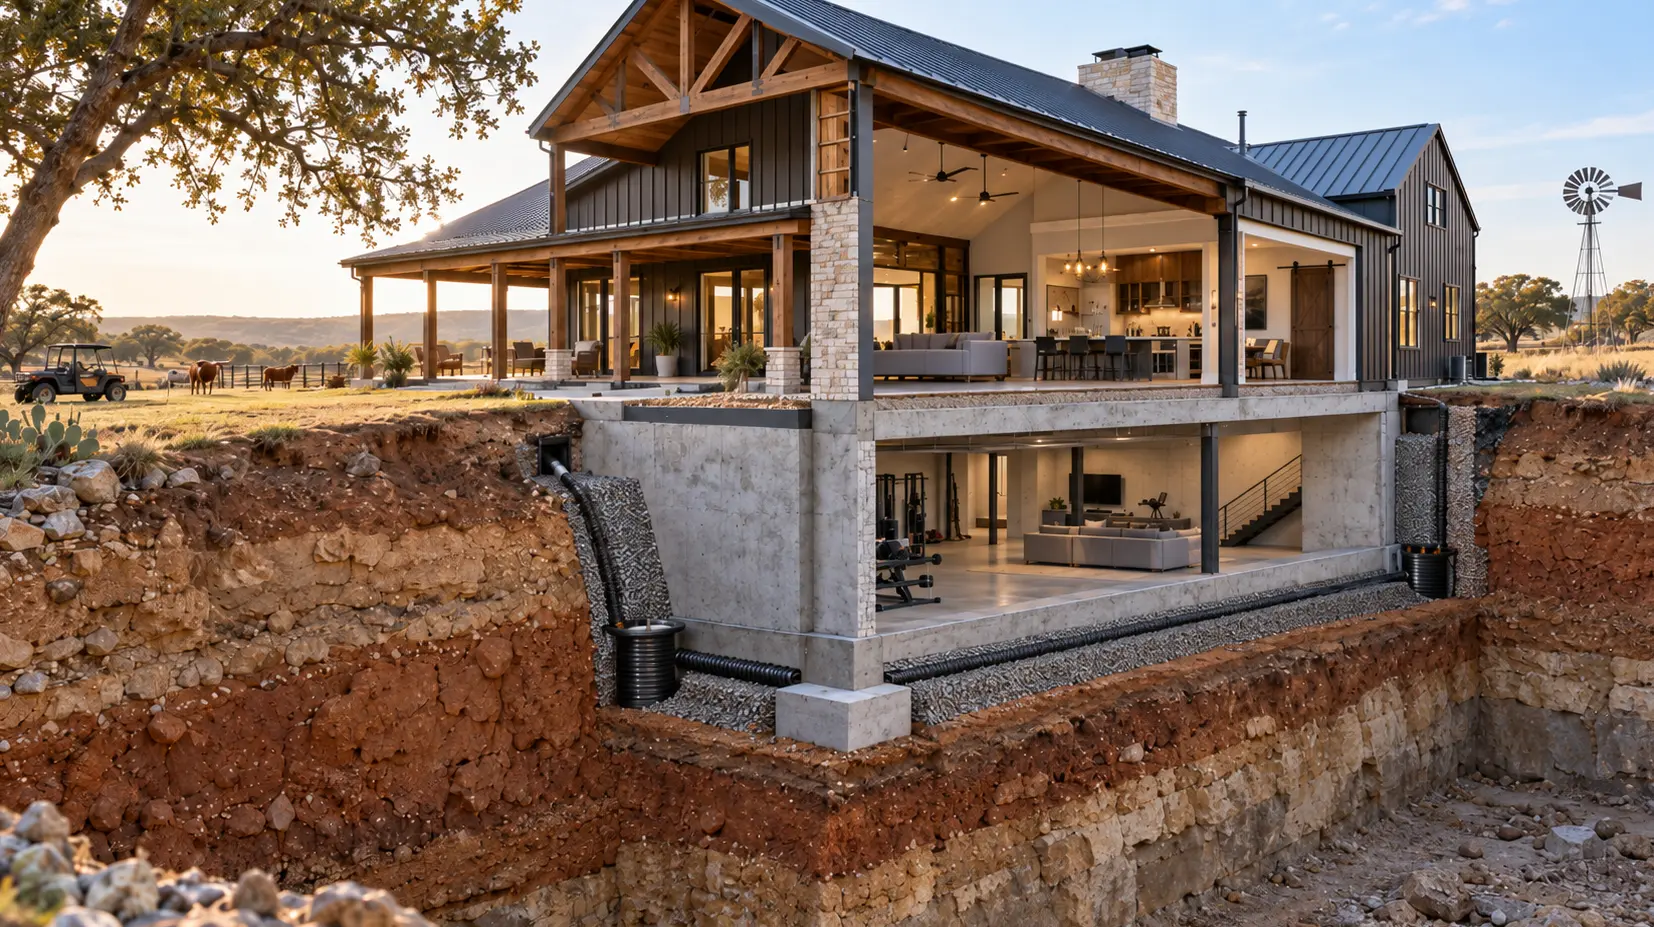
Soil conditions vary across Fort Worth, with areas of expansive clay as well as locations where limestone sits closer to the surface. These differences can affect excavation, drainage, grading and foundation design.
Before construction begins, the property needs to be evaluated so the foundation and site work can be engineered around the conditions actually present rather than assumptions based on a standard plan.
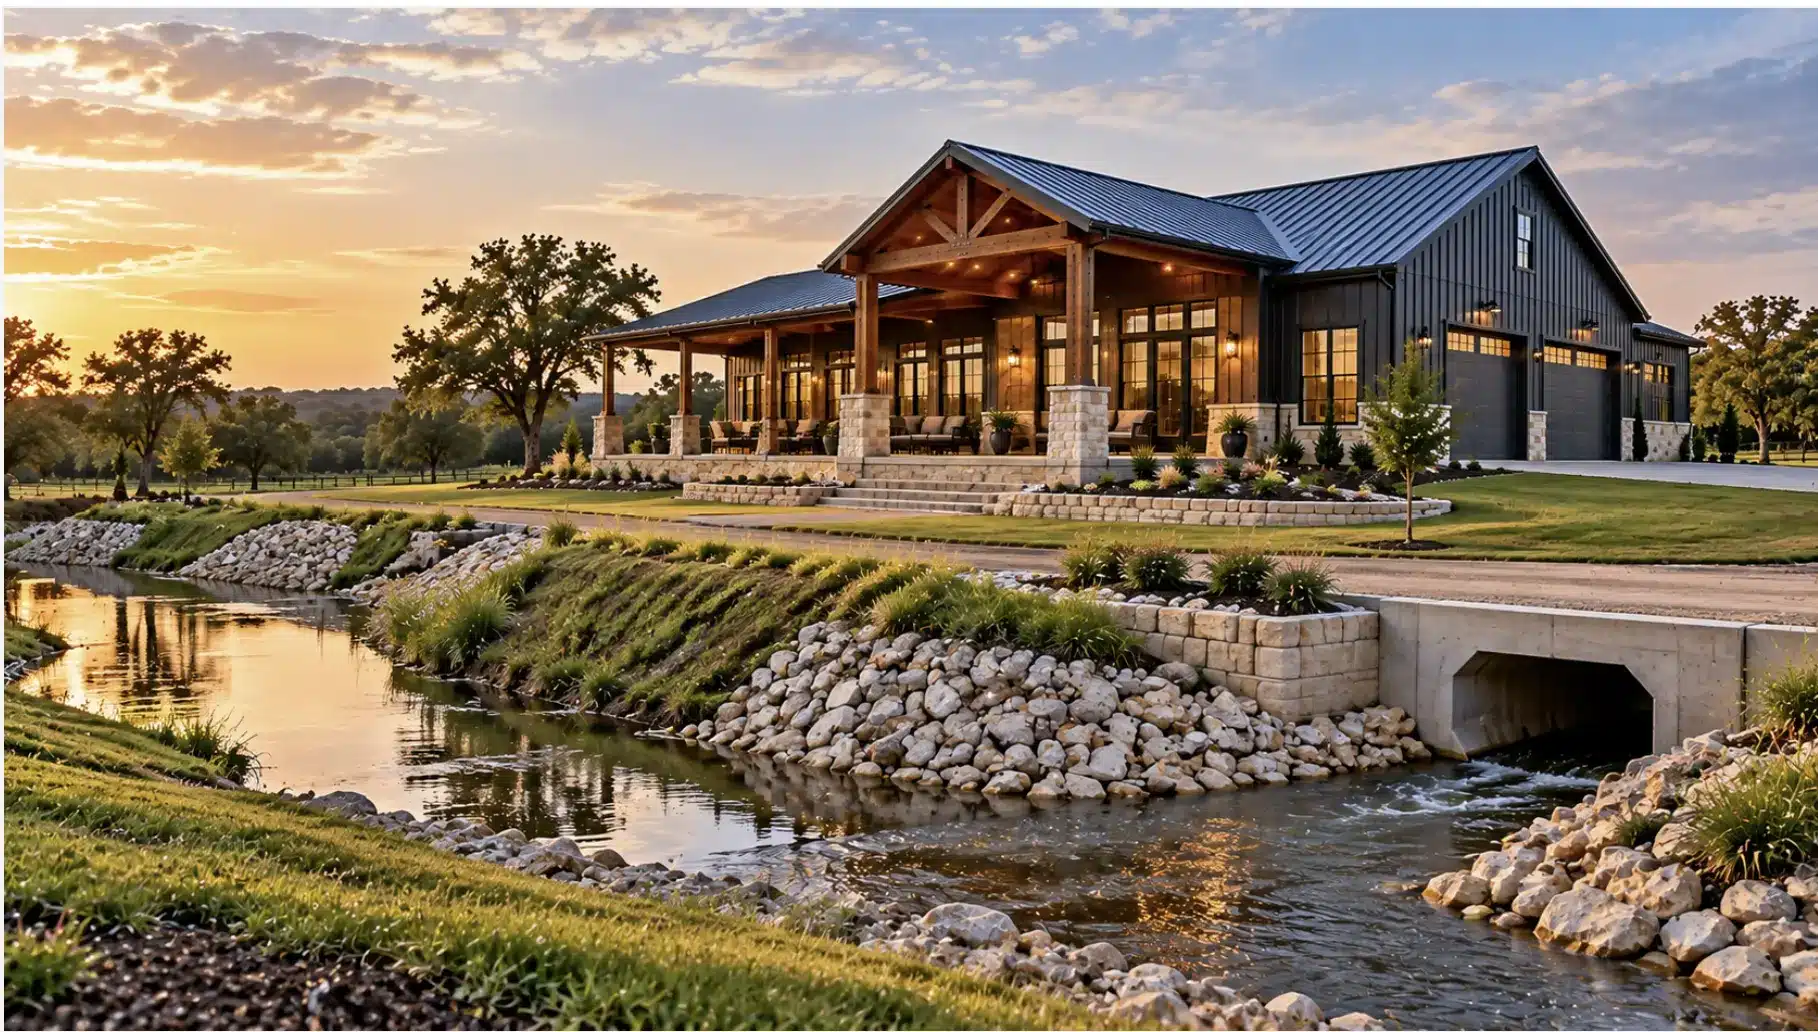
Site Preparation and Drainage in Fort Worth
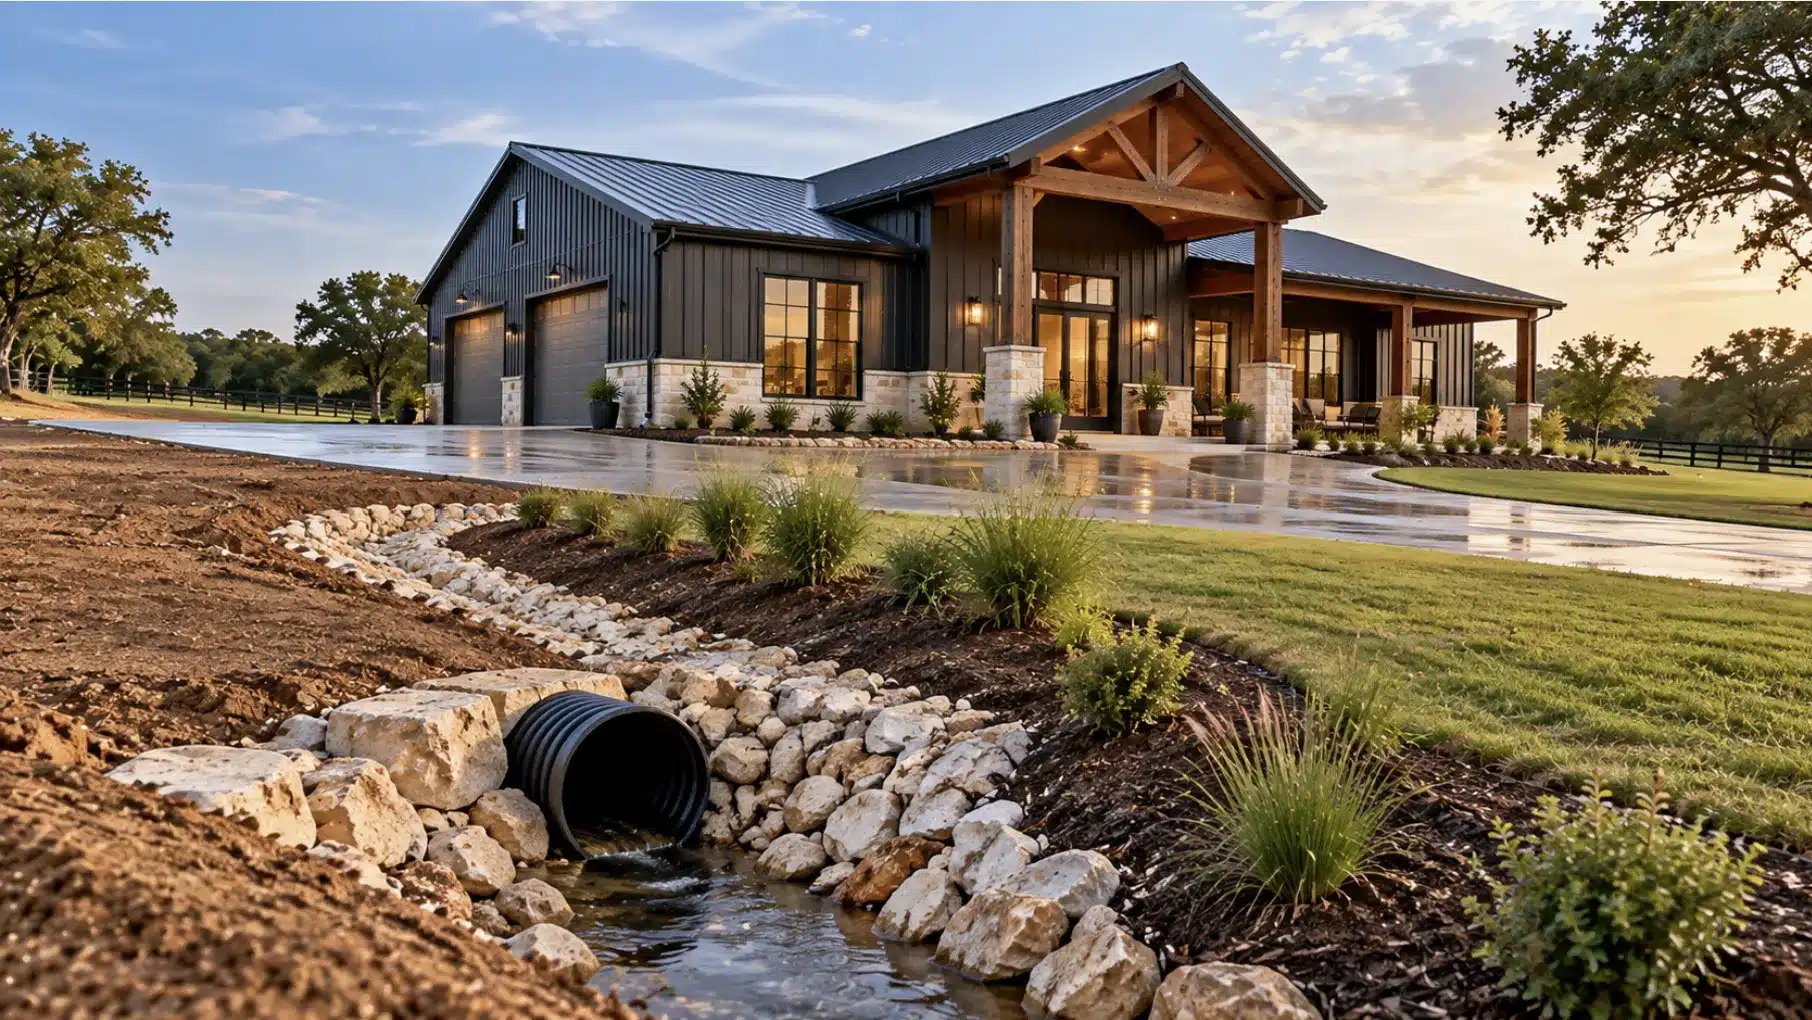
Proper site preparation is especially important when building on clay soils that can expand and contract as moisture levels change.
Grading should direct water away from the home, while driveway access, drainage paths and building-pad preparation need to be considered before foundation work begins.
Our team plans these elements alongside the home rather than treating site work as a separate afterthought.
Building a Barndominium for Fort Worth Weather
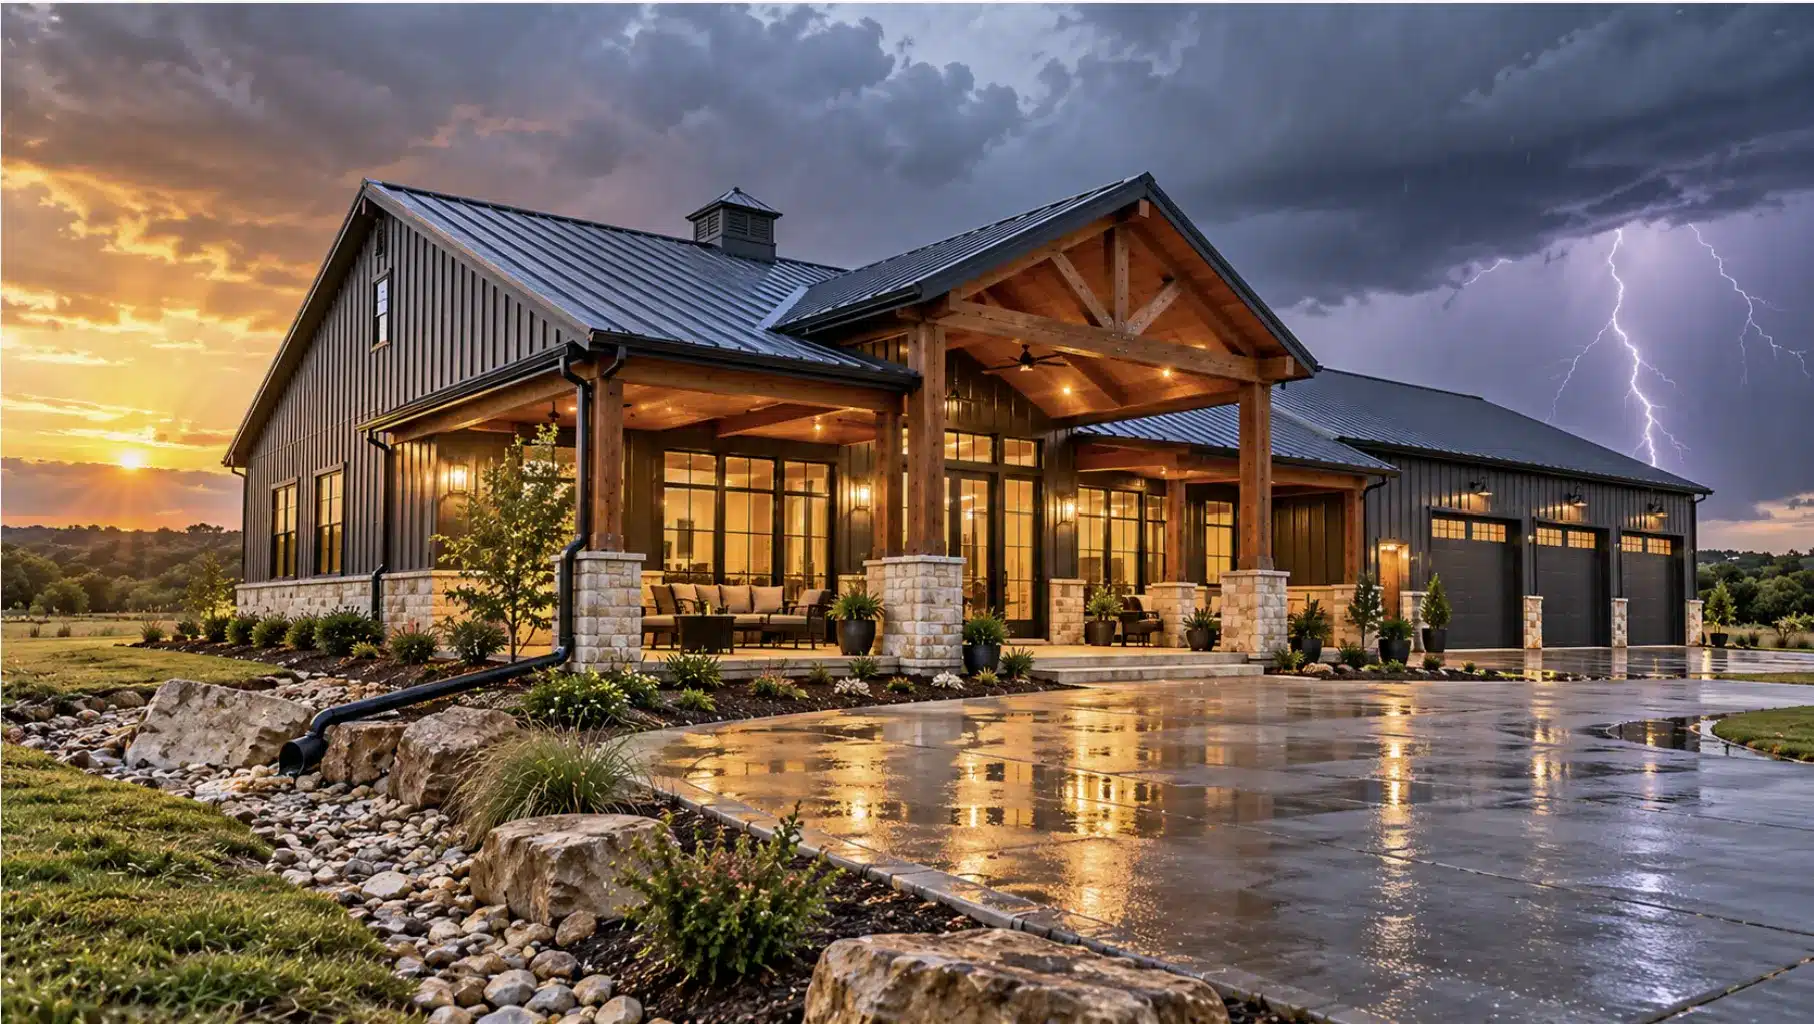
Fort Worth summers regularly bring high temperatures, while thunderstorms and periods of heavy rainfall can place additional demands on the building envelope and drainage system.
Insulation, ventilation, roof design, water management and properly detailed exterior assemblies all influence long-term performance.
Our Texas metal building company coordinates the structural shell with the requirements of a finished residential home.
Fort Worth Barndominium Permits and Zoning
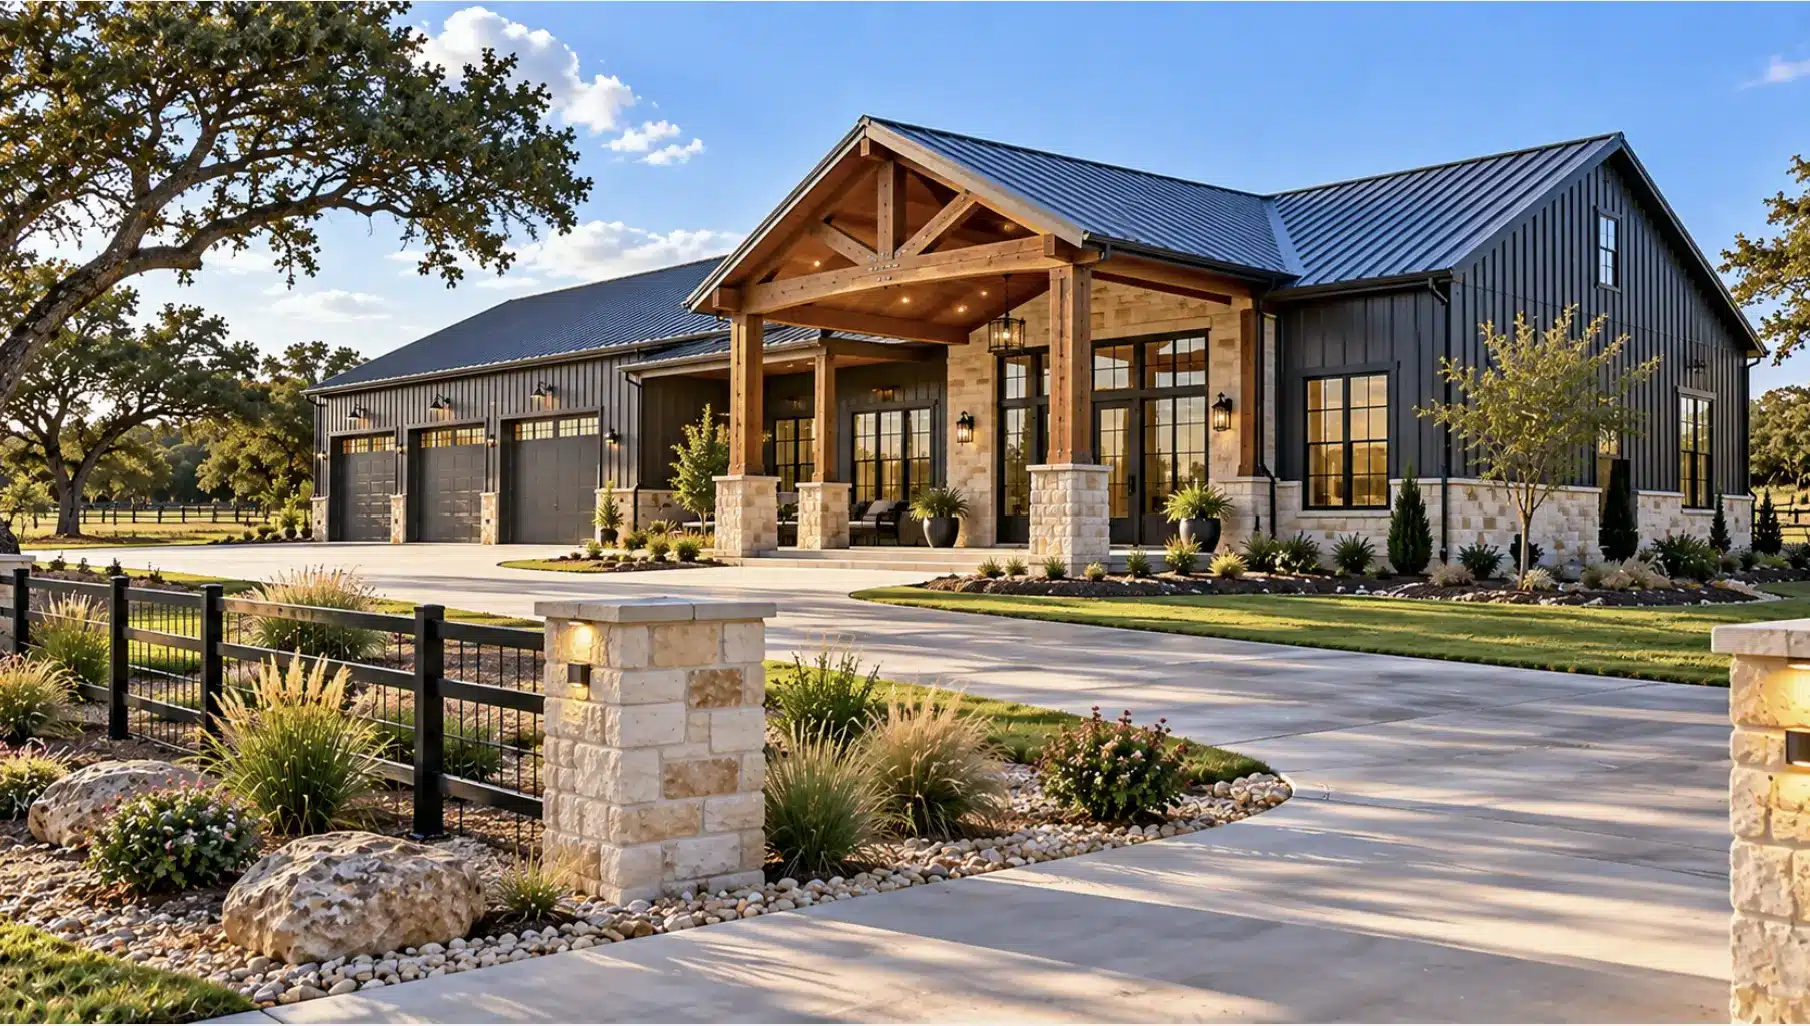
A new residential build within Fort Worth requires the appropriate building permits and plan review before construction can move forward.
The property should also be checked for zoning, platting, setbacks, utilities and any development restrictions that could affect the proposed layout.
Establishing these requirements early helps avoid redesigns after architectural and engineering work has already been completed.
Floodplain and Drainage Considerations
Some Fort Worth properties require additional attention because of mapped floodplains, drainage easements or nearby waterways.
Development within regulated flood areas can require additional review and permitting before construction begins.
Flood conditions should therefore be checked during the early land and site-planning stage so the building location, finished elevation and drainage strategy can be developed around the property.
Our Fort Worth Barndominium Building Process
01.
Start With the Property and Design
We begin by reviewing the type of home you want to build and how it needs to fit the site. The design stage covers the floor plan, shop or garage space, access, outdoor areas and the overall layout before engineering and construction details are finalised.
02.
Review the Site and Land Requirements
For Fort Worth-area properties, we look at the practical conditions that can affect the build, including access, grading, drainage, utilities and the amount of site preparation required. If you are still searching for land, we can also help you understand what to consider before purchasing.
03.
Finalise Engineering and Financing
Once the design and site requirements are clear, the project moves into engineering, construction planning and budgeting. We can also connect you with financing partners familiar with barndominium construction in Texas.
04.
Build the Barndominium
With the plans, site and financing in place, construction begins. Our team coordinates the major stages of the Fort Worth build, from site preparation and foundation work through the structure, interior completion and final details.
Our Fort Worth Barndominium Building Process
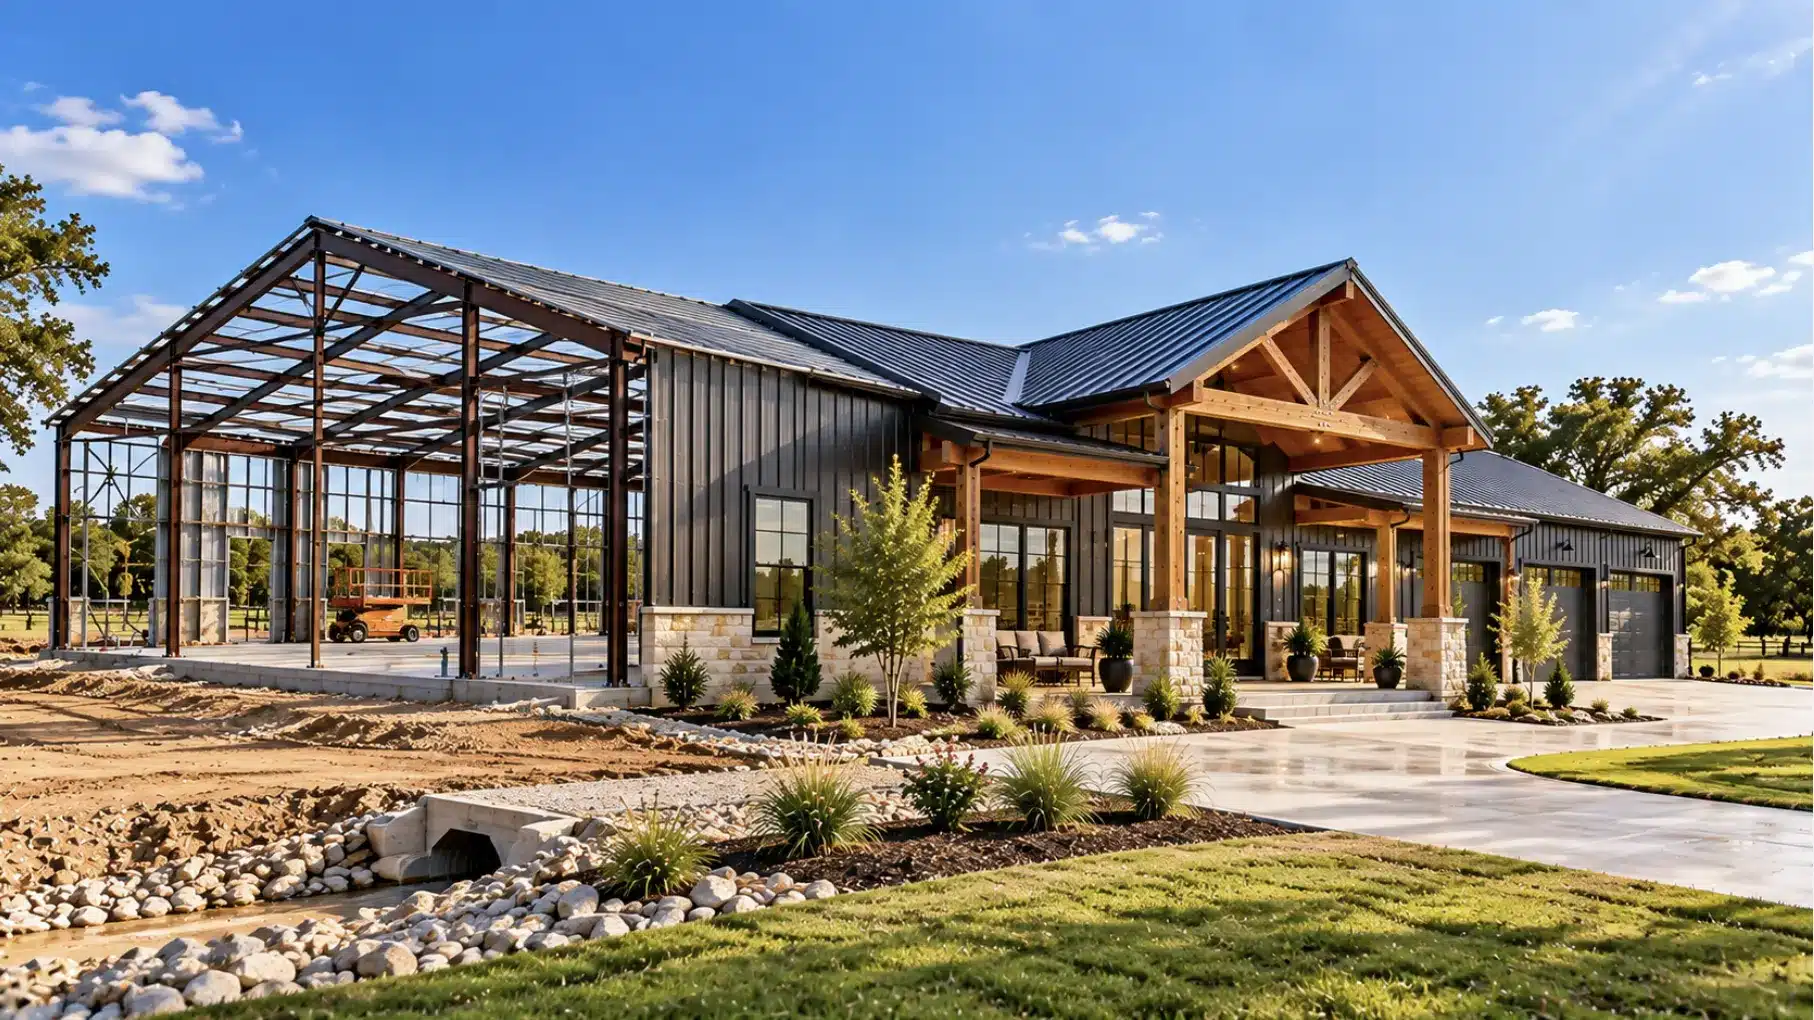
Our process starts with the property rather than forcing every client into the same construction plan.
We review access, utilities, drainage and site constraints before coordinating design and engineering. The project then moves through permitting, site preparation, foundation work, structural construction and interior completion.
Clients can also review our barndominium contractors in Texas services to understand how the complete construction scope is managed.
How Much Does It Cost to Build a Barndominium in Fort Worth?
A turnkey barndominium in Fort Worth typically costs $160 to $250 per square foot, with many standard builds falling around $180 to $200 per square foot. The final cost depends on the size and design of the home, site preparation, foundation requirements, utility connections and the level of interior finish.
For example, at $180 to $200 per square foot, a 2,000 sq. ft. barndominium could cost roughly $360,000 to $400,000, while a 2,500 sq. ft. build could fall around $450,000 to $500,000. These figures are useful for early budgeting, but an accurate Fort Worth estimate needs to account for the property and site conditions as well as the planned home.
Custom Barndominiums for Fort Worth Properties
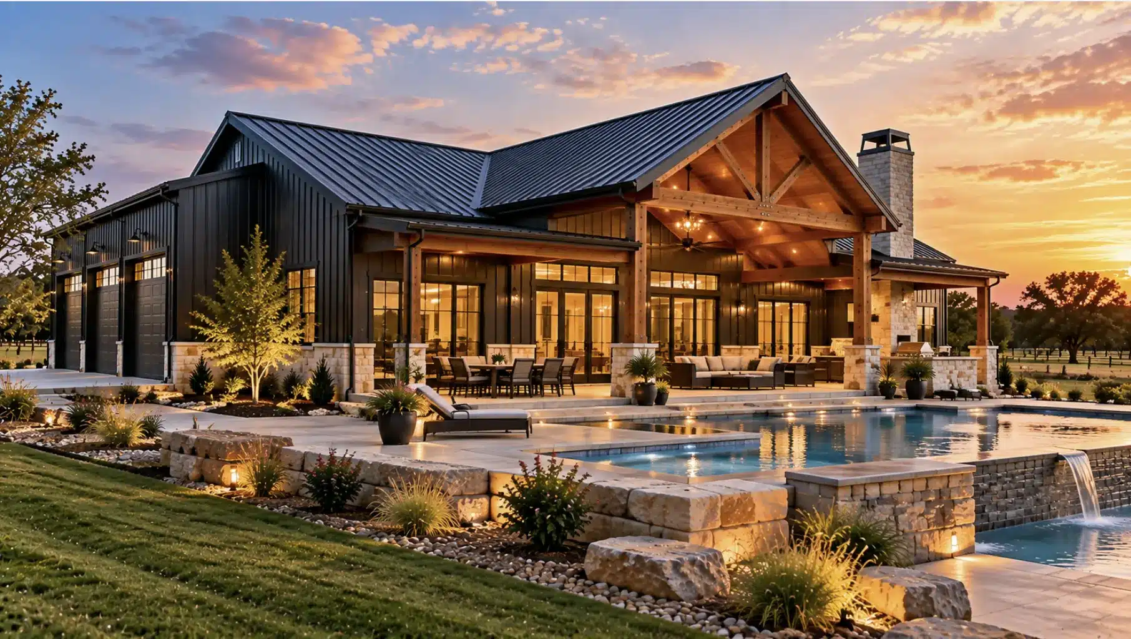
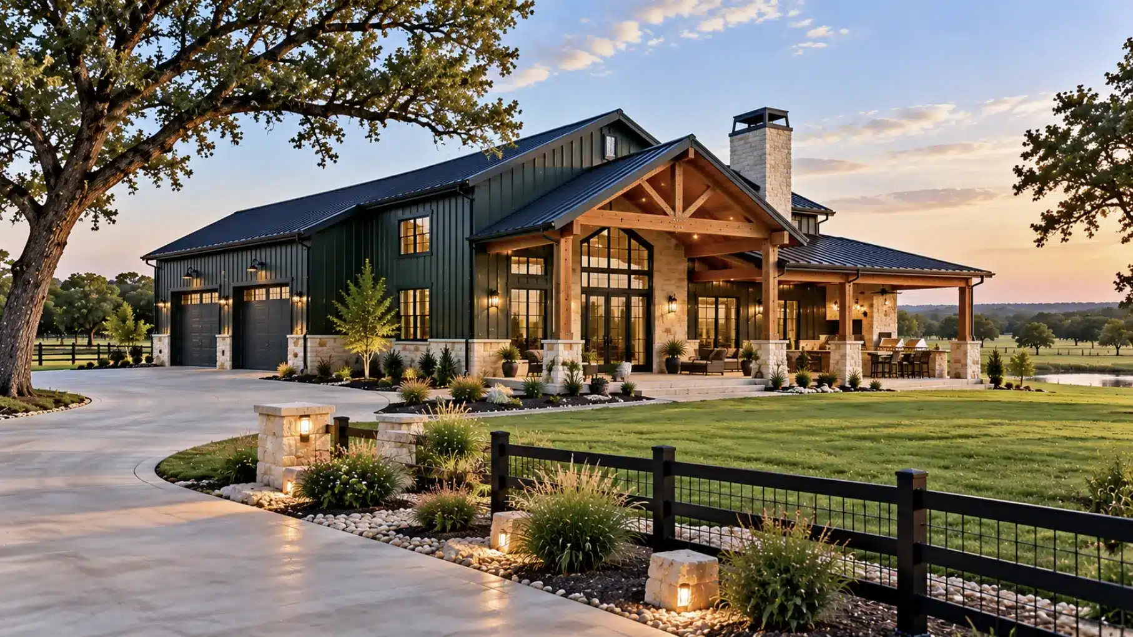
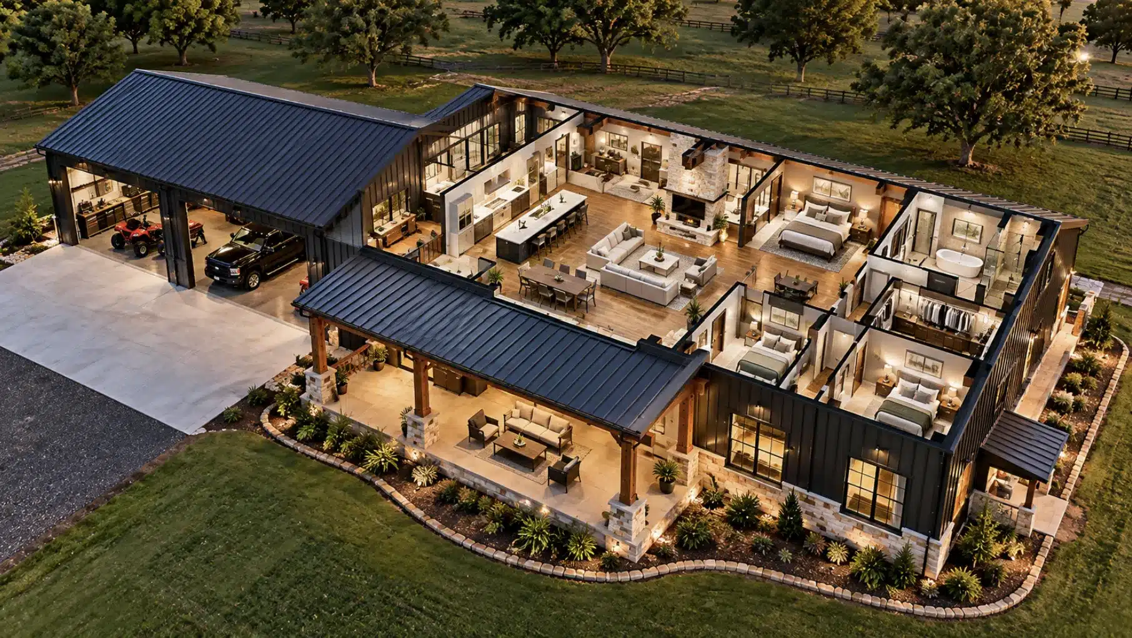
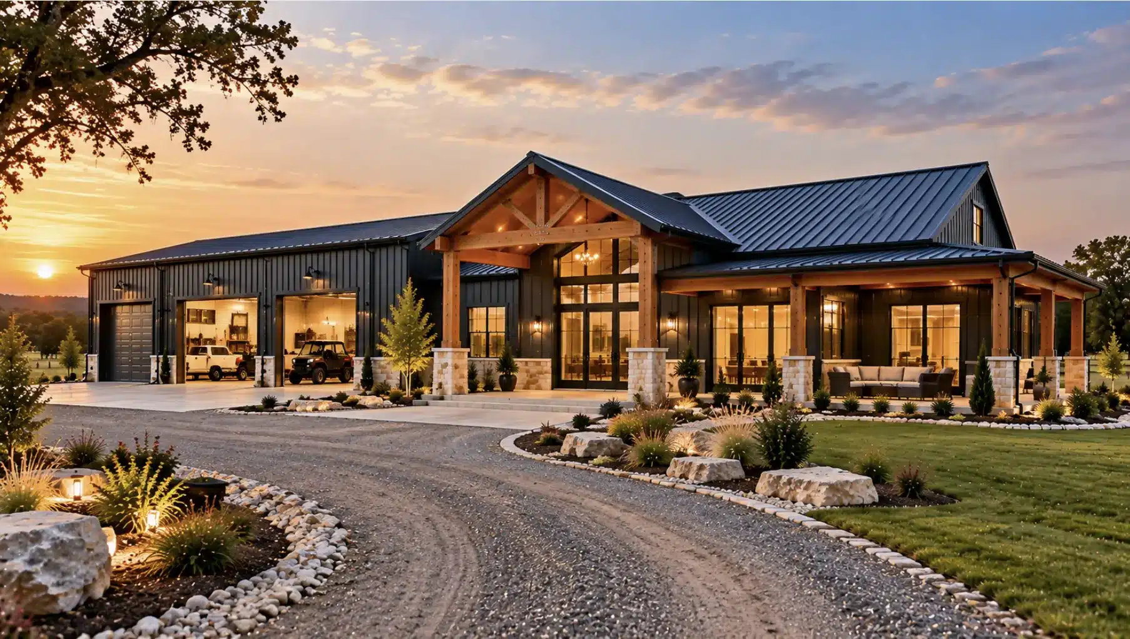
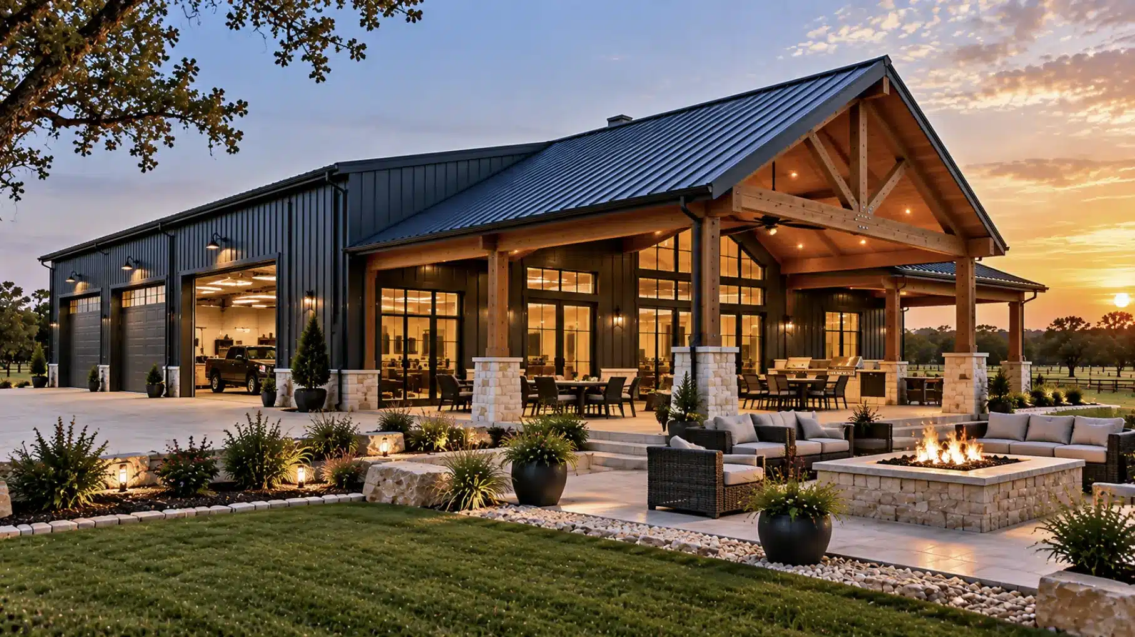
A barndominium in Fort Worth, TX can be designed as a full-time residence, a home with an integrated garage or workshop, or a completely custom layout based on how the property will be used. We coordinate the residential and structural sides together so the shell, floor plan, utilities and finished interior are designed as one project. Our custom home builders in Texas service also covers fully custom residential construction.
Barndominium Floor Plans for Fort Worth
Floor plans should be selected around the property and the owner’s requirements rather than simply copied from a standard catalogue.
Garage orientation, driveway access, outdoor living areas, bedroom placement and workshop space can all be influenced by the lot.
Engineering requirements and utility locations also need to be considered before a floor plan is finalized for construction.
Full-Service Construction From Land to Keys
Texas Complete Barndo Solutions brings more than 25 years of construction experience to projects across Texas.
We provide land assistance, design, engineering, financing guidance and complete construction through one coordinated team.
Working with experienced barndo builders in Texas keeps responsibility for the major stages of the project under one company from early planning through completion.
Why Work With a Fort Worth Barndominium Builder?
Local construction decisions can affect the project long before the first concrete is poured.
Soil conditions, drainage, site access, permitting and utility availability all influence how a Fort Worth barndominium should be designed and priced.
Working with barndominium builders in Fort Worth who understand Texas construction requirements helps identify those issues while they can still be addressed efficiently during planning.
Areas We Serve Near Fort Worth
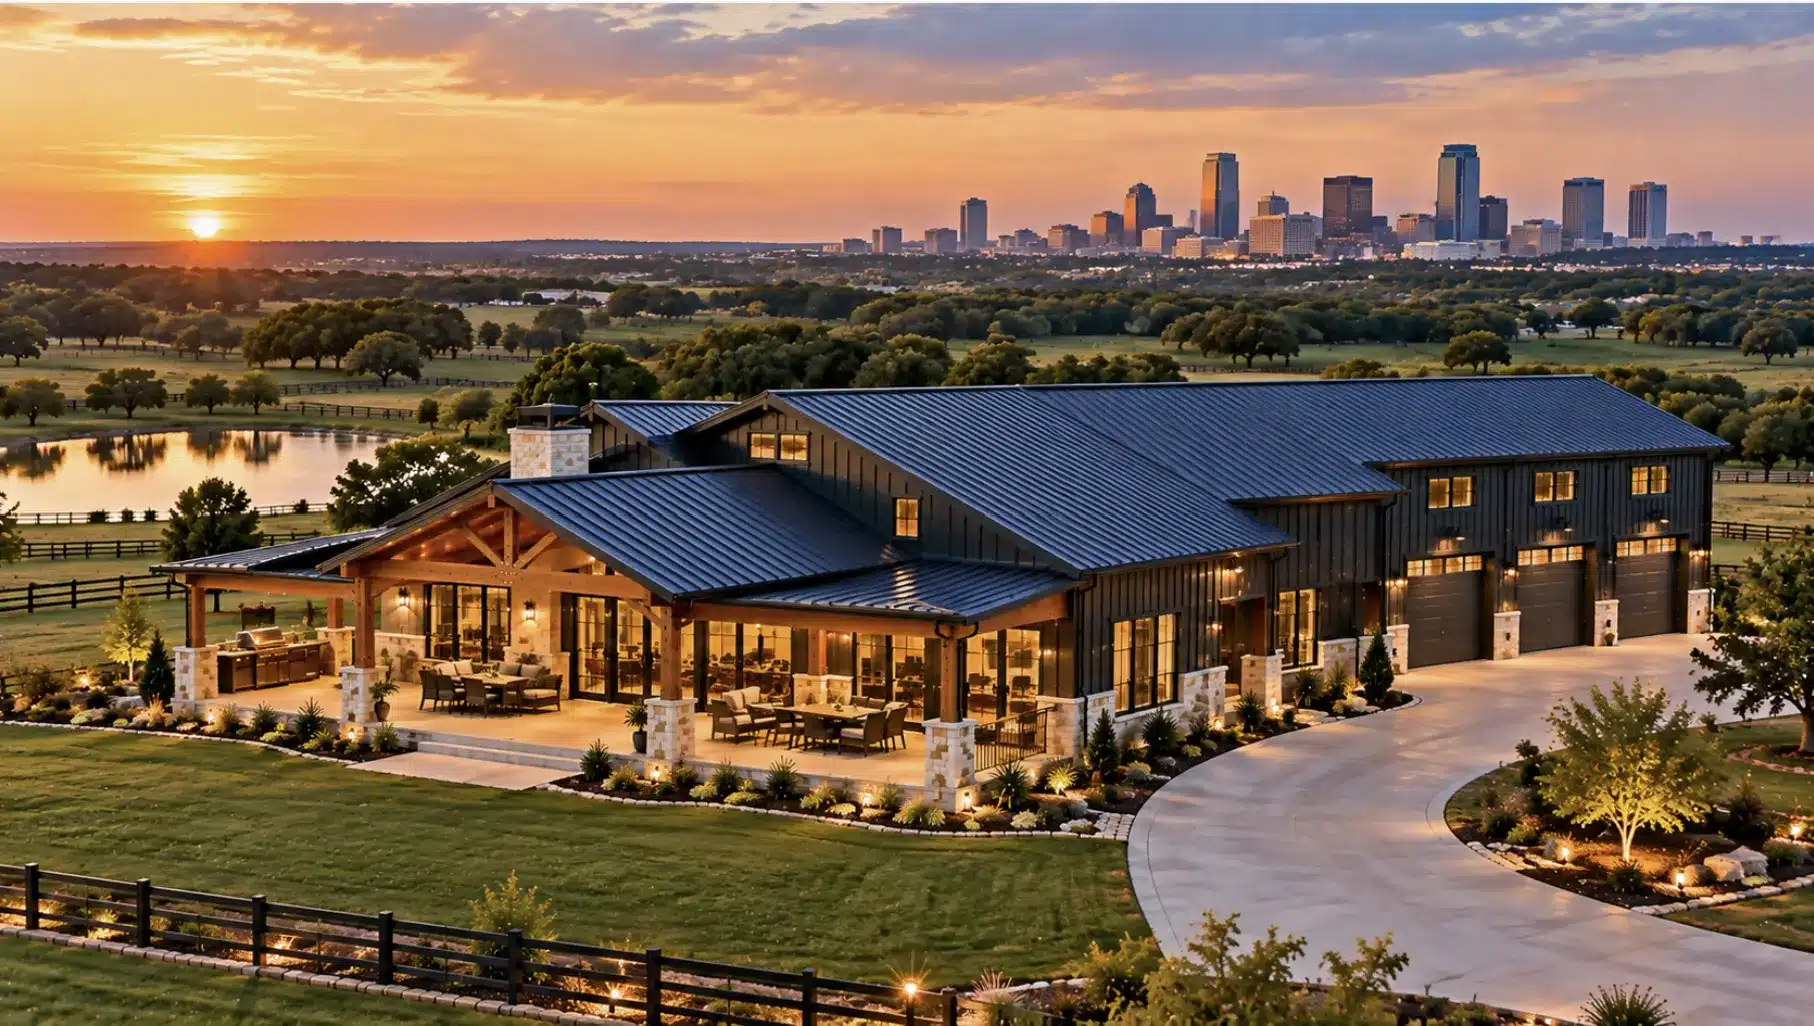
In addition to Fort Worth, we work with clients building in nearby communities such as Burleson, Benbrook, Haslet and Saginaw. Each location can bring different permitting, utility and site-planning requirements, so we review the conditions of the specific property before construction begins.
Our work also extends across North Texas, where barndominium projects can range from suburban properties close to major cities to larger rural sites with different access, drainage, utility and land-preparation considerations.
Why Choose Texas Complete Barndo Solutions?
Texas Complete Barndo Solutions is a full-service builder operating exclusively in Texas. With 25+ years of construction experience, our team handles design, engineering, land assistance, financing guidance and complete construction.
The focus is straightforward: understand the property first, establish the right construction scope and manage the project from land preparation through the finished home.
Most Frequently Asked Questions
How much does a barndominium cost in Fort Worth?
A turnkey Fort Worth barndominium can generally range from around $160 to $250 per square foot. Many standard builds may fall around $180 to $200 per square foot, but site preparation, foundation requirements, utilities, design complexity and interior finishes can move the final cost higher or lower.
Do I need a permit to build a barndominium in Fort Worth?
Yes. New residential construction within Fort Worth requires the appropriate building permits and plan review. Zoning, setbacks, platting and site requirements should also be confirmed before the design and engineering package is finalized.
Does Fort Worth soil affect barndominium foundations?
Yes. Fort Worth includes areas with expansive clay as well as locations where limestone can sit relatively close to the surface. The actual property conditions should be considered when determining foundation engineering, grading and drainage requirements.
Can you help before I purchase land in Fort Worth?
Yes. Land assistance is part of our full-service approach. Reviewing access, utilities, drainage, potential building areas and other site constraints before purchasing can help identify issues that may affect construction cost or the feasibility of the planned home.
Can you build a fully finished barndominium in Fort Worth?
Yes. We provide turnkey construction rather than stopping at the metal shell. The project can include design, engineering, site preparation, structural construction, mechanical systems and finished residential interiors through one coordinated build.
How long does it take to build a Fort Worth barndominium?
Construction timelines depend on the size and complexity of the home, engineering, permitting, site preparation, weather and material requirements. A project with extensive land development or a highly customized interior will generally require more time than a straightforward build on a prepared property.
More Barndominium Resources
For more on barndominium construction across Texas, from permitting deep dives to design ideas, check out our blog for ongoing guides and project updates.
Reach us
Fill out the form or call/text us at 254-765-8638 for personal service!
We are happy to guide you through your questions with a no-obligation consultation!