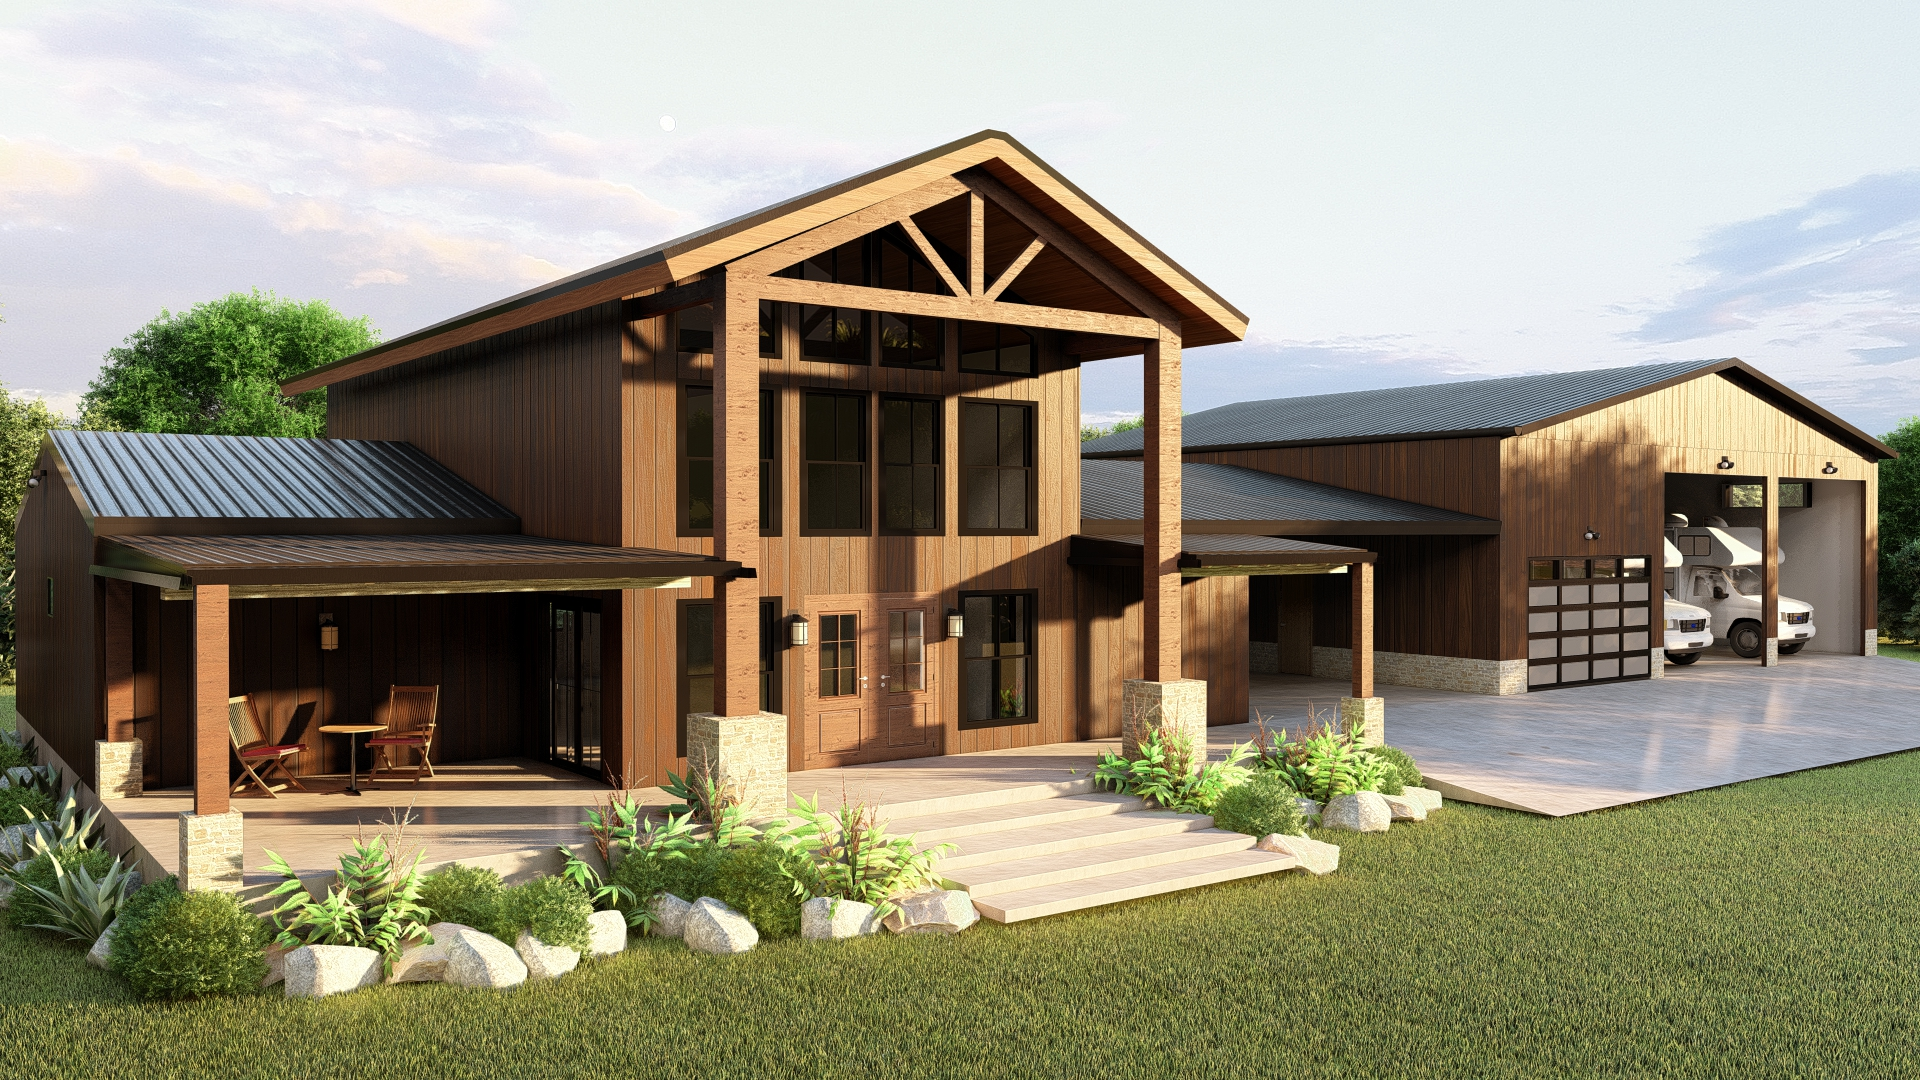
Barndominium Builders in West Texas

Texas Complete Barndo Solutions provides custom barndominium construction across West Texas, with each project planned around the land, access, utilities, and build requirements.

Barndominium Construction Services in West Texas

West Texas builds often involve larger acreage, remote access, and longer utility runs. Before plans are finalized, we review the main site conditions that can affect design, site work, and cost.

Key considerations include:

  • driveway and construction access
  • soil, grading, and drainage
  • wind exposure and building orientation
  • electrical and utility distances
  • well and septic requirements where needed
  • county or local development requirements

As an experienced barndo builder in Texas, our team manages planning and construction under one process. West Texas properties can require more utility planning than other parts of the state, particularly on undeveloped acreage.

Meet Justin, founder of Texas Complete Barndo Solutions. In the video above, he explains how we make building your barndominium simple from start to finish.

Custom Barndominium Design for West TX Properties

Custom design is essential for barndominium construction across West Texas, ensuring each layout reflects land size, access conditions, and long-term use requirements.

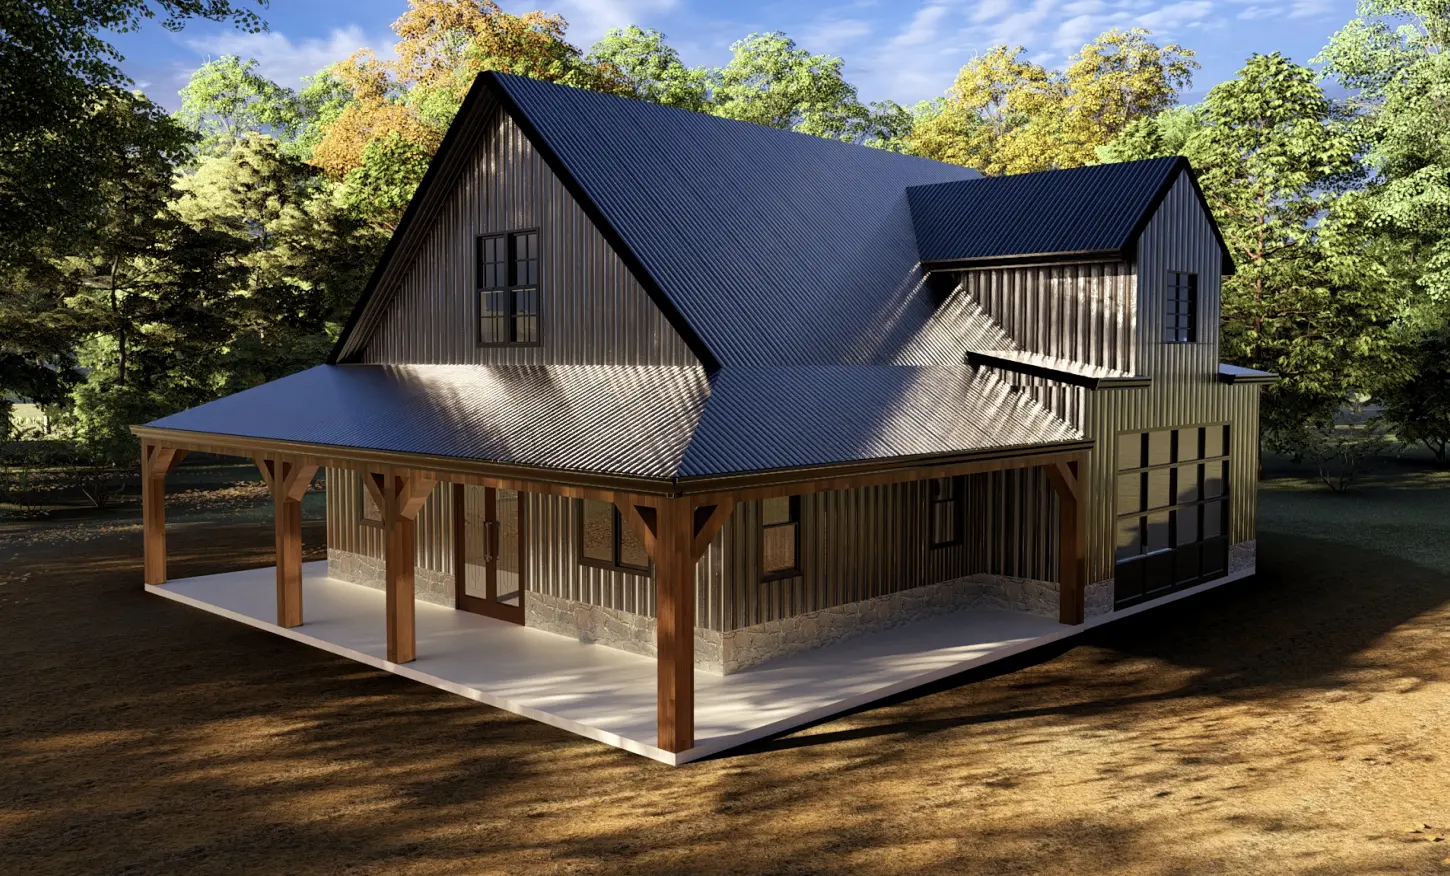
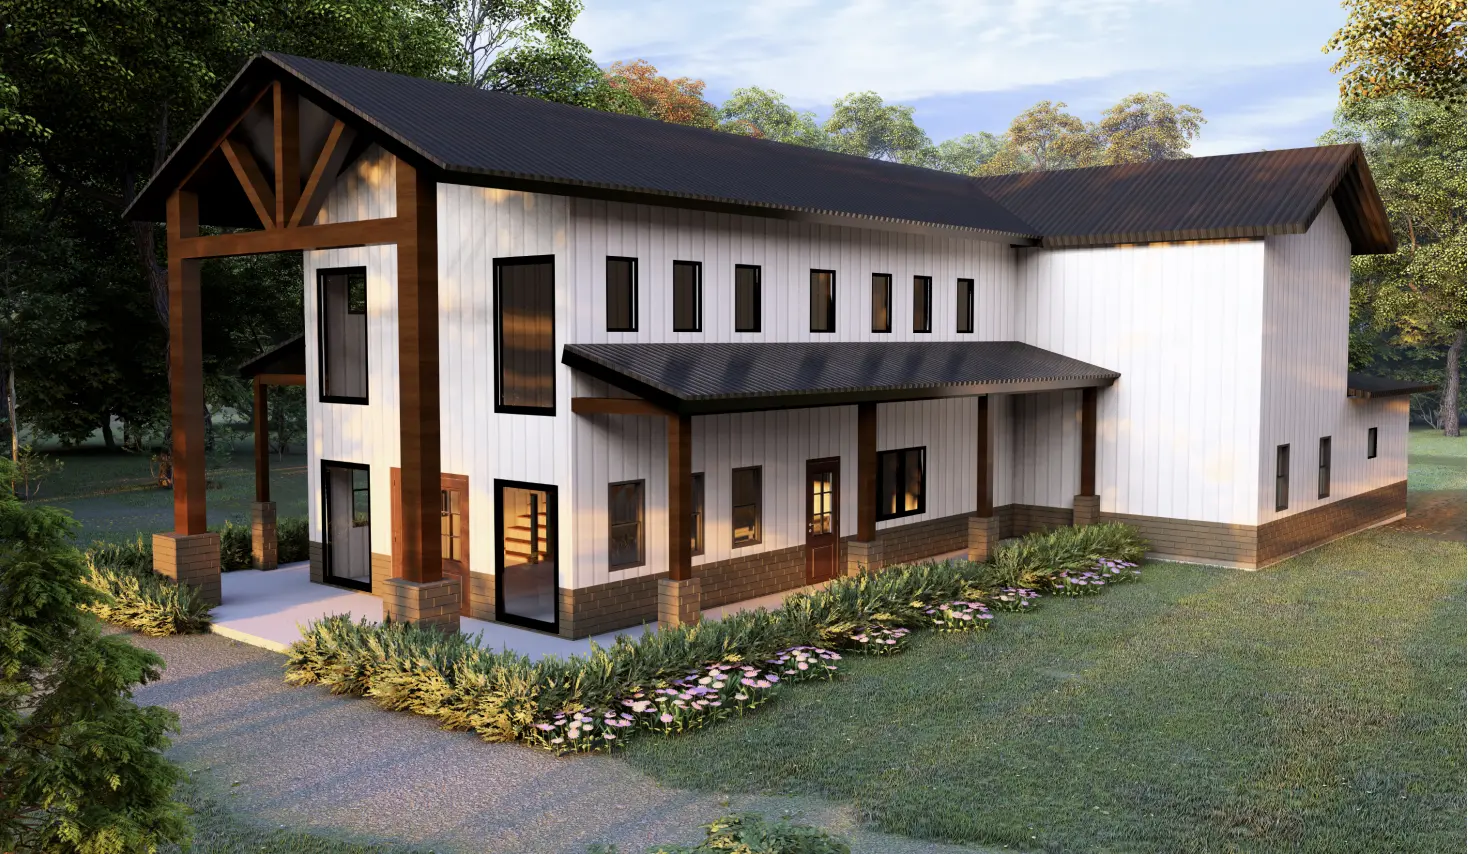
Modern barndominium with wooden accents.

Why Site-Specific Planning Matters in West Texas

  • parcel size, orientation and construction access
  • wind exposure and open terrain
  • soil, grading and foundation requirements
  • well, septic and electrical requirements
  • space for living areas, shops, equipment storage and porches

Remote acreage may require longer utility runs and more site preparation, so these requirements should be understood before the layout is finalized.

Our Design and Structural Planning Approach

  • layouts are developed around land use and long-term functionality
  • living space, workshops and storage can be planned together
  • wind and site conditions are considered before engineering
  • designs are created for the property, not limited to pre-designed kits
  • final plans align with the standards expected from a custom home builder in Texas

This preserves the existing internal link while moving the useful acreage/workshop material out of the deleted informational sections. The current page already identifies wind, large acreage and utility coordination as important West Texas considerations.

Our turnkey barndominium builds in West Texas keep the main stages of design and construction under one project.

Depending on the build, this can include:

  • custom design and engineering
  • permitting coordination
  • excavation and site preparation
  • foundation and concrete work
  • steel structure and roofing
  • plumbing, electrical and HVAC
  • insulation and interior build-out
  • interior finishes
  • final walkthrough

Remote properties may also require early planning for wells, septic systems, electrical extensions and construction access.

Working with a turnkey barndominium builder in Texas keeps these stages connected from planning through completion.

This retains the existing turnkey internal link but replaces the vague “coordination provides clarity” language with the actual service scope.

Turnkey Barndominium Builds in West Texas

Modern barndominium with white and dark brown colours in natural setting

how it works

Our Barndominium Build Process in West Texas

01.

Planning, Engineering, and Approvals

Each project begins with site evaluation, layout planning, and structural engineering based on land characteristics and intended use. County-specific permitting requirements across West Texas are addressed during this phase.

02.

Site Preparation and Utility Coordination

Site work accounts for soil composition, drainage, and varying access conditions between rural counties. Septic systems, well coordination, and extended electrical connections are planned and integrated early in the process.

03.

Construction and Final Walkthrough

Construction moves through the structural, exterior and interior stages before required inspections, remaining finishes and the final walkthrough are completed.

Why Choose Texas Complete Barndo Solutions in West Texas

Selecting the right builder is essential for a successful custom barndominium project across West TX.


Closeup image of a white barndominium with large windows

Experience Building Across West Texas

Our experience building across multiple West Texas counties allows us to anticipate regional permitting processes, soil variability, and wind exposure factors. Each project is planned around local land conditions rather than relying on generic templates.

Design and Construction Under One Team

Planning, engineering, site preparation and construction are managed as part of the same project, reducing the need to coordinate separate companies for each stage.

Experience With Rural and Remote Builds

Remote properties can require additional planning for access, grading, wells, septic systems and electrical service. These requirements are considered early so they can be included in the project scope and budget.

When choosing a barndominium builder in West Texas, experience with the land and infrastructure requirements matters as much as the building itself.

Barndominium Build Timeline in West Texas

Most projects take around 6 to 10 months, depending on the land, permitting and design requirements.

West Texas projects can take longer where additional work is needed for:

  • remote construction access
  • grading and site preparation
  • wells or septic systems
  • electrical extensions
  • county or local approvals
Unique barndominium design of floorplans made for a client in West Texas

Cost to Build a Barndominium in West Texas

A standard finished turnkey barndominium in Texas typically costs around $160 to $180 per sq ft in 2026, excluding land. A 2,000 sq ft standard turnkey build would typically fall around $320,000 to $360,000.

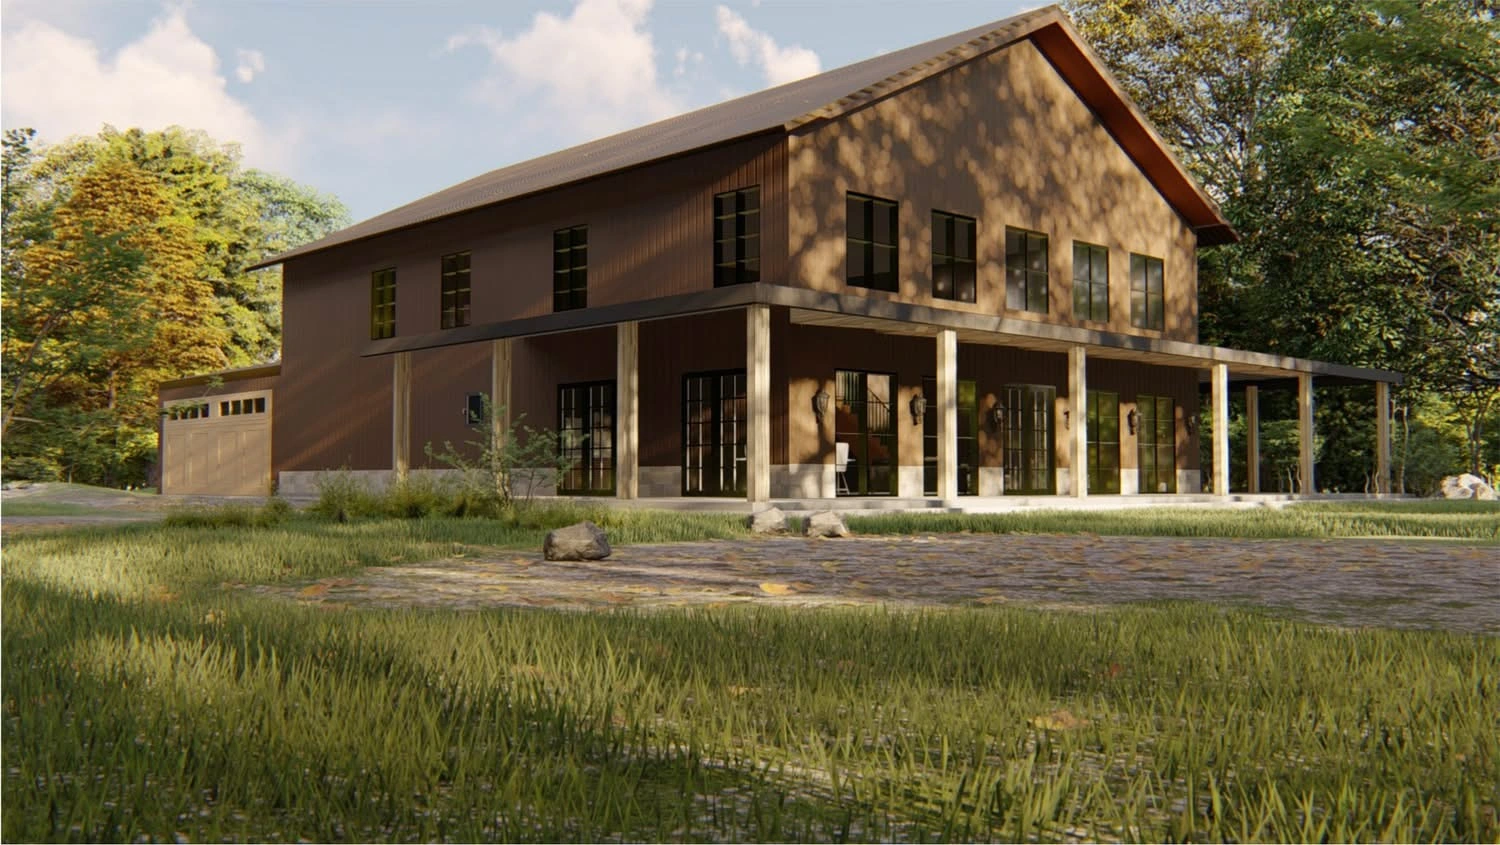
Large porch and entrance of a barndominium that's been finalised by our design team

What Affects the Final Cost?

  • total living space and layout
  • shop or garage size
  • foundation and site preparation
  • road and construction access
  • well and septic installation
  • electrical and utility extensions
  • interior finish level

For a detailed breakdown of site work, foundations, utilities, shells and finished construction, see our Texas barndominium cost guide.

What Should You Compare Between Builder Quotes?

When comparing barndominium builders in West Texas, make sure each quote covers the same scope.

Check whether pricing includes:

  • plans and engineering
  • site preparation and foundation
  • plumbing, electrical and HVAC
  • interior build-out and finishes
  • shops, garages and porches
  • utility work where required

A shell price and a turnkey price should not be compared as though they include the same work.

Barndominium Floor Plans for West Texas

Our Texas floor plans provide examples of layouts that can be customized around the property, living-space requirements, shop or garage needs and budget.

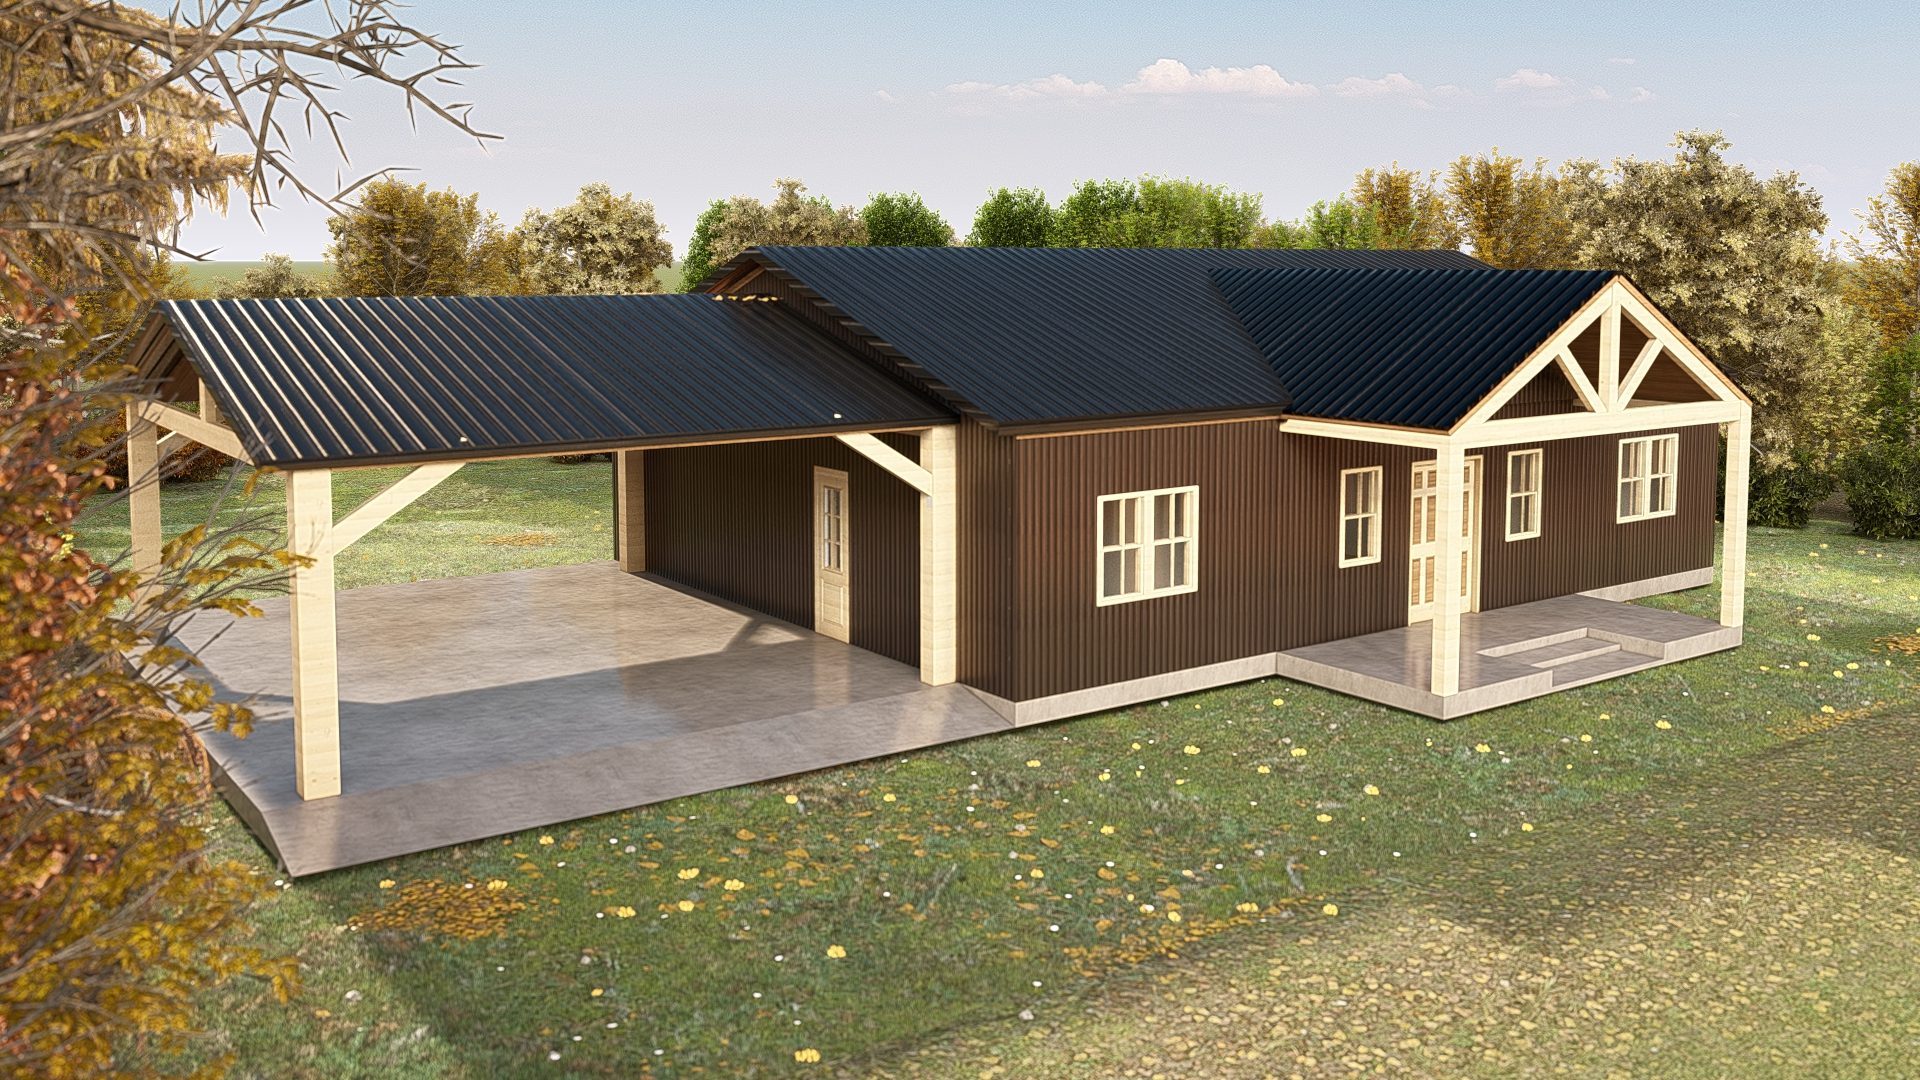
Angled exterior rendering of the Gablewood Texas barndominium showing the covered front porch, timber-accented gable, dark metal siding and two-car carport.

The Gablewood

An efficient single-story Texas home with a split-bedroom layout, two covered outdoor spaces and a welcoming great room built around everyday life.
View Floor Plan

The Cedar Ridge

Explore The Cedar Ridge, a 1,872 sq. ft. Texas barndominium plan with 3 bedrooms, 2 bathrooms, 382 sq. ft. of porch space and modern farmhouse details.

View Floor Plan

Areas We Serve Across West Texas

Our barndominium construction services extend throughout Midland, Odessa, Lubbock, Abilene, and surrounding rural communities. Each county presents distinct land-use and permitting considerations, and projects are evaluated individually based on property characteristics and logistical requirements.

FAQs About Barndominiums in West Texas

Can you build on remote or undeveloped land in West Texas?

Yes. The main things to establish first are construction access, grading, water, septic, electrical service and how far utilities need to be extended. These can affect both where the home is placed and the amount of site work required before construction.

Properties without existing infrastructure may require a private well, septic system and extended electrical service. These should be identified early because they can add significant work and cost outside the main structure.

Yes. Custom plans can combine residential space with workshops, garages, RV bays or equipment storage. These areas can be planned with the home from the beginning based on the land and intended use.

Key considerations include:

  • legal and construction access
  • water availability
  • septic requirements
  • distance to electrical service
  • soil and foundation conditions
  • grading and drainage
  • local development requirements

Reviewing these before purchase can help identify expensive site issues early.

Compare the scope, not just the price per square foot. Confirm whether the quote includes engineering, site preparation, foundation work, utility coordination, plumbing, electrical, HVAC, interior completion and shop or garage areas.

West Texas Barndominium Insights: Built for Space, Heat & Function

Explore our blog for tips, trends, and inspiration for building your ideal barndominium in West Texas. Our posts cover functional design ideas, construction advice, and regional project highlights.

Reach us

Build Your West Texas Barndominium With Confidence

Fill out the form or call/text us at 254-765-8638 for personal service!

We are happy to guide you through your questions with a no-obligation consultation!

Name