1,389 Sq. Ft. 3-Bedroom Texas Barndominium Plan with Two-Car Carport

The Gablewood

An efficient single-story Texas home with a split-bedroom layout, two covered outdoor spaces and a welcoming great room built around everyday life.
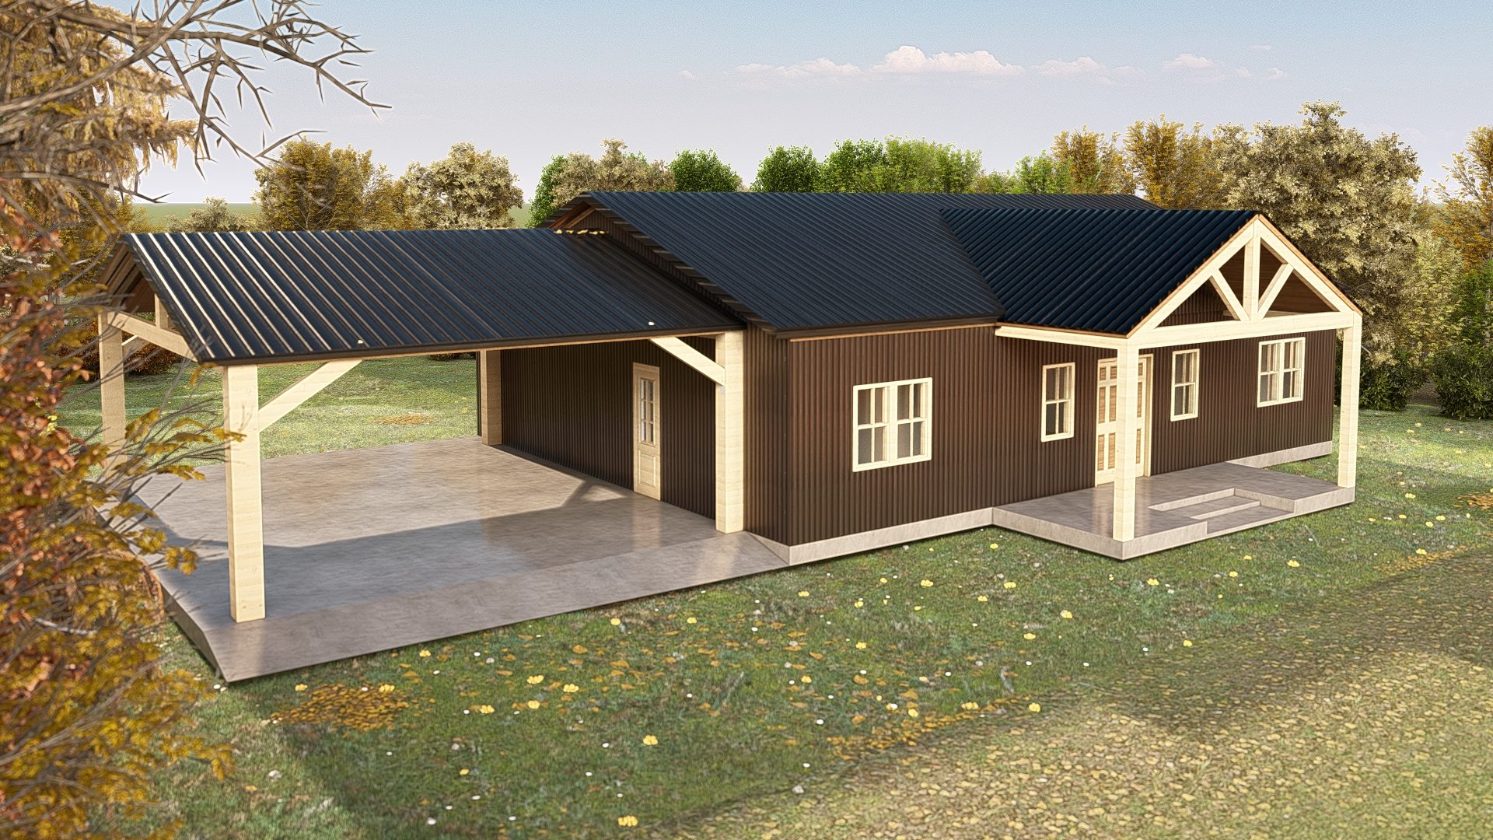
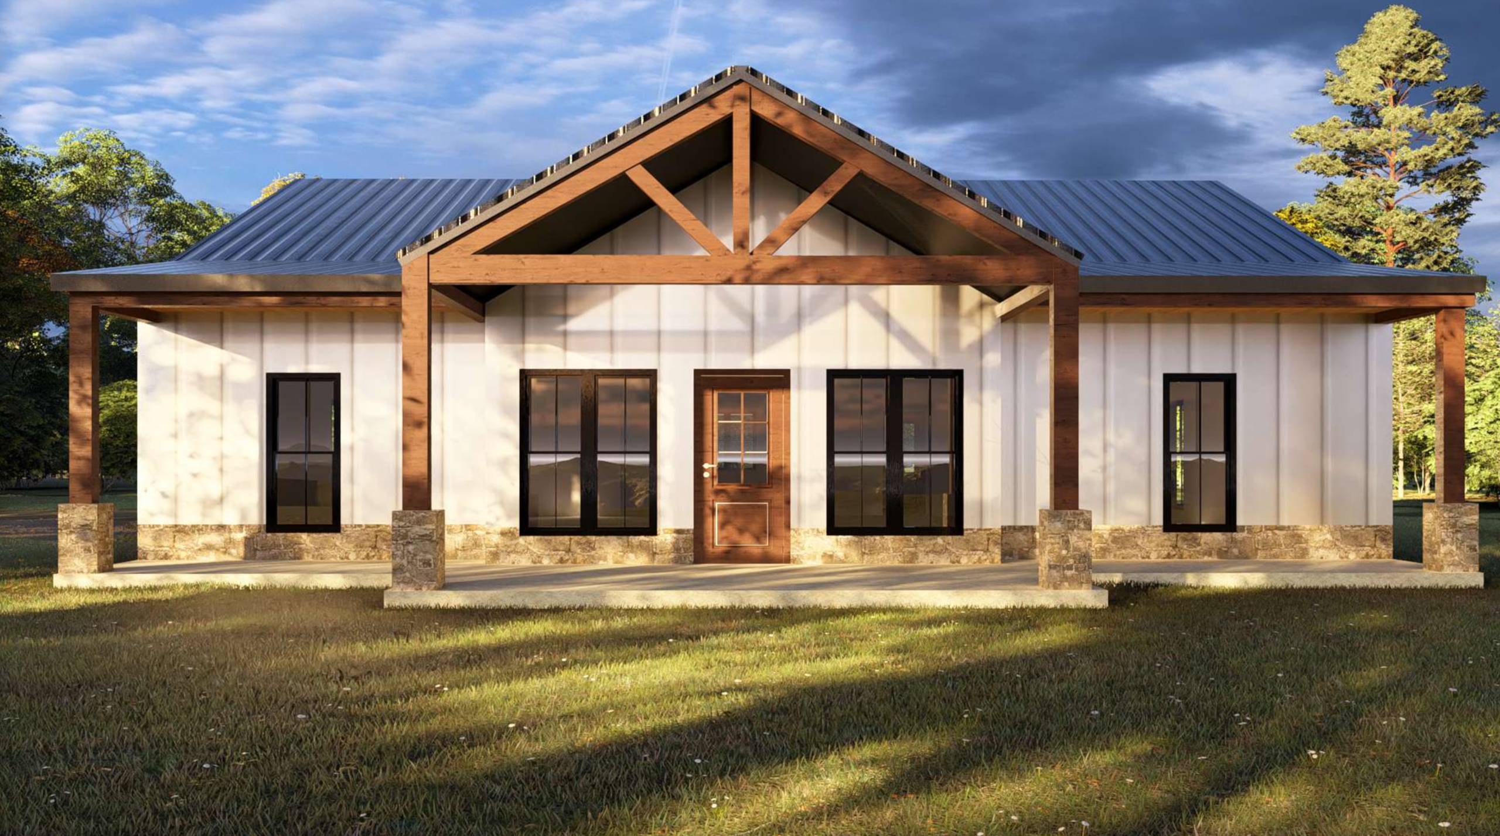
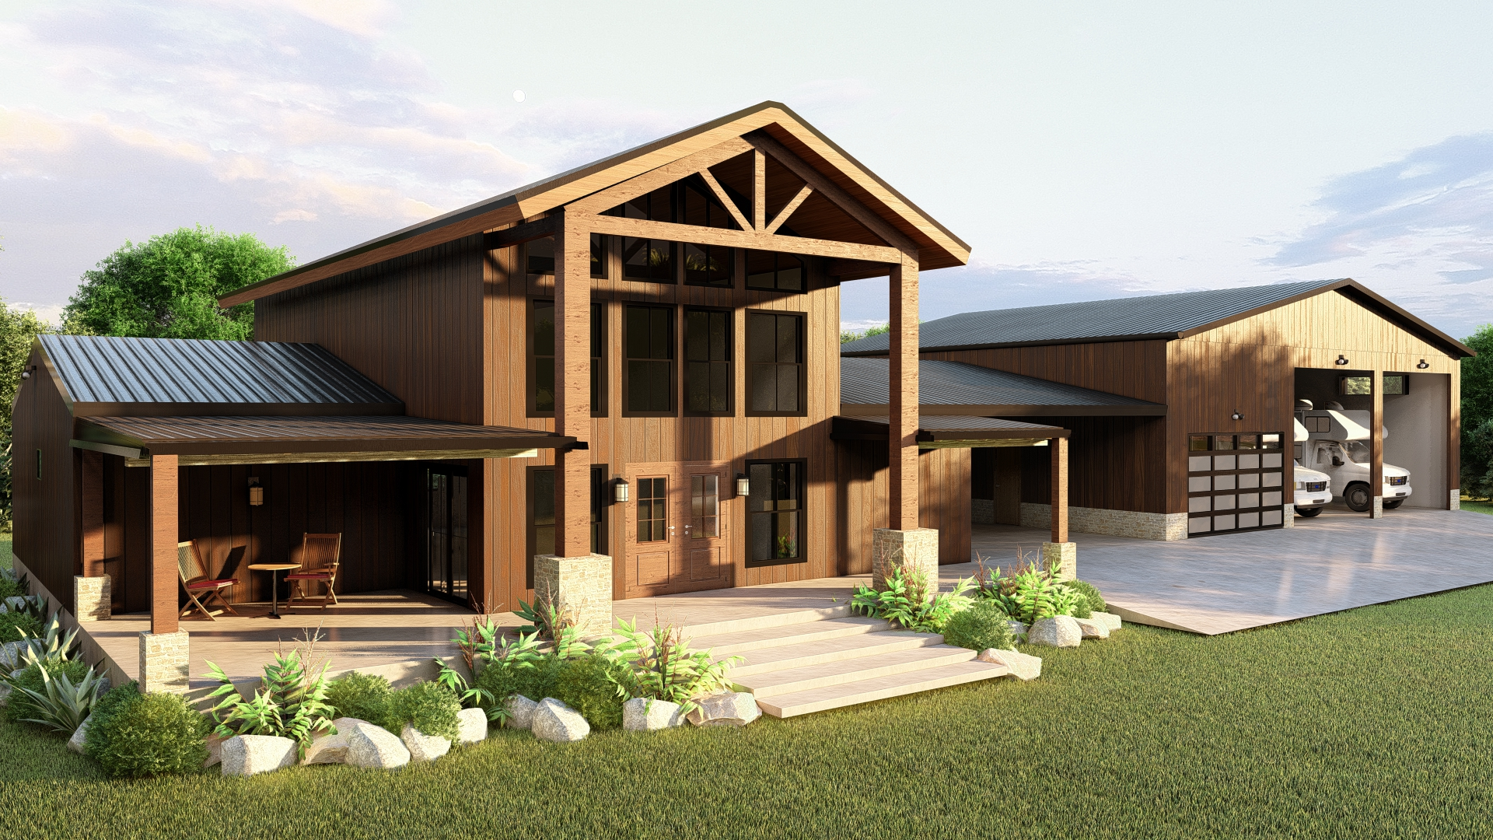
Angled exterior rendering of the Gablewood Texas barndominium showing the covered front porch, timber-accented gable, dark metal siding and two-car carport.
1389 SQ FT

LIVING AREA

3

BEDROOMS

2

BATHROOMS

1

STORIES

2324 SQ FT

TOTAL PLANNED AREA

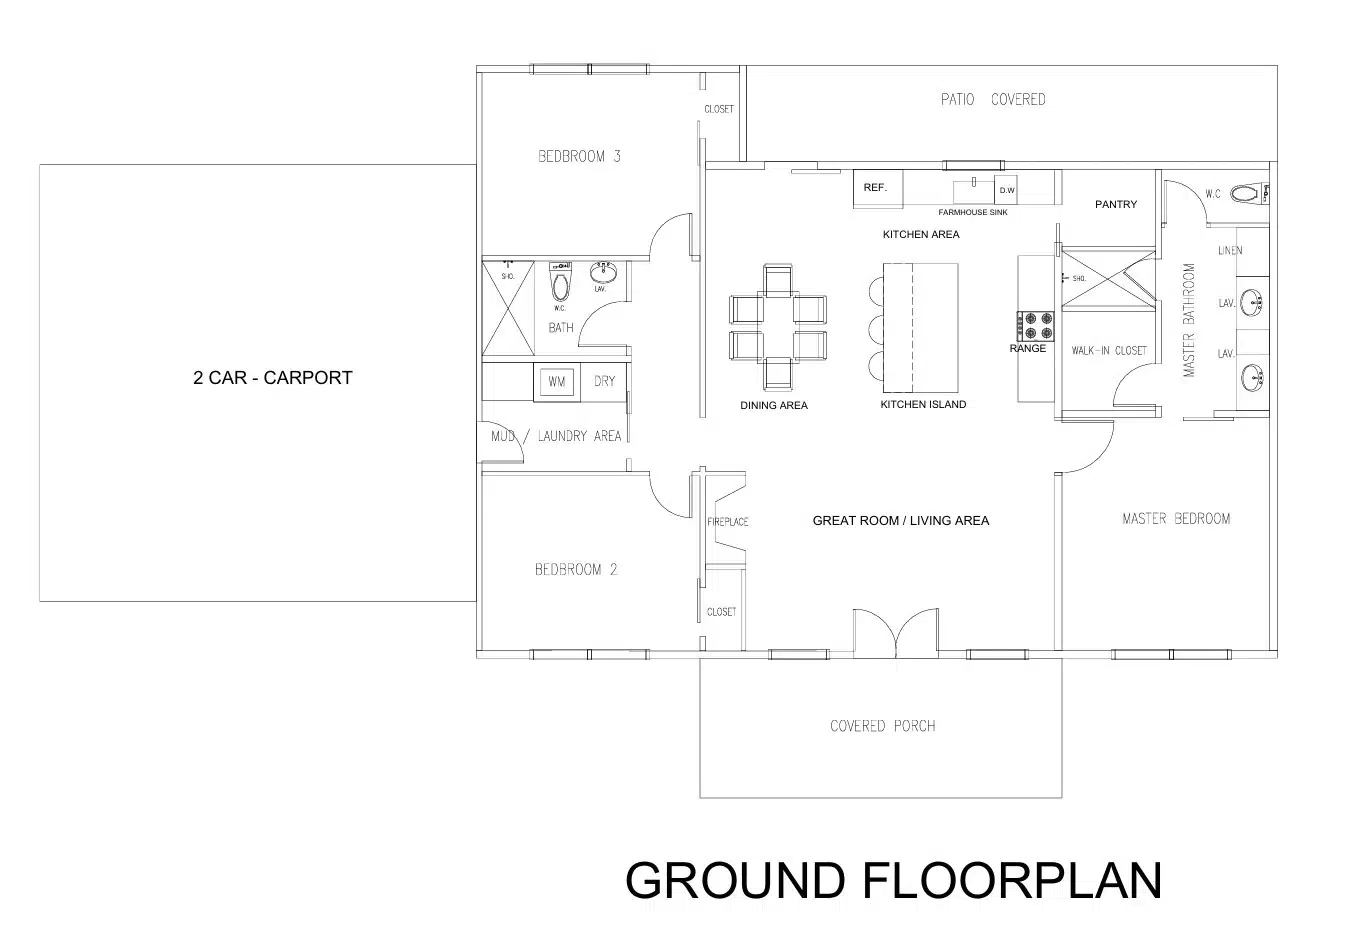
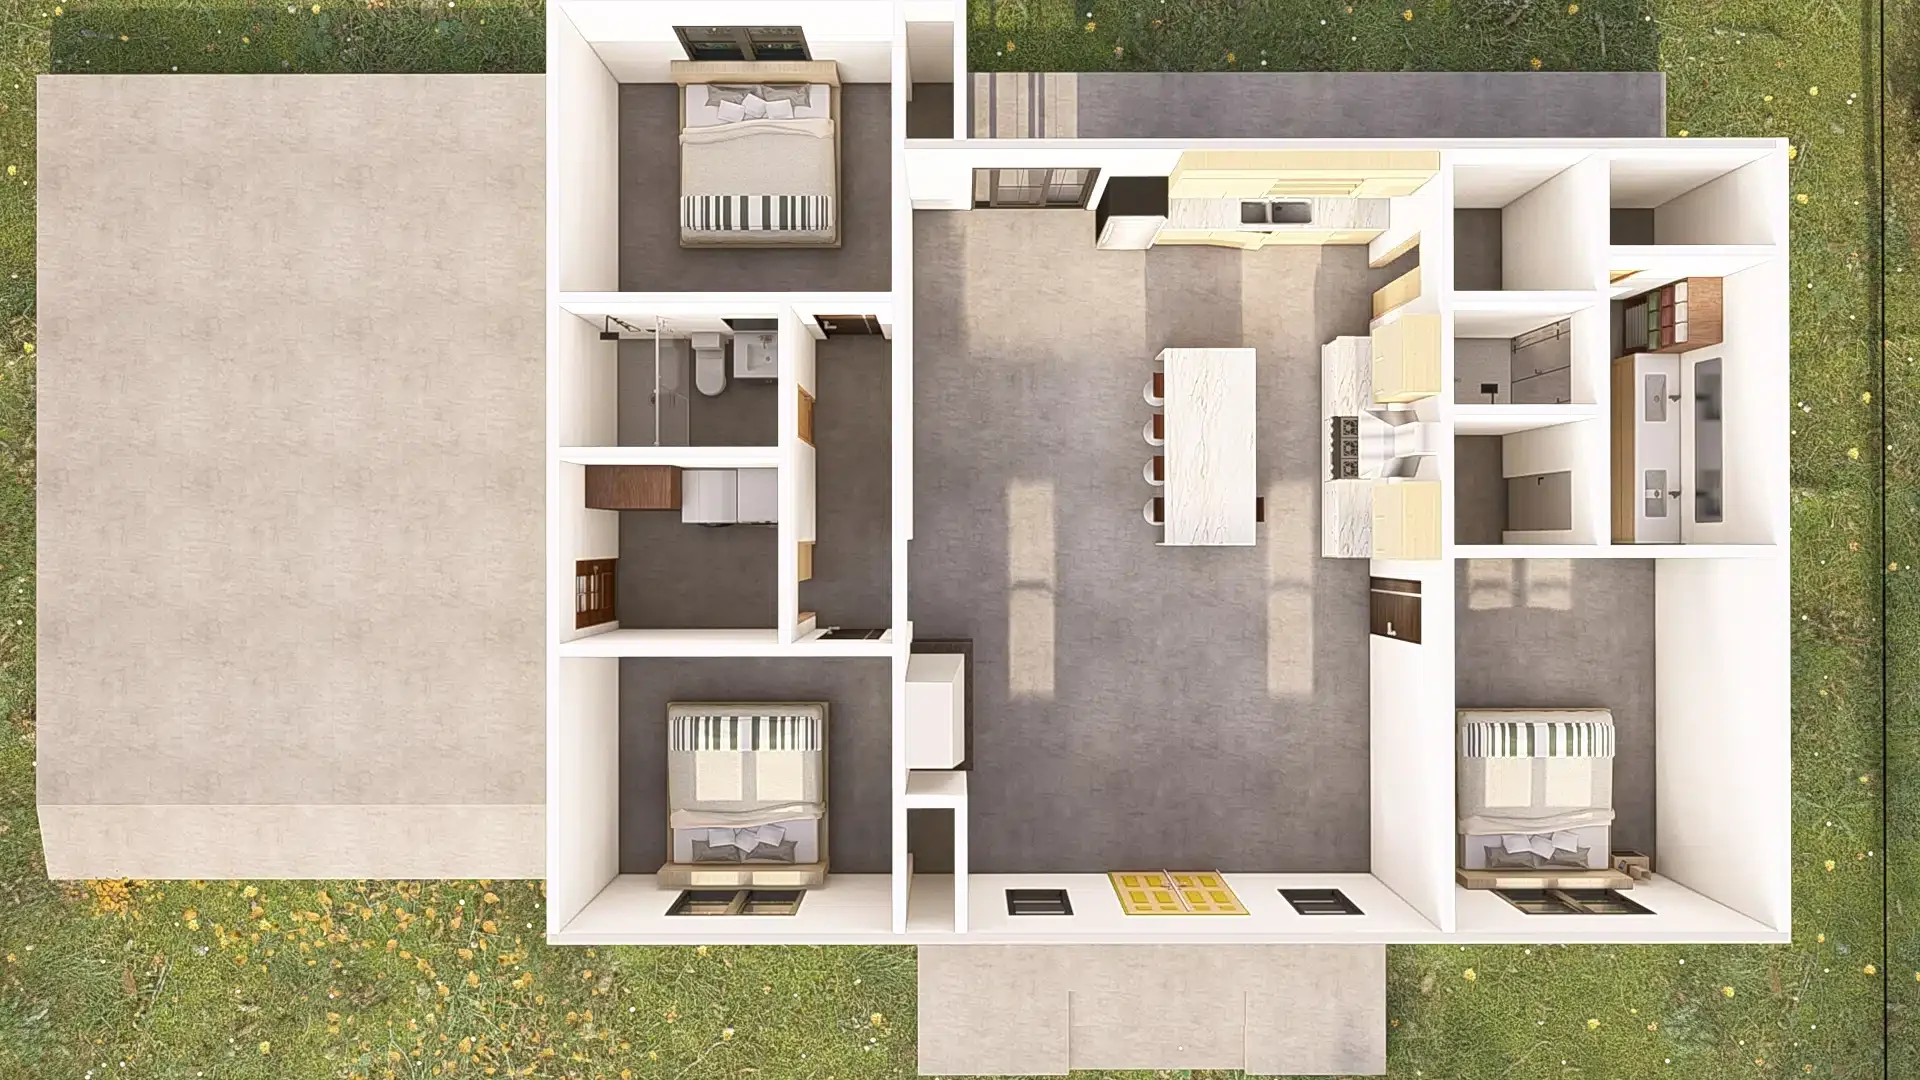
Floor plan of the 1,389 sq. ft. Gablewood barndominium showing three bedrooms, two bathrooms, an open kitchen and great room, covered porches and two-car carport.

About The Barndominium Floor Plan

The Gablewood is a 1,389-square-foot, three-bedroom Texas barndominium plan designed to make right-sized single-story living feel comfortable, connected and complete. Double front doors open into an inviting great room, with the adjoining dining area and kitchen creating an open central gathering space for everyday life.

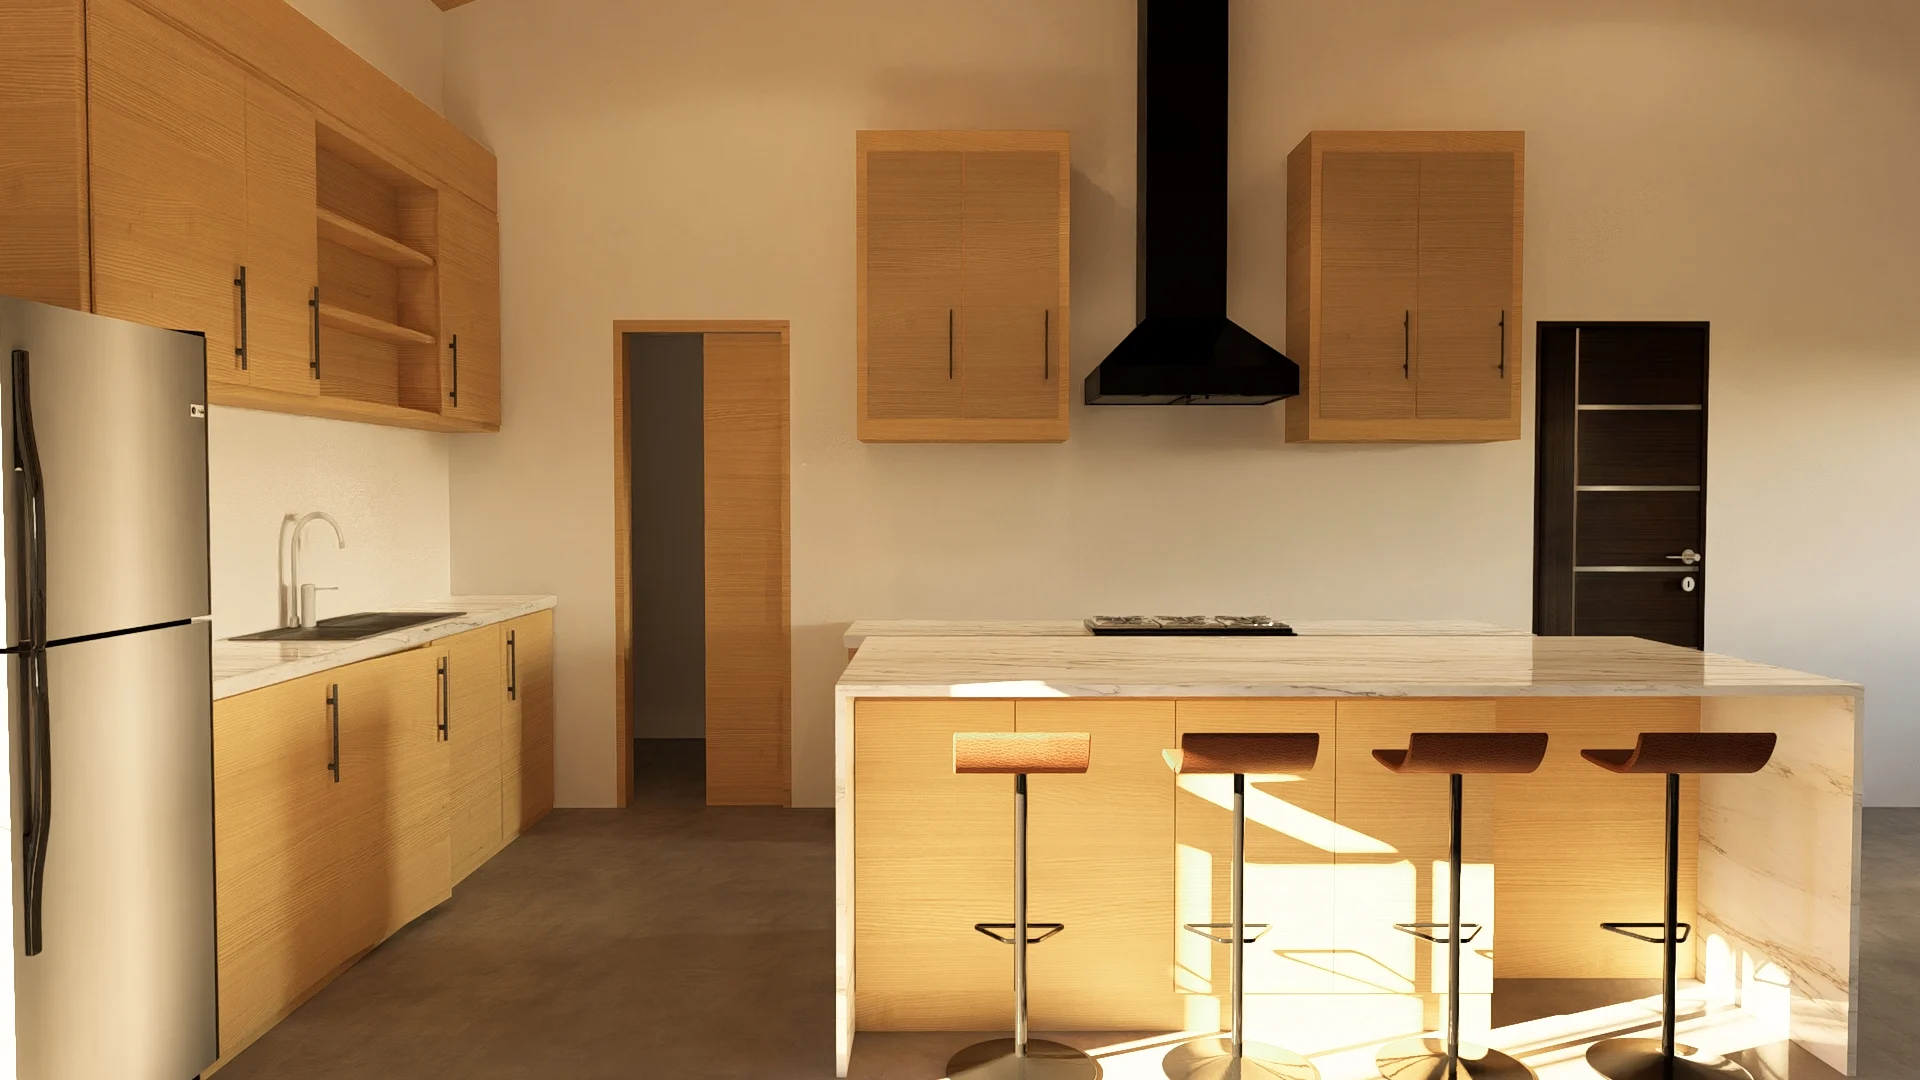
The kitchen includes an island with seating for three, a farmhouse sink, dishwasher, range, refrigerator space and dedicated pantry. A fireplace anchors the great room, adding warmth and a natural focal point for family gatherings and quiet evenings.

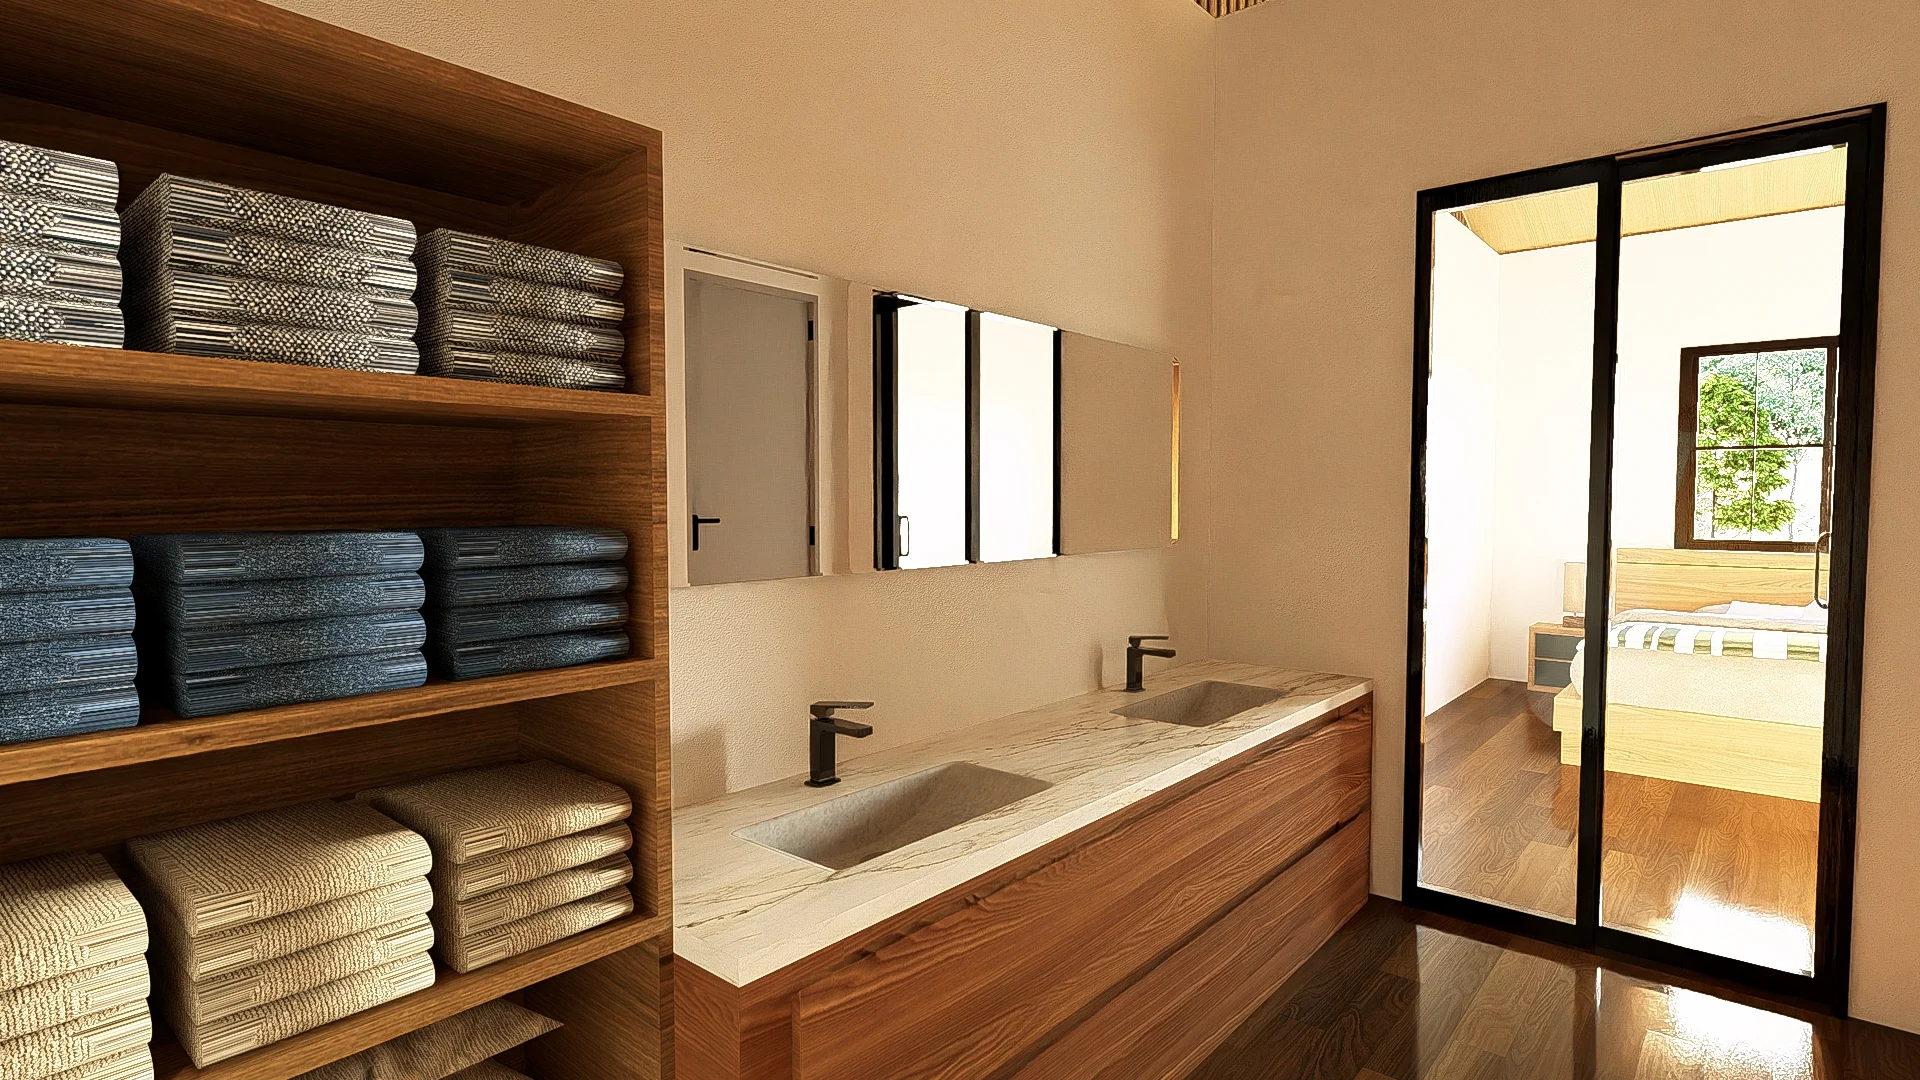
A split-bedroom layout places the primary suite on one side of the home and the two secondary bedrooms on the other. The primary bathroom includes two sinks, a walk-in shower, enclosed water closet, linen storage and an adjoining walk-in closet. Bedrooms two and three each have a closet and convenient access to the second full bathroom.

The mud and laundry area sits close to the carport entrance, creating a practical arrival point for shoes, work clothes and everyday gear. Outside, The Gablewood includes a 625-square-foot two-car carport, 160-square-foot covered front porch and 150-square-foot covered rear patio. Steel-frame siding, a black metal roof and trim, black window accents and decorative timber detailing complete the exterior.
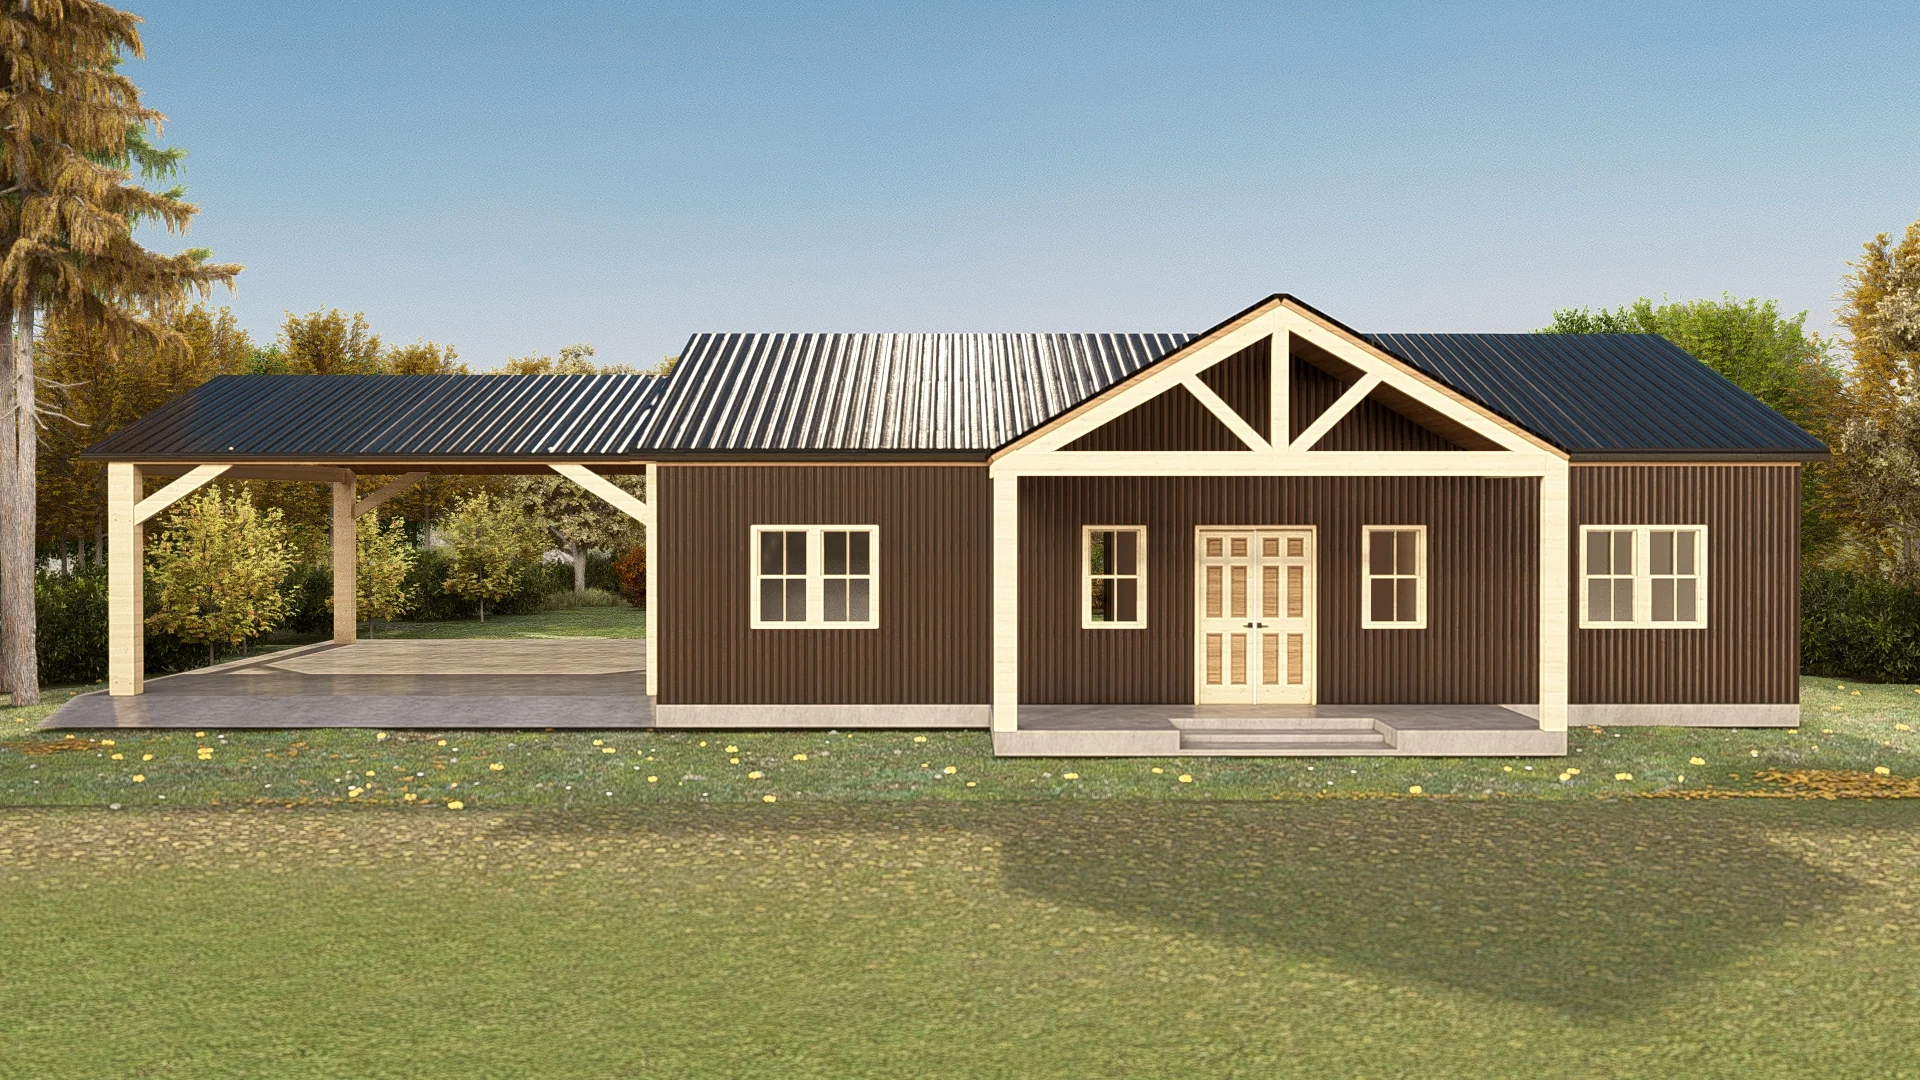
Front elevation of the Gablewood 3-bedroom barndominium with a covered porch, decorative timber gable, dark siding, black metal roof and attached two-car carport.
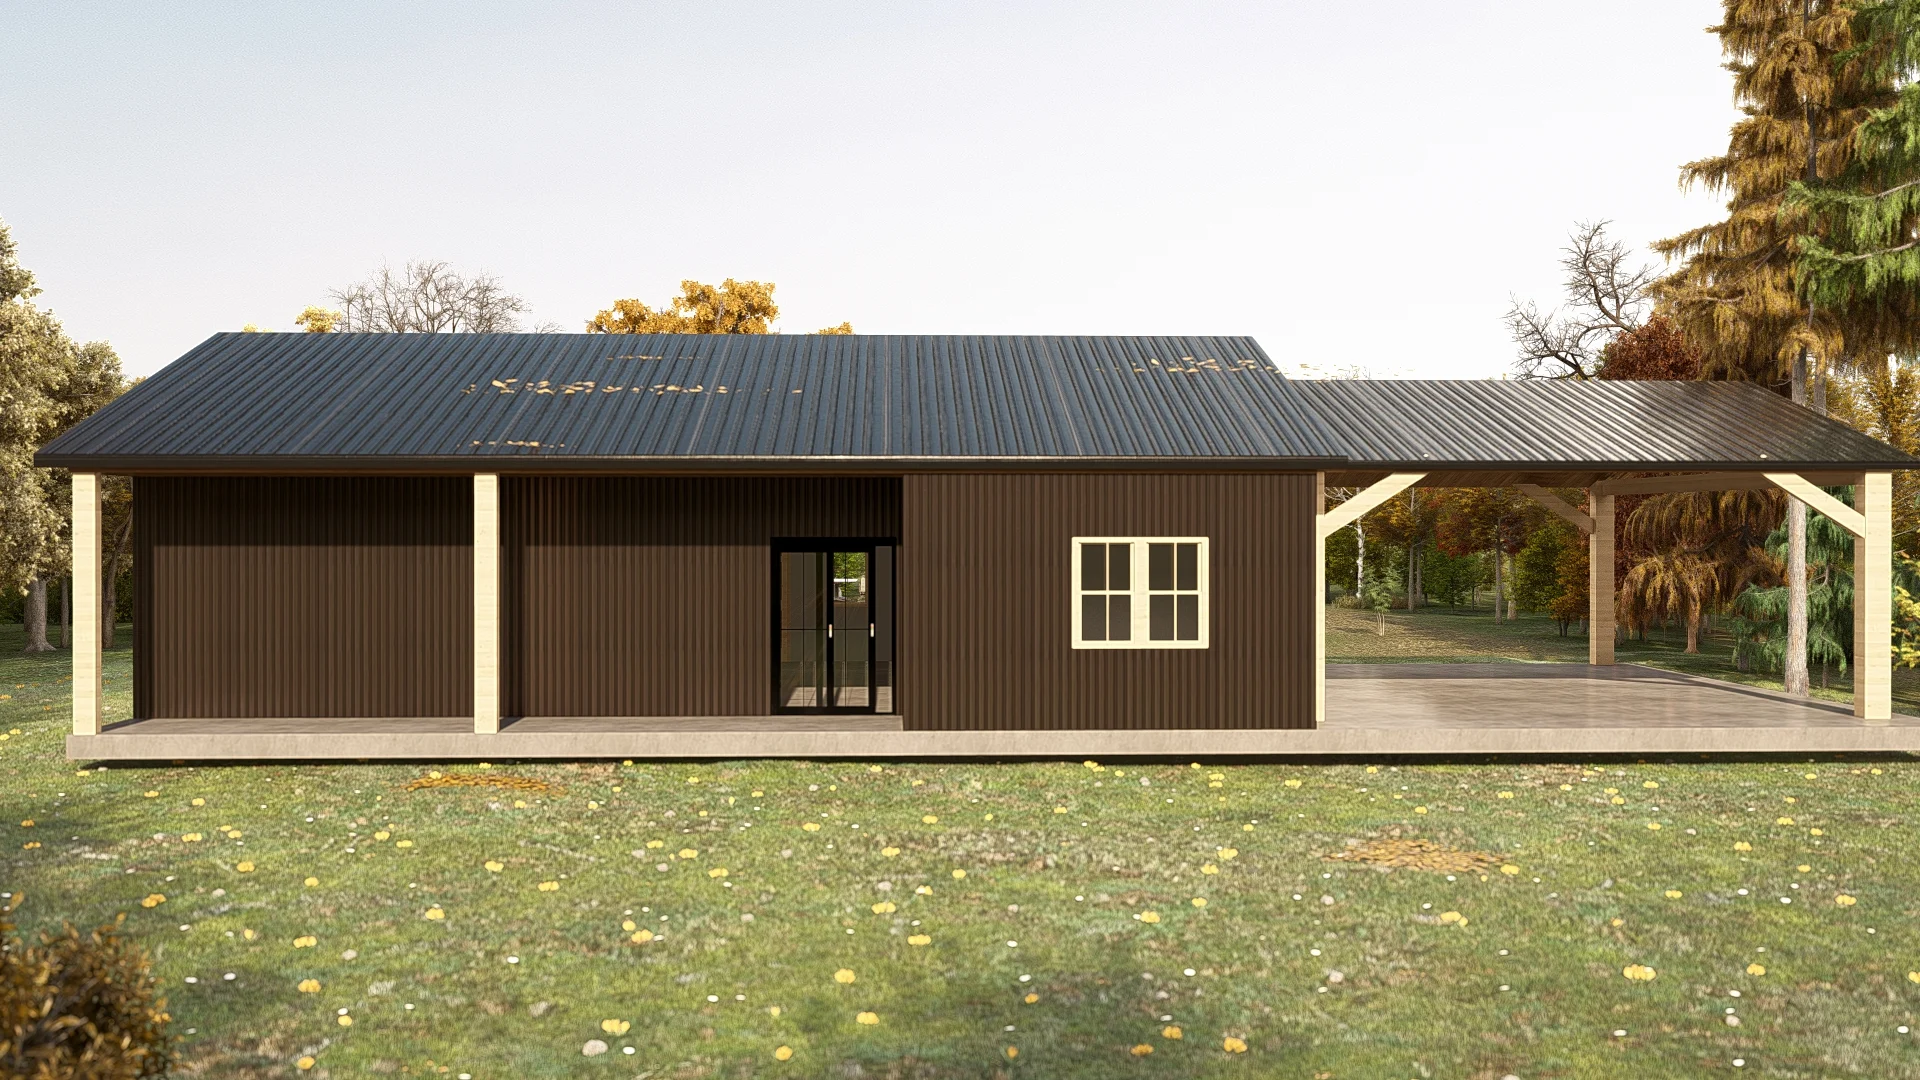
Rear exterior rendering of the Gablewood barndominium with dark metal siding, black metal roof, covered outdoor area and attached two-car carport.
Overhead 3D floor plan of the Gablewood showing three bedrooms, two bathrooms, open kitchen and living space, covered outdoor areas and two-car carport.
Open kitchen in the Gablewood Texas barndominium featuring wood cabinetry, a large island with seating, stone countertops and black hardware.
Primary bathroom in the Gablewood Texas barndominium with a double vanity, walk-in shower area, wood cabinetry and access to the primary bedroom.
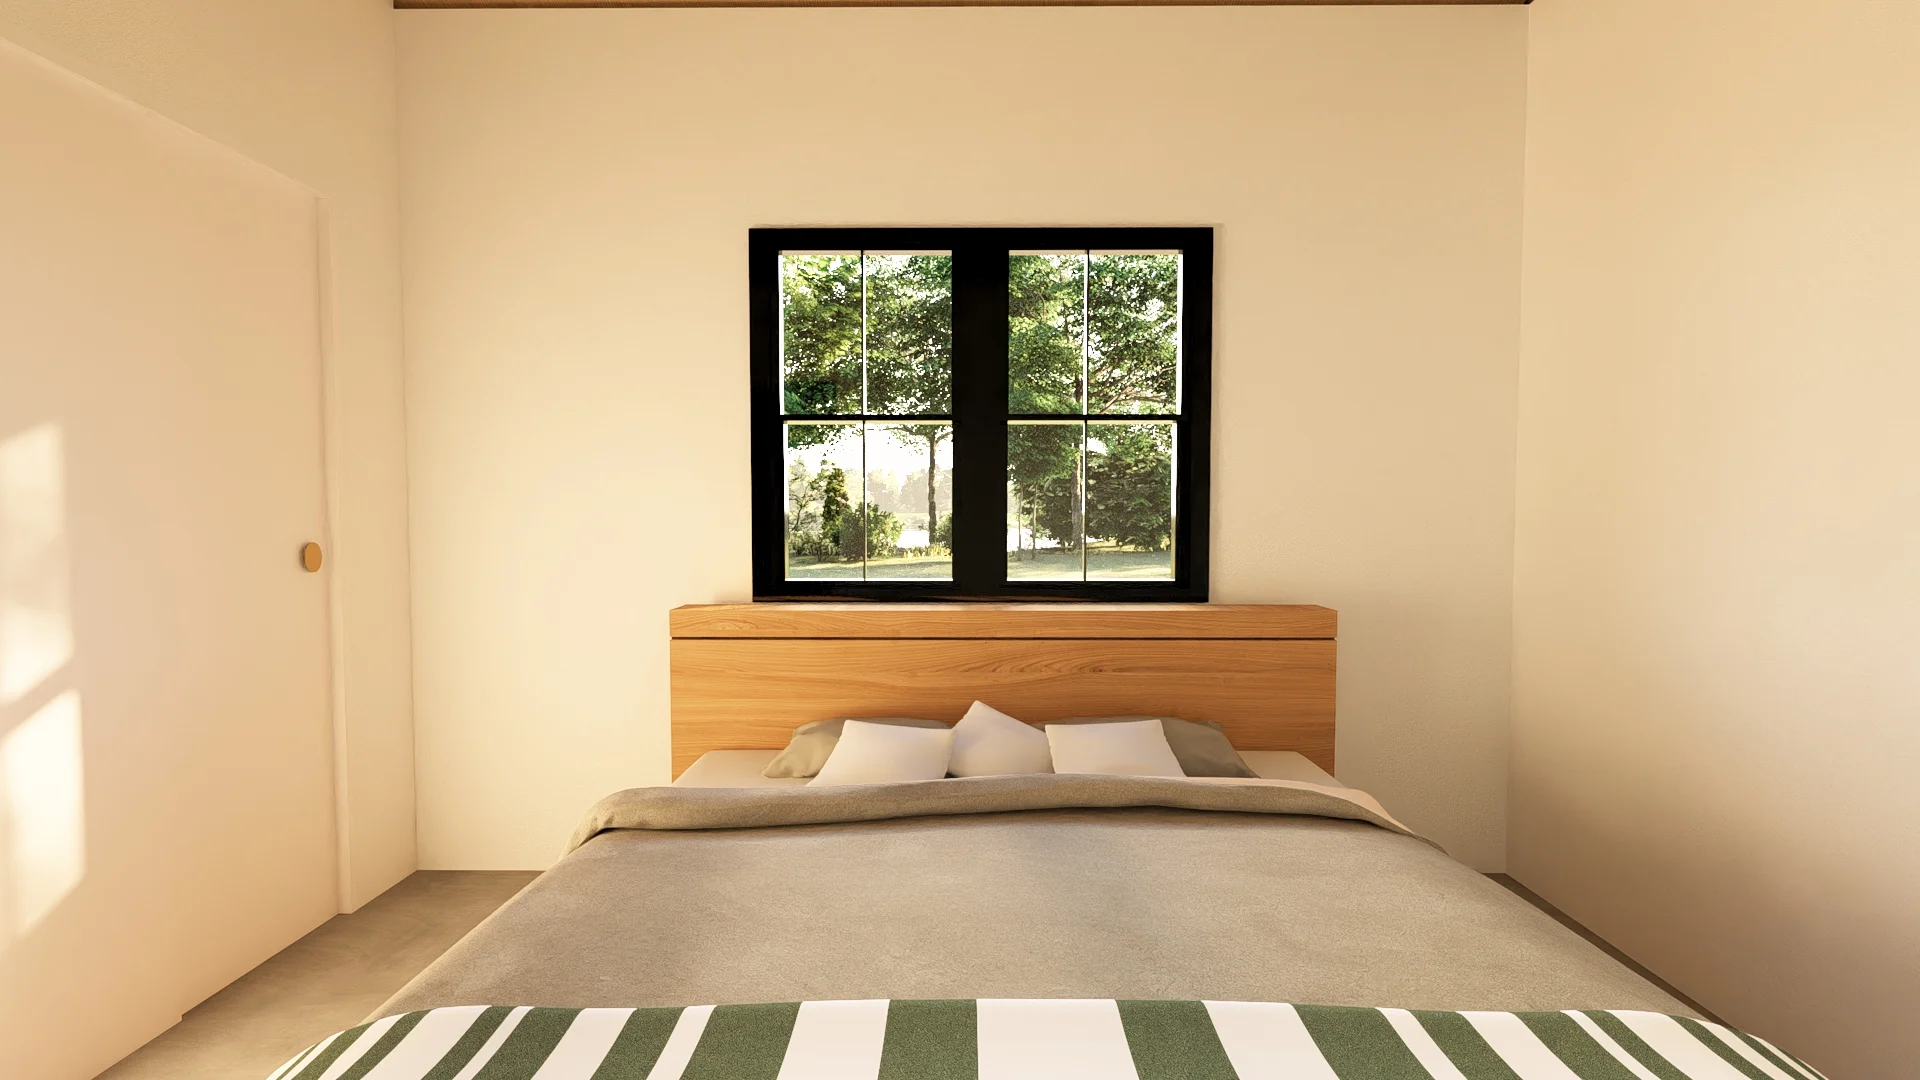
Bedroom interior in the Gablewood barndominium with a wood bed frame, black-trimmed window and warm neutral finishes.

Designed For Everyday Living

The Gablewood is designed around the moments that turn a floor plan into a home.
The open kitchen, dining and living areas keep everyone connected throughout the day.
A nearby mud and laundry area creates a practical transition from the two-car carport into the home.
The fireplace gives the great room a comfortable focal point for evenings and family gatherings.
Covered spaces at the front and rear provide room to enjoy the property throughout the day.
The split-bedroom layout gives the primary suite privacy while keeping children or guests comfortable on the opposite side.

What You'll Love About This Floor Plan

  • Efficient 1,389-square-foot single-story layout
  • Three bedrooms and two full bathrooms
  • Private split-bedroom arrangement
  • Open kitchen, dining and great room
  • Kitchen island with seating for three
  • Farmhouse sink and dedicated pantry
  • Fireplace in the great room
  • Primary bathroom with two sinks and a walk-in shower
  • Enclosed water closet and linen storage
  • Walk-in primary closet
  • Dedicated mud and laundry area
  • 625-square-foot two-car carport
  • 160-square-foot covered front porch
  • 150-square-foot covered rear patio
  • Black metal roof, dark siding and timber-accented front gable

Customize Your Floor Plan

The Gablewood can be customized around your property, lifestyle, budget and long-term goals. Enclose the carport, add a shop or storage, expand the outdoor areas, create a home office or adjust the kitchen and interior layout. Exterior finishes and accessibility features can also be personalized, with our team supporting the project through site-specific design, engineering and construction.
Add a shop or garage
Expand the porch
Create a home office
Adjust the interior
Adapt the design to your property
Modify for long term accessibility needs

Our team can help you take your vision from the initial floor plan through design, engineering and construction. If you have a question, please call (254) 765-8638

Get a Custom Barndominium Floor Plan

*Note: This floor plan was created for a client. You can request a fully custom floor plan or customize this one by contacting us.

Have a question? For immediate support please call: (254) 765-8638

Explore Other Barndominium Floorplans

Angled exterior rendering of the Gablewood Texas barndominium showing the covered front porch, timber-accented gable, dark metal siding and two-car carport.

The Gablewood

An efficient single-story Texas home with a split-bedroom layout, two covered outdoor spaces and a welcoming great room built around everyday life.

View Floor Plan

The Cedar Ridge

Explore The Cedar Ridge, a 1,872 sq. ft. Texas barndominium plan with 3 bedrooms, 2 bathrooms, 382 sq. ft. of porch space and modern farmhouse details.
View Floor Plan
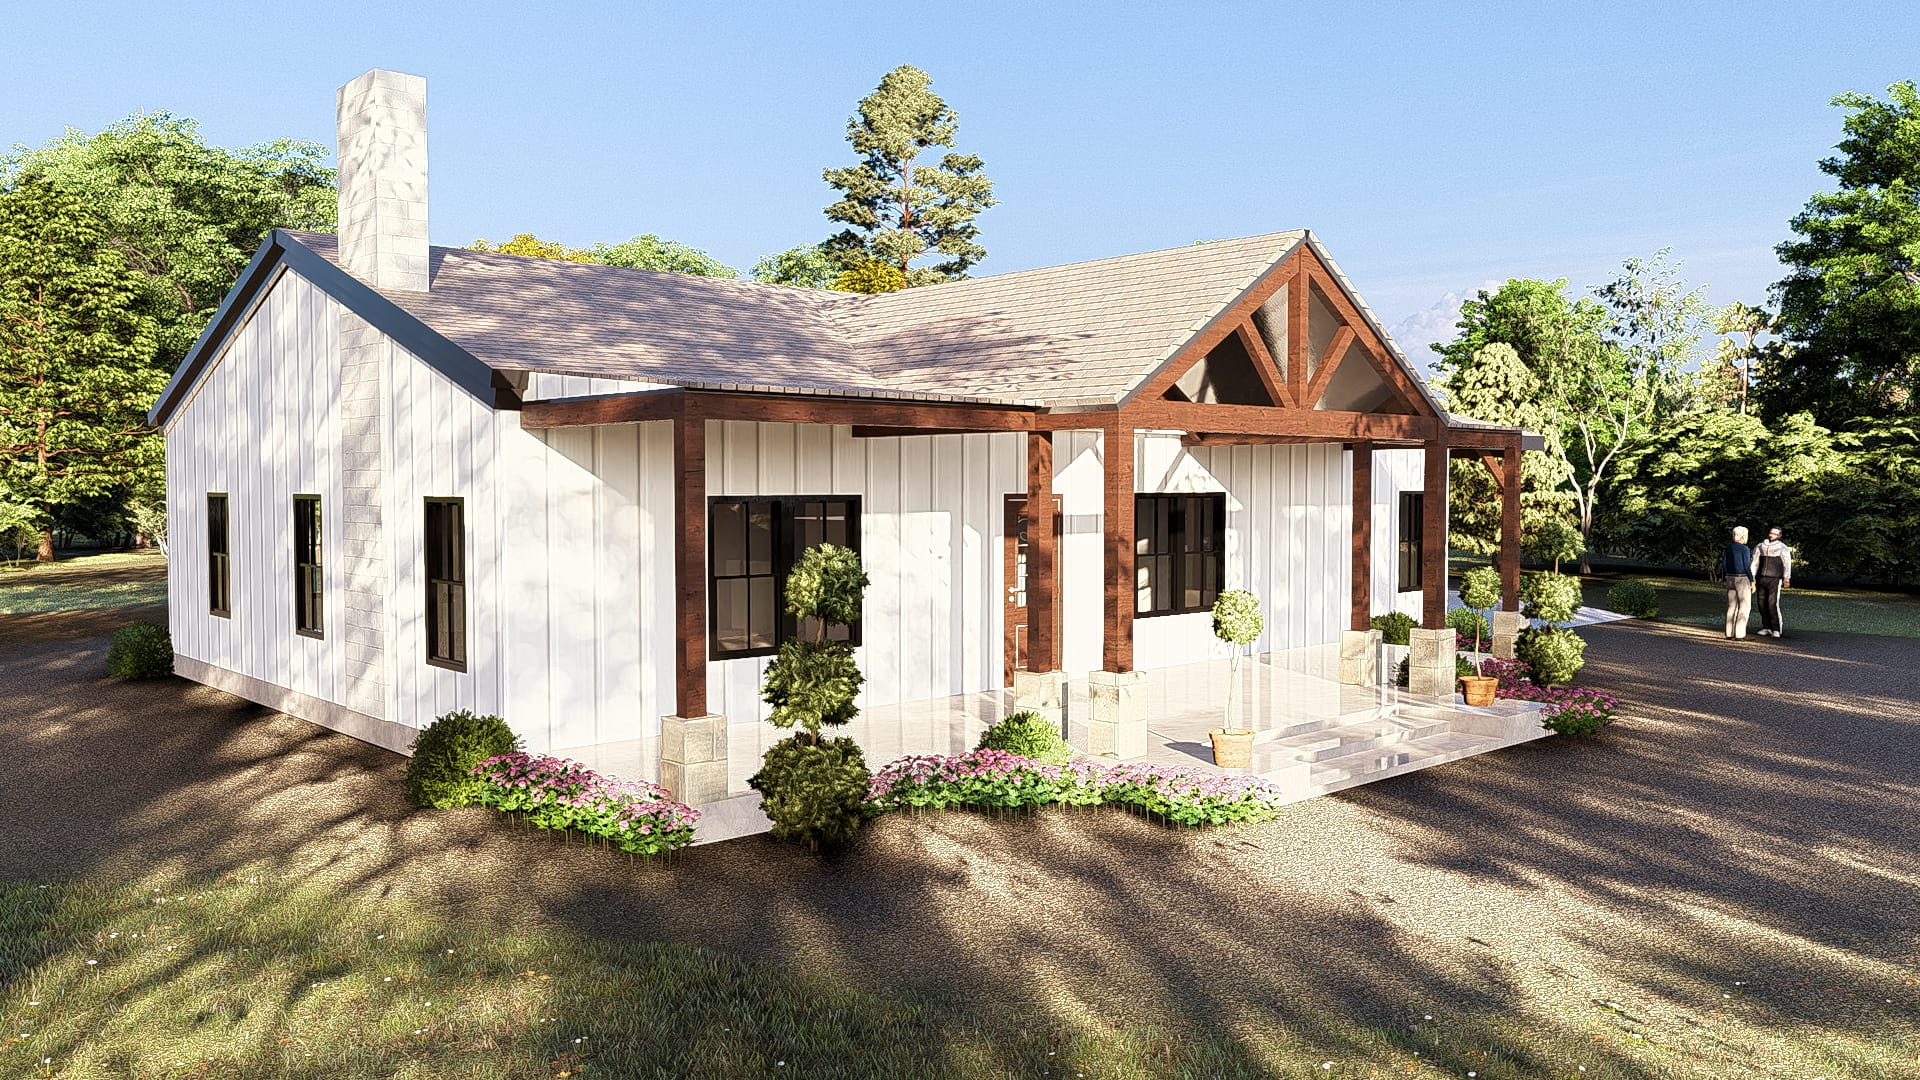
The Hearthside three-bedroom Texas barndominium with white siding, exposed timber porch details, black window accents and farmhouse-style exterior.

The Hearthside

Explore The Hearthside, a 1,600 sq. ft. Texas barndominium plan with 3 bedrooms, 2 bathrooms, a covered porch, fireplace and attached carport.

View Floor Plan