1,872 Sq. Ft. 3-Bedroom Texas Barndominium Plan

The Cedar Ridge

Modern farmhouse character, comfortable single-story living and a layout designed around real life.
1872 SQ FT

LIVING AREA

3

BEDROOMS

2

BATHROOMS

1

STORIES

9 FEET

HEIGHT

About The Barndominium Floor Plan

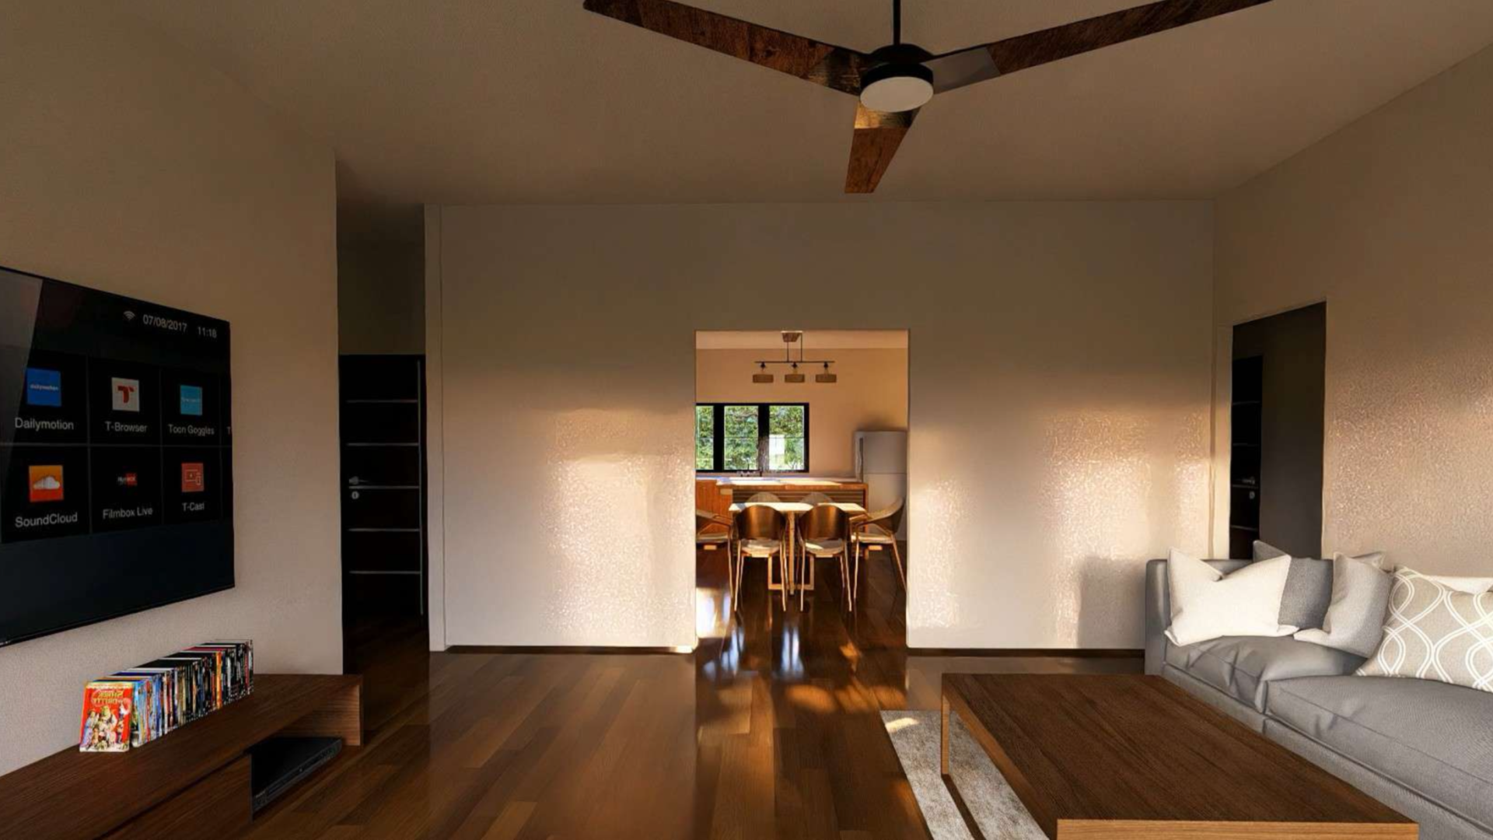
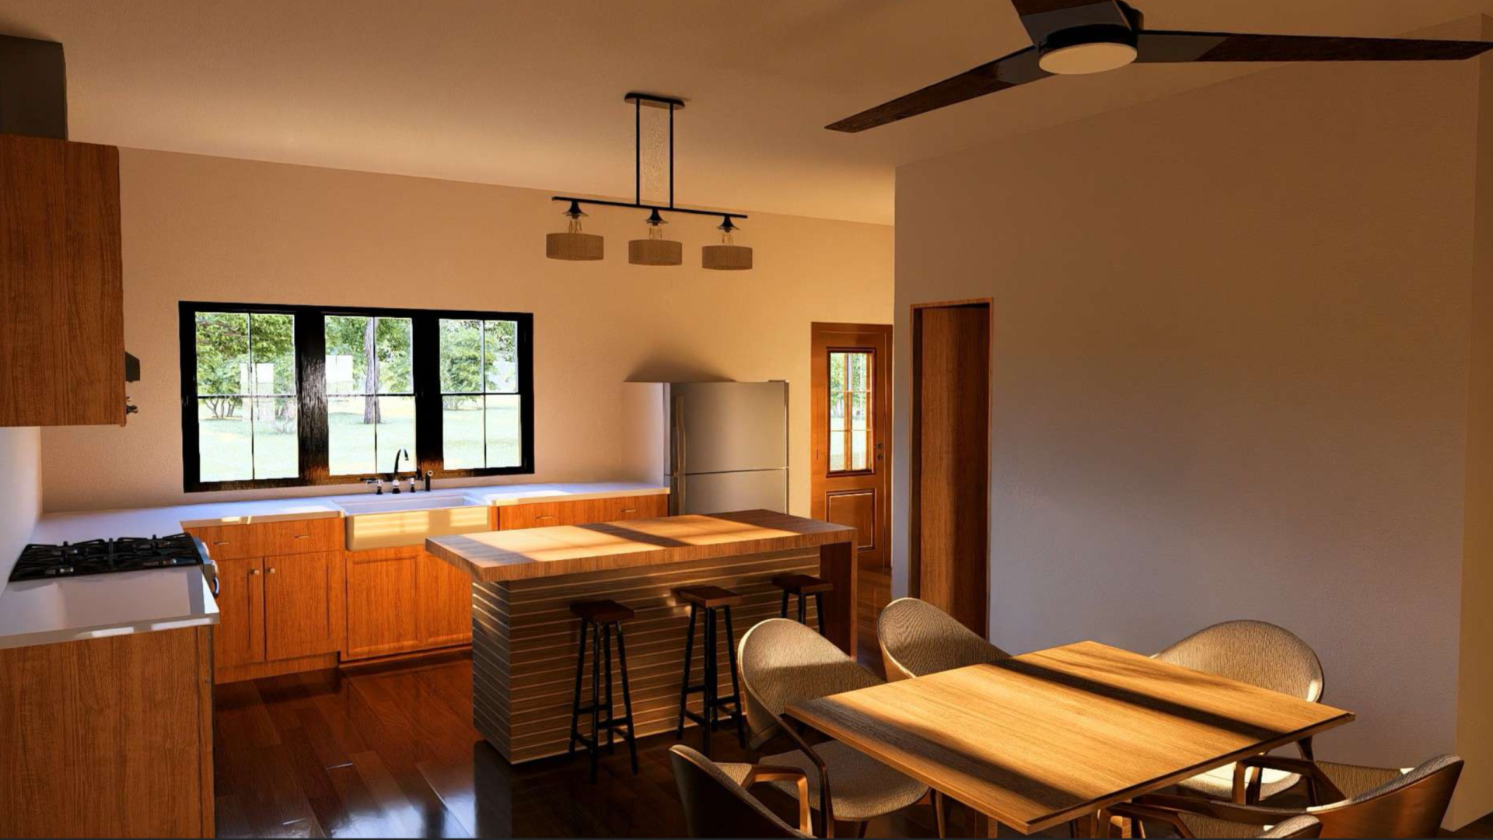
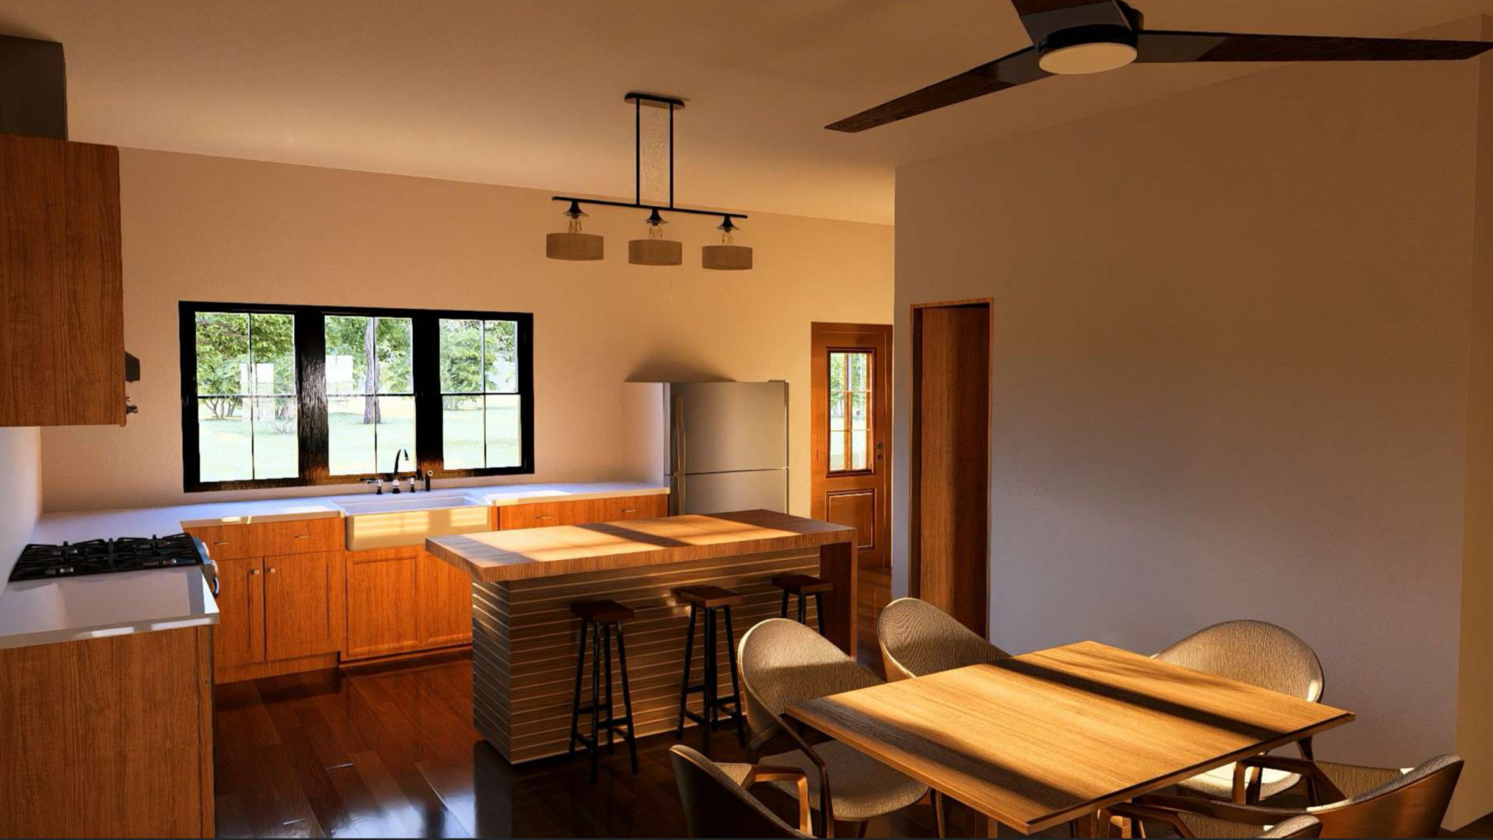
The Cedar Ridge is a 1,872-square-foot, three-bedroom Texas barndominium plan designed for comfortable single-story living. At the center of the home is an open kitchen, dining area and great room where daily life can unfold naturally.

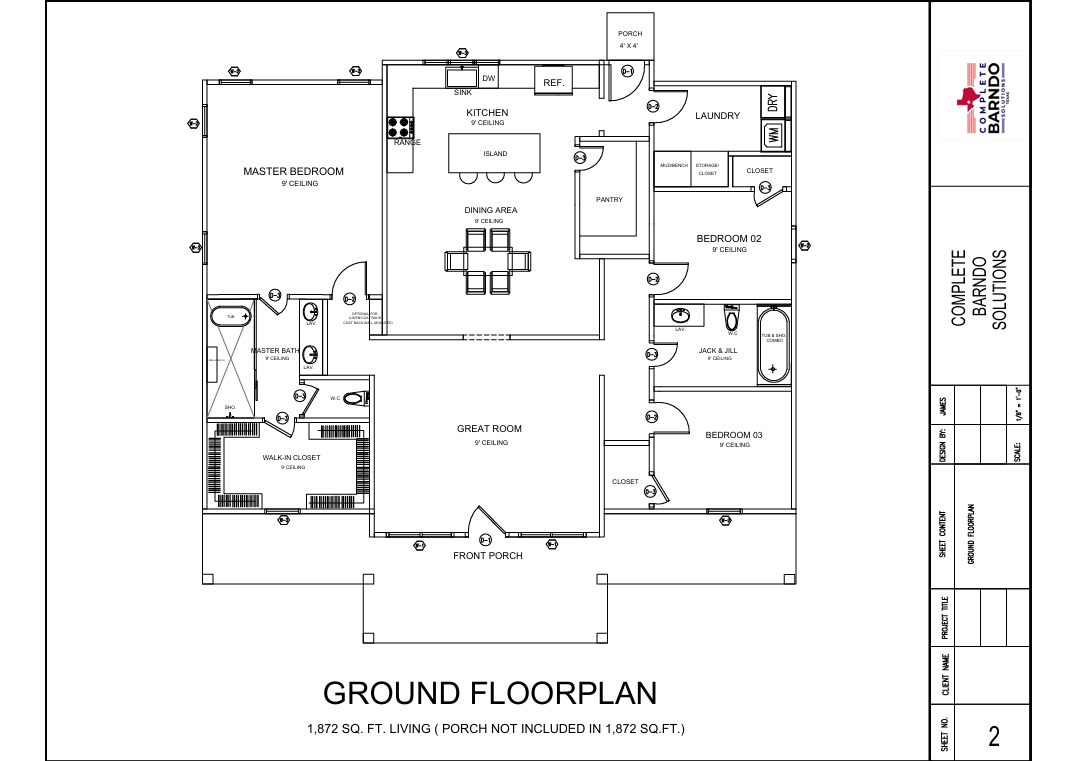
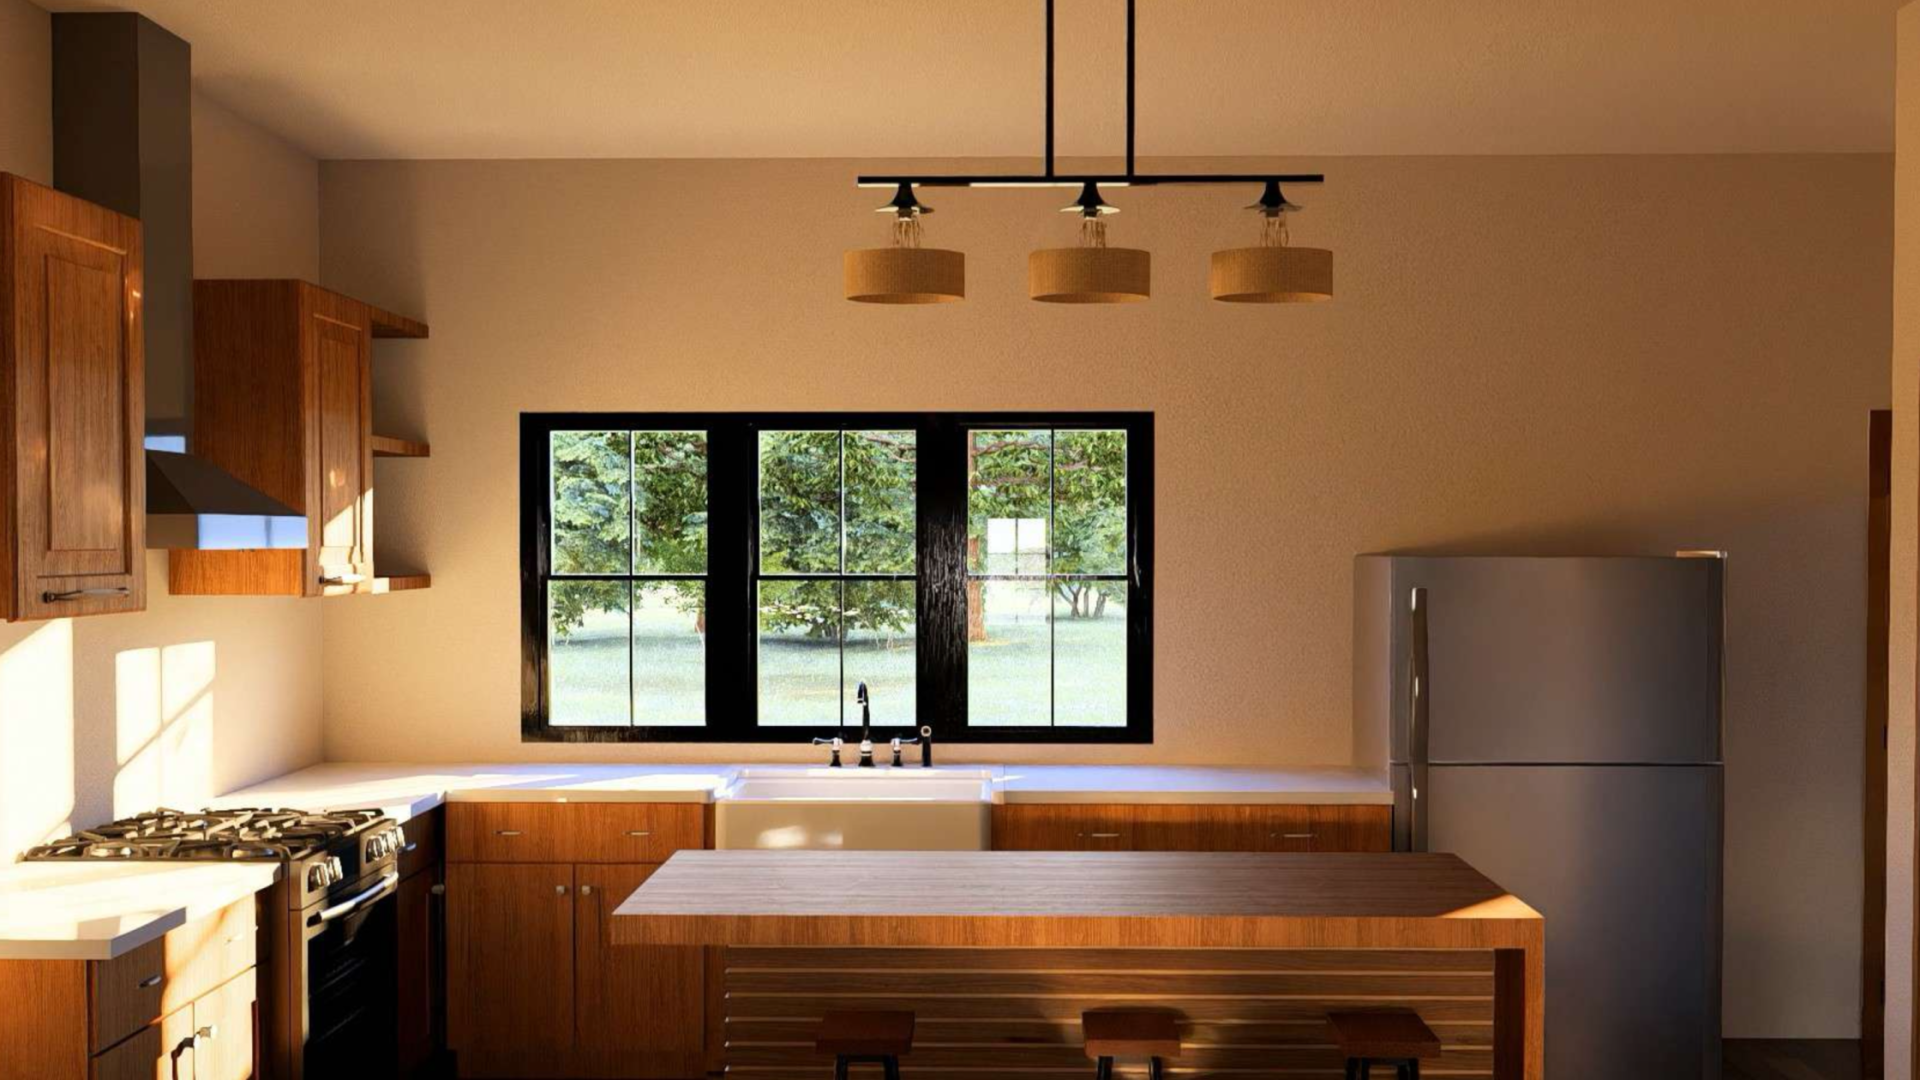
The kitchen features a large island with seating for four, generous workspace and a dedicated pantry. Its open layout keeps everyone connected, whether dinner is being prepared, homework is happening at the island or family and friends are relaxing in the great room.

A split-bedroom arrangement creates privacy without making the home feel divided. The primary suite occupies its own side of the house and includes a spacious bedroom, walk-in closet and private bathroom with dual sinks, a soaking tub, separate shower and enclosed water closet.

On the opposite side, two secondary bedrooms share a practical Jack-and-Jill bathroom with a tub-and-shower combination. A dedicated laundry room, mud bench and additional storage closet help keep boots, bags, coats and everyday clutter away from the main living areas.

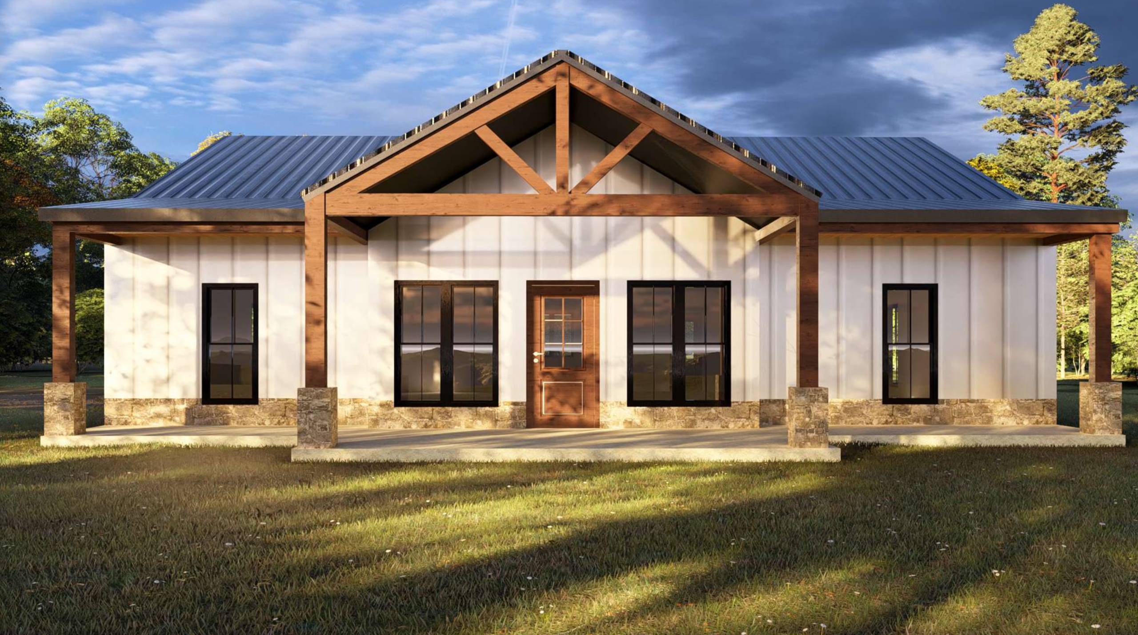
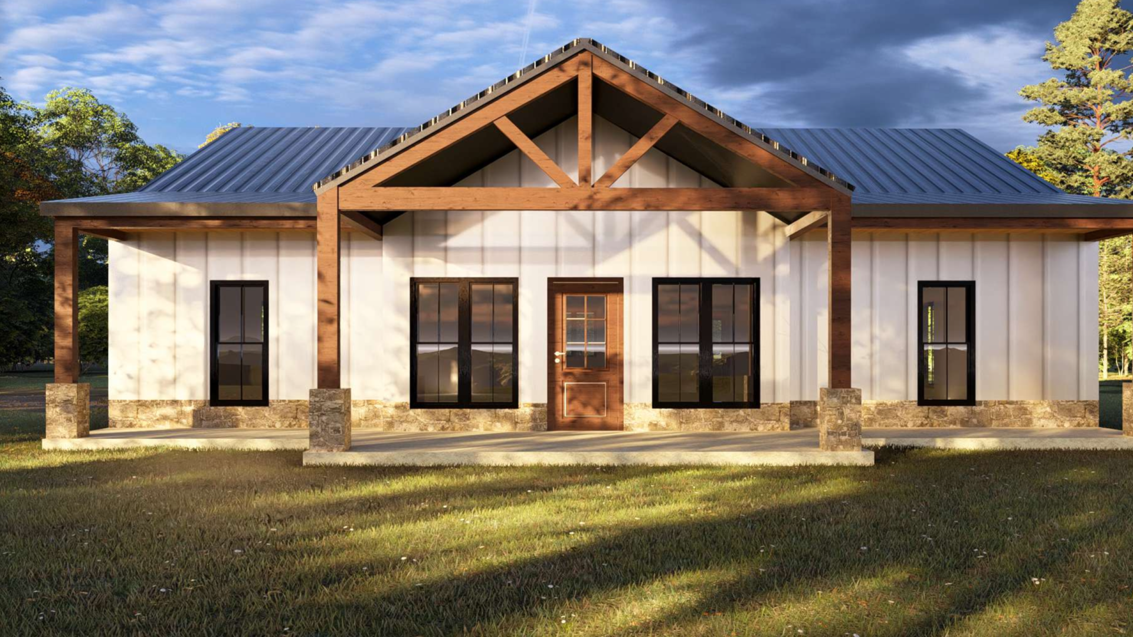
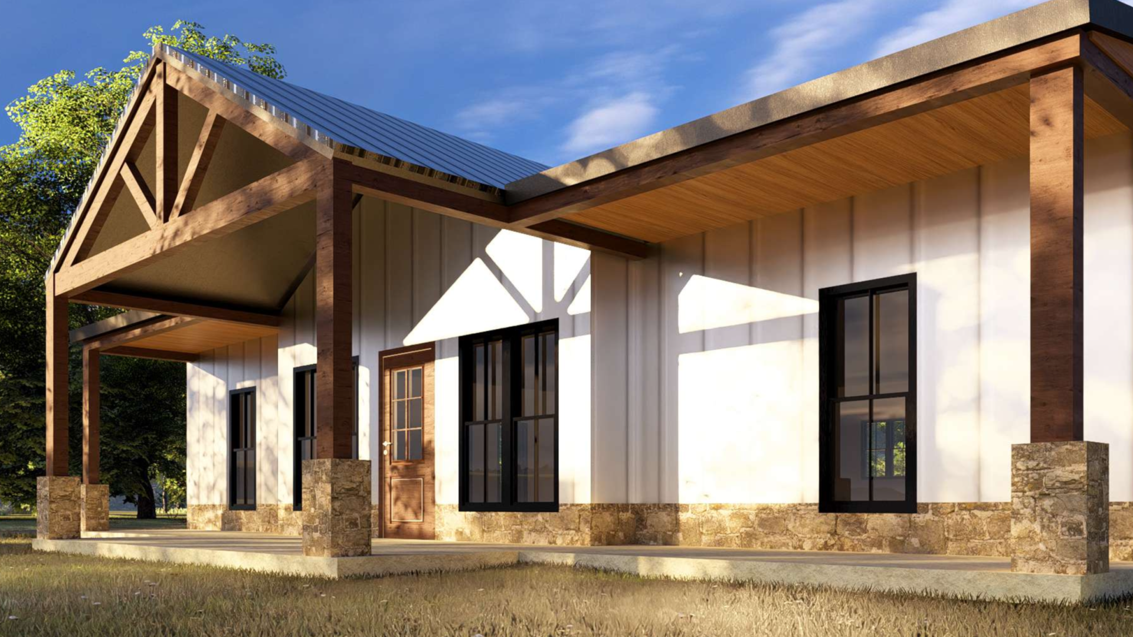
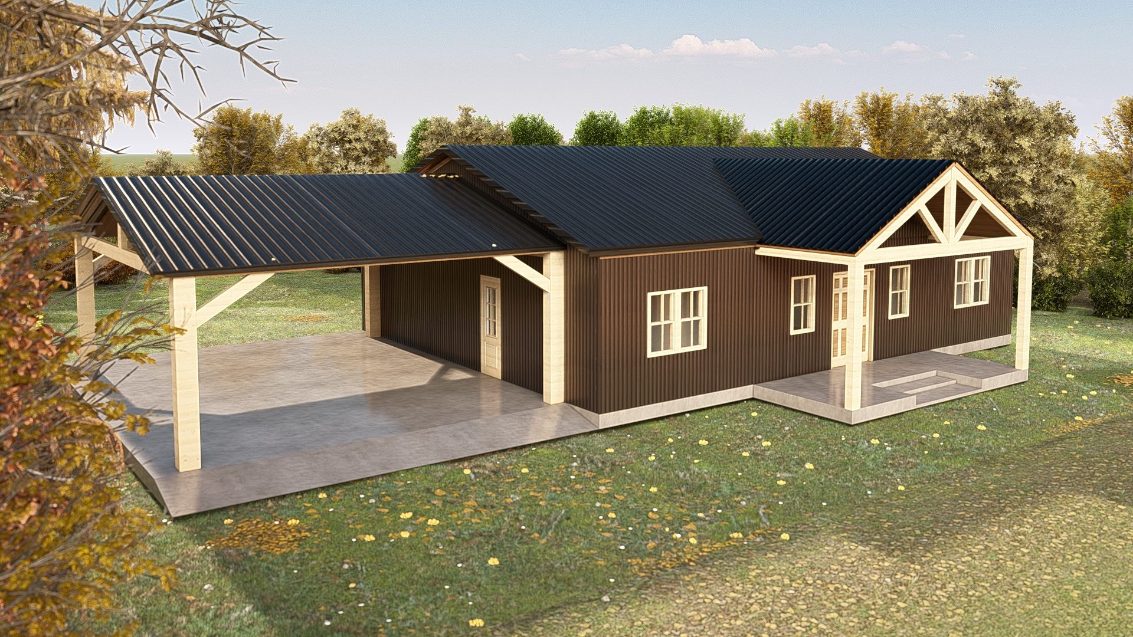
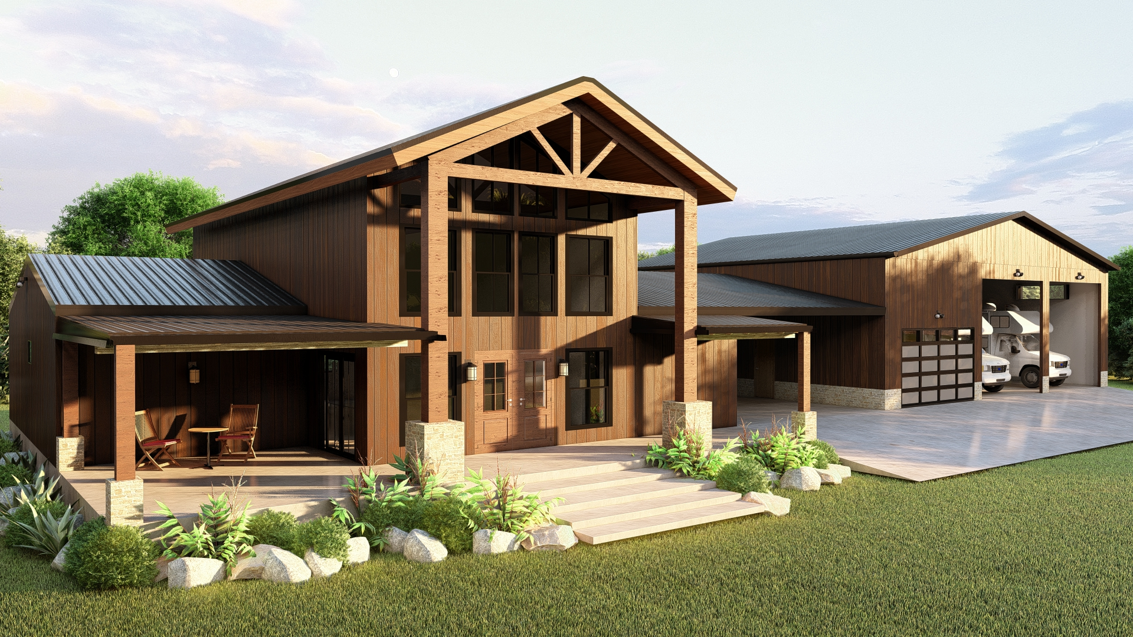
Outside, vertical siding, a metal roof, exposed timber details and stone accents give The Cedar Ridge a timeless modern farmhouse appearance. The broad front porch and secondary entry porch add 382 square feet of covered outdoor space for quiet mornings, evening relaxation and everyday Texas living.
Screenshot 2026-07-07 at 12.50.38 PM
Screenshot 2026-07-07 at 12.51.03 PM
Screenshot 2026-07-07 at 12.52.22 PM
Screenshot 2026-07-07 at 12.52.36 PM
Screenshot 2026-07-07 at 12.52.47 PM

Designed For Everyday Living

The Cedar Ridge makes practical use of every square foot without adding unnecessary space.
The kitchen island, pantry, mud bench and laundry room keep daily routines organised and moving.
The open living area creates a natural place for meals, conversation and time together.
The split-bedroom layout gives the primary suite privacy while keeping children or guests comfortable on the opposite side.
It is welcoming when the house is full, peaceful when it is quiet and practical every day in between.

What You'll Love About This Floor Plan

  • Right-sized single-story living without wasted space
  • Open kitchen, dining area and great room
  • Kitchen island with seating for four
  • Dedicated pantry and additional storage
  • Private primary suite with a large walk-in closet
  • Separate soaking tub and shower in the primary bathroom
  • Two secondary bedrooms with a shared Jack-and-Jill bathroom
  • Convenient laundry room and mud bench near the secondary entrance
  • 382 square feet of porch space
  • Modern farmhouse exterior with timber, stone and metal-roof details
  • A layout suited to families, couples, empty nesters and retirement living

Customize Your Floor Plan

The Cedar Ridge can be customized around your property, lifestyle, budget and long-term goals. Add a shop or garage, expand the porch, create a home office or adjust the interior layout to suit the way your family lives.
Add a shop or garage
Expand the porch
Create a home office
Adjust the interior
Adapt the design to your property
Modify for long term accessibility needs

Our team can help you take your vision from the initial floor plan through design, engineering and construction. If you have a question, please call (254) 765-8638

Get a Custom Barndominium Floor Plan

*Note: This is an example of a floor plan delivered for a client. You can request a fully custom barndominium floor plan below.

Have a question? For immediate support please call: (254) 765-8638

Explore Other Barndominium Floorplans

The Cedar Ridge

Explore The Cedar Ridge, a 1,872 sq. ft. Texas barndominium plan with 3 bedrooms, 2 bathrooms, 382 sq. ft. of porch space and modern farmhouse details.

View Details
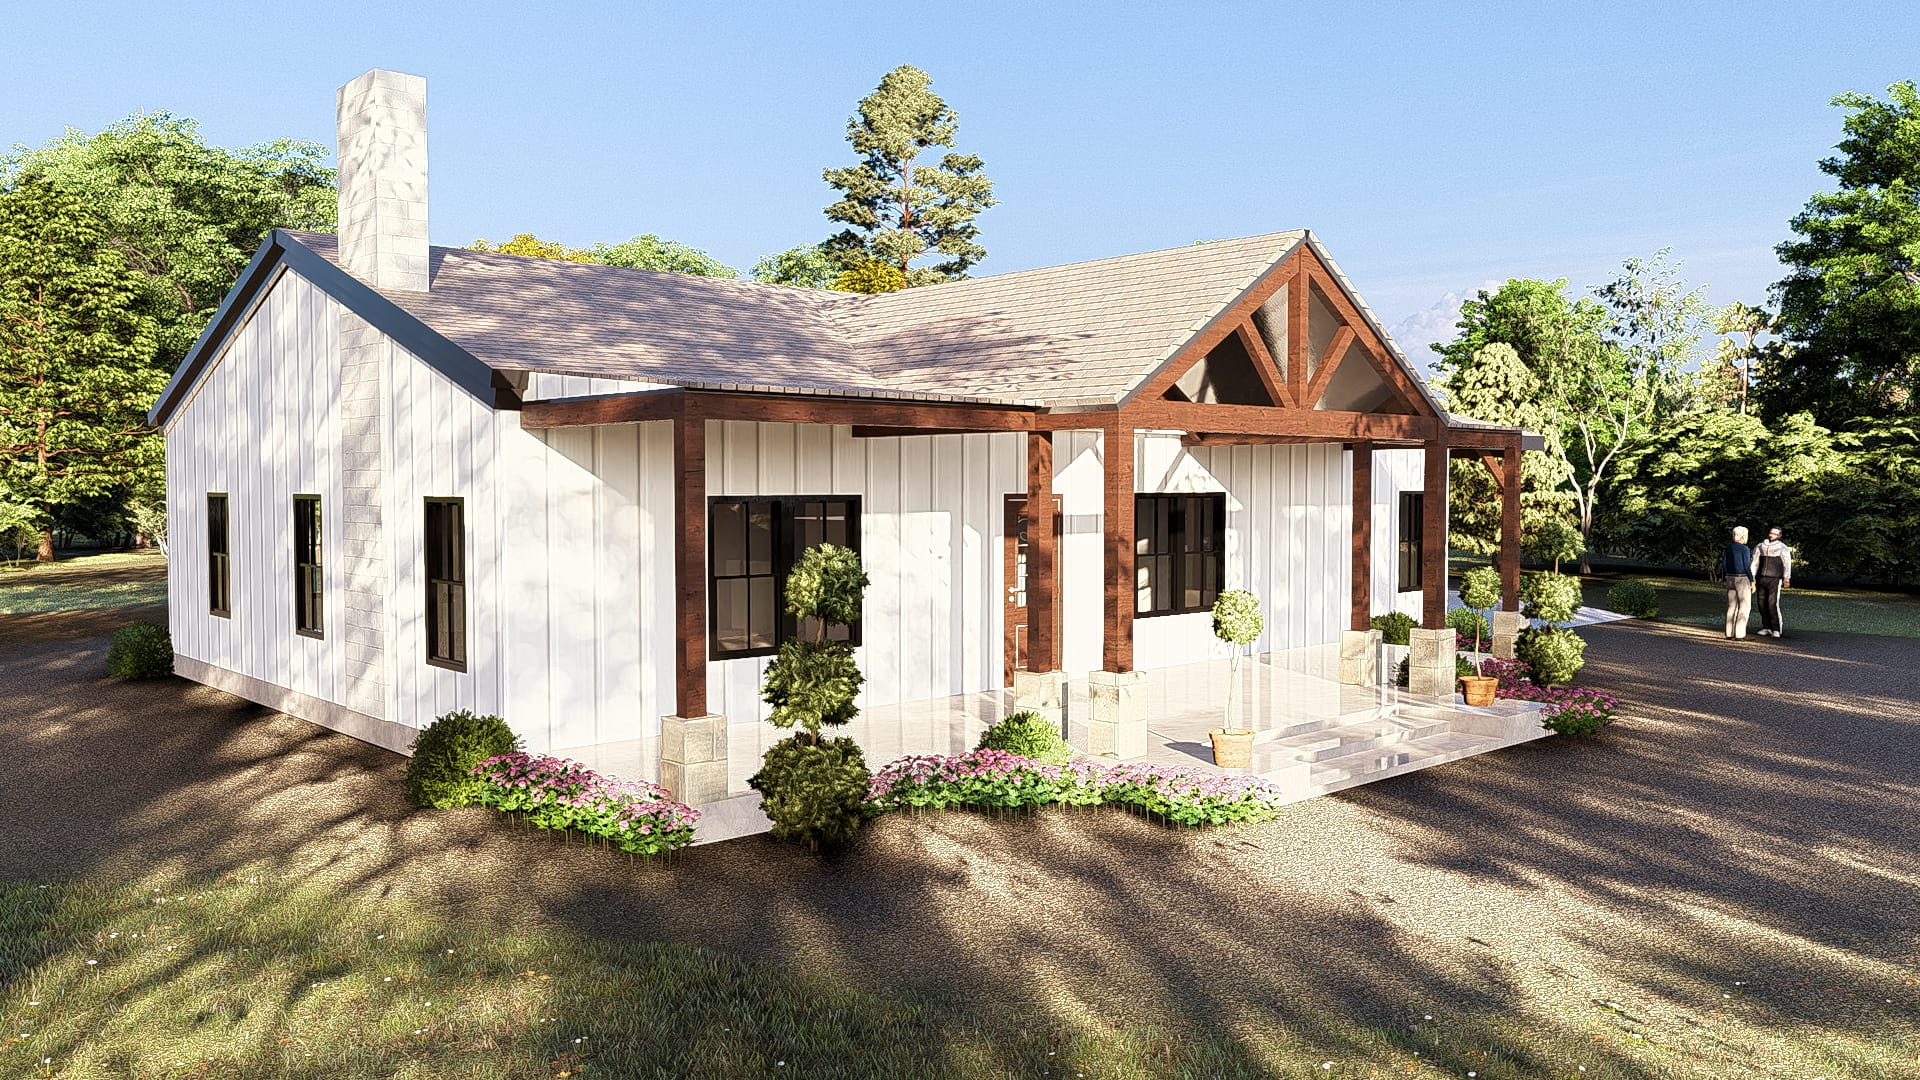
The Hearthside three-bedroom Texas barndominium with white siding, exposed timber porch details, black window accents and farmhouse-style exterior.

The Hearthside

Explore The Hearthside, a 1,600 sq. ft. Texas barndominium plan with 3 bedrooms, 2 bathrooms, a covered porch, fireplace and attached carport.

View Details