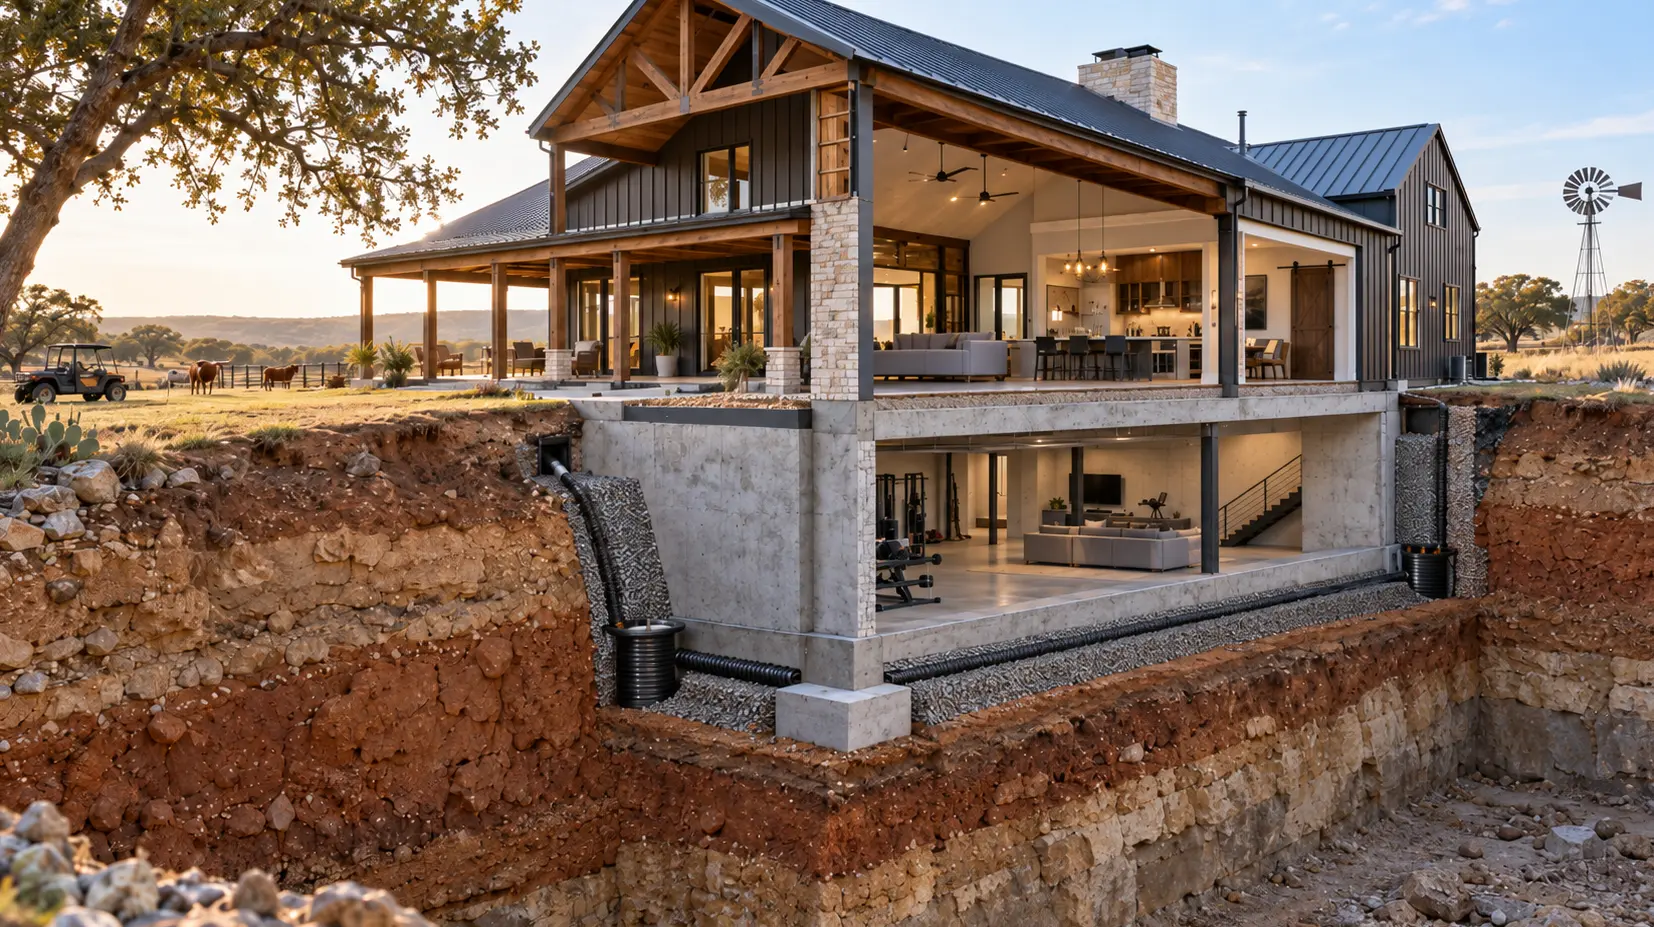
Basements are one of the most common questions that come up when people start planning a barndominium build in Texas. It makes sense. Extra square footage below grade sounds like a practical way to add storage, a safe room, or more living space without expanding the footprint of the home. Technically, yes, a barndominium can be built over a basement. But in Texas, that short answer needs a lot of context.
Soil conditions across the state make basement construction complicated, expensive, and sometimes impractical depending on where you are building. This guide explains why, region by region, along with what the real costs look like and what most Texas builders do instead.
What Is a Barndominium Foundation?
A barndominium is a residential structure that combines a metal or post-frame building shell with finished interior living space. Like any home, it sits on a foundation. The type of foundation determines how the structure is supported and how it handles soil movement, moisture, and load over time.
There are three main foundation options for a barndominium:
- Slab-on-grade: A flat concrete slab poured directly on prepared ground. This is by far the most common choice for barndominiums across Texas. It is cost-effective, quick to pour, and works well when the right engineering is applied for the site’s soil conditions.
- Crawl space: A shallow, enclosed area between the ground and the first floor. Less common in Texas than other parts of the country, but used in areas where drainage or moisture management is a priority.
- Full or partial basement: Excavation below grade with concrete walls and a floor. Adds below-ground square footage but introduces significant engineering, cost, and soil-related challenges, particularly in Texas.
Most Texas barndominium floor plans are designed around a slab foundation, because the state’s soil conditions and climate generally make it the most reliable and cost-effective approach. A basement is an option, but it is never the default starting point on a Texas build.
Why Basements Are Uncommon in Texas
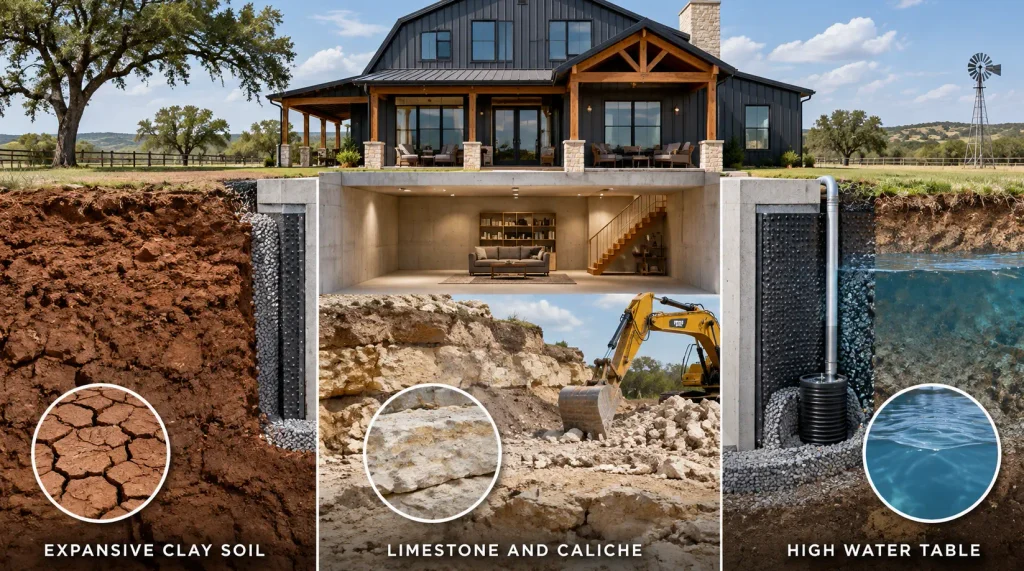
Basements are rare in Texas for reasons that go well beyond builder preference. The geology and climate of the state create conditions that make below-grade construction genuinely difficult in most areas. Understanding why helps clarify when a basement might actually be feasible and when it is not worth pursuing.
Expansive Clay Soil
The single biggest obstacle to basement construction in Texas is the soil. Across much of Central, North, and East Texas, the ground is dominated by expansive clay, sometimes called black gumbo or Blackland Prairie soil. This type of soil absorbs moisture and swells, then contracts significantly during dry periods. That cycle of expansion and contraction places enormous lateral pressure on basement walls. Without extraordinary engineering, basement walls can crack, shift, or fail entirely within a few years of construction.
In the Dallas-Fort Worth area and across the Blackland Prairie belt, expansive clay sits close to the surface and extends deep into the ground. The same is true through much of Central Texas. For a standard home, managing this movement on a slab is already a significant engineering exercise. Introducing a basement adds far more surface area exposed to that pressure.
Limestone and Caliche
In Central Texas and the Hill Country, including areas like Austin, San Antonio, and west toward the Edwards Plateau, the challenge is almost the opposite. The ground transitions from clay into rocky limestone and caliche (a calcium carbonate hardpan layer) sitting just a few inches to a few feet below the surface. Excavating for a basement in this terrain requires rock saws, jackhammers, or in some cases blasting equipment. The equipment cost alone can add tens of thousands of dollars to a project before a single concrete wall is poured.
Builders working on Austin Texas barndominiums regularly encounter limestone during site preparation, even for standard slab foundations. Digging deep enough for a full basement in the Hill Country is rarely cost-justified.
High Water Tables and Flood Risk
In coastal and low-lying parts of Texas, including Houston, the Gulf Coast, and parts of South Texas, the water table sits close to the surface. A basement in these areas would require continuous waterproofing, sump pump systems, and ongoing moisture management just to stay dry. Given that these regions also carry significant flood risk, a below-grade space can quickly become a liability rather than an asset.
Understanding flood zones in Texas is essential before making any foundation decision. FEMA flood maps and local county data should be reviewed before committing to any below-grade design, particularly in South and East Texas.
Want to check if a basement can be built for your location?
Where in Texas Is a Basement More Feasible?
There are parts of Texas where basement construction is more realistic, though it still requires careful geotechnical assessment. The key factors are stable, well-draining soil, a low water table, and terrain that does not require blasting through solid rock.
- East Texas (Piney Woods and surrounding areas): Sandy, loamy soils in East Texas drain reasonably well and are less expansive than the clays found further west. In areas with good drainage and no significant flood risk, basement construction is more manageable, though still more expensive than a slab.
- Parts of North Texas: While much of North Texas sits on expansive clay, there are pockets with sandy loam or mixed soils where conditions are more suitable. A site-specific soil test is essential before drawing any conclusions.
- Elevated, well-drained rural sites: Properties with gentle slope, good natural drainage, and soil that passes a geotechnical assessment are better candidates than flat, low-lying parcels regardless of region.
Even in the more favorable areas, a soil report from a licensed geotechnical engineer is the first step. No builder or designer can make a reliable basement recommendation without one. Anyone who tells you otherwise is guessing.
How Texas Soil Affects Barndominium Foundation Design
Even for barndominiums built on a standard slab foundation, Texas soil conditions significantly influence how that slab is designed and engineered. Post-tension slabs are common across Central and North Texas because they use pre-stressed cables running through the concrete to counteract soil movement. In areas with highly reactive clay, deeper footings, thicker slabs, and additional reinforcement are often required.
Understanding how Texas soil affects barndo foundations is not optional. It is the starting point of every competent build. The foundation design follows the soil conditions, not the other way around. Builders who work exclusively in Texas develop site-by-site knowledge of which areas require additional engineering, which soil types carry the most risk, and where standard approaches are appropriate.
For a barndominium with a basement, this analysis becomes significantly more complex. The structural loads shift. The concrete walls must resist lateral soil pressure. Waterproofing must account for long-term moisture behavior of the surrounding soil. And the foundation engineer’s involvement goes well beyond a standard slab specification.
What Does a Barndominium Basement Actually Cost in Texas?
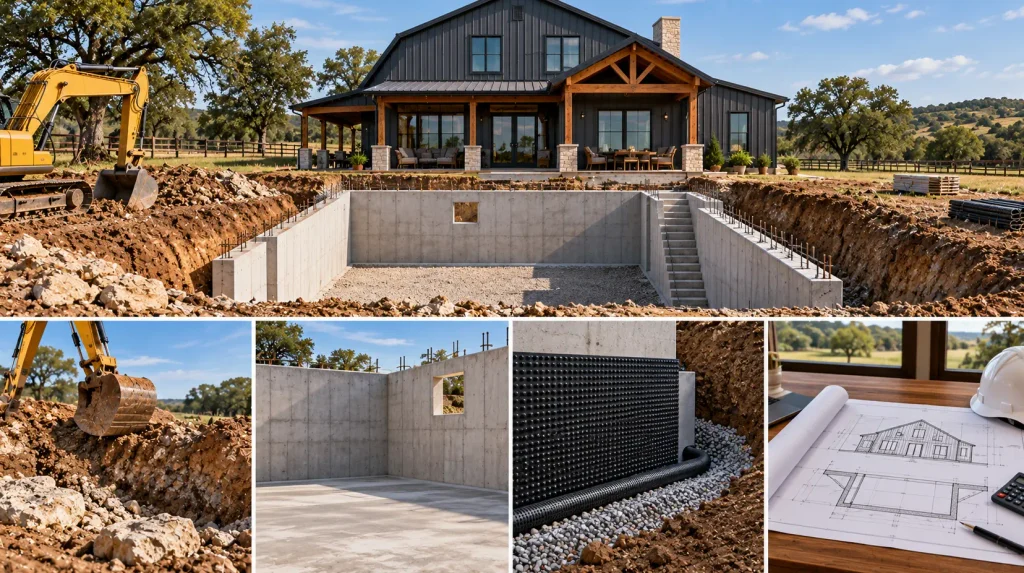
Basement construction costs in Texas are higher than the national average for several reasons: fewer contractors with relevant experience, more challenging soil conditions, and in many areas, the need for specialized excavation equipment. Below is a realistic overview of what the added costs look like.
Excavation
Standard excavation in areas with workable soil runs from around $3,000 to $10,000 for a typical residential basement. In areas with limestone, caliche, or rock close to the surface, which describes most of Central Texas and the Hill Country, that figure can increase dramatically. Rock excavation using saws or breakers costs substantially more per day than standard digging, and the timeline extends accordingly.
Concrete Walls and Floor
A full basement requires concrete walls on all four sides, a concrete floor, and footings designed to handle both the soil pressure and the weight of the structure above. For a 1,500 to 2,000 square foot barndominium, this alone typically adds $30,000 to $60,000 or more to the project cost, depending on depth, wall thickness, and reinforcement requirements.
Waterproofing
Waterproofing is not optional in Texas. Even in areas with manageable water tables, seasonal rain, clay soil moisture, and surface drainage all create conditions where an unprotected basement will eventually leak. Interior drainage systems, exterior waterproofing membranes, drainage board, and a sump pump system can add $5,000 to $15,000 depending on the scope and site conditions.
Engineering
A basement for a post-frame or steel-frame barndominium requires stamped engineering drawings. The connection between the frame posts and the foundation changes when a basement is involved, and the structural loads need to be recalculated. Geotechnical investigation, structural engineering, and plan stamping are additional costs that most slab builds do not carry at the same level.
When all of these factors are added together, a basement can realistically add $60,000 to $100,000 or more to the overall project. For context on how that fits into a total build budget, reviewing the cost to build a barndominium in Texas is a useful starting point before making decisions about below-grade space.
Partial vs. Full Basements in Texas Barndominiums
A full basement matches the entire footprint of the structure above it. A partial basement covers only a portion of that footprint, with the remaining area supported by a standard slab. In Texas, a partial basement is generally more realistic than a full one when below-grade space is genuinely desired.
The benefits of a partial basement include:
- Smaller excavation area, reducing both cost and soil risk
- Easier waterproofing management with less exposed wall surface
- Flexibility to position the below-grade space on the most geologically suitable part of the site
- Simpler structural connection to the frame posts
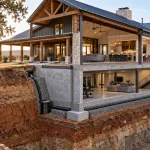
A walkout basement is another option worth considering on properties with enough natural elevation change. With this configuration, one side of the basement sits at or near grade level on a sloped site. Because one wall is exposed rather than buried, lateral soil pressure is lower on that side and drainage is easier to manage. If the land already has a slope, a walkout configuration is often the most practical way to incorporate below-grade space.
Want to discuss barndominium basement options?
What Most Texas Barndominium Builders Do Instead
Given the cost and complexity of basement construction in Texas, most owners and builders pursue alternative approaches to solve the problems a basement would otherwise address. These alternatives are worth understanding before committing to a basement specification.
Oversized Slab Footprint
One of the most practical approaches is simply designing a larger barndominium footprint. Because custom barndominium builders in Texas work with flexible metal and post-frame systems, adding square footage to a ground-level plan is straightforward and far less expensive per square foot than adding a basement. A 300-square-foot shop addition or an oversized utility room solves most storage problems without going below grade.
Safe Rooms and Storm Shelters
One of the main reasons people in tornado-prone parts of Texas want a basement is safety during severe weather. A dedicated above-ground safe room or an in-ground storm shelter installed in a garage or outbuilding is the more common and often more effective solution. These can be built to FEMA P-361 and ICC-500 standards, providing a high level of protection from wind and debris at a fraction of the cost of a full basement. Safe rooms installed during the original build are typically less expensive than retrofitting them later.
Loft or Bonus Space Above
Rather than going below ground for extra square footage, many turnkey barndominium builders in Texas incorporate a loft, bonus room, or full second story into the design. The vertical space available in a barndominium’s tall metal shell makes this a natural and cost-effective option. A finished loft can serve as a bedroom, office, media room, or storage area without any of the engineering complexity that a basement introduces.
Working With an Experienced Texas Builder
The decision between a slab, crawl space, or basement should never be made from a generic checklist. It depends on the specific parcel, the soil profile at that location, the water table, local flood zone status, and the engineering requirements of the chosen frame system. A builder who has never built in Texas cannot give reliable guidance on these questions. And a builder who subcontracts the foundation work to third parties often lacks direct control over quality and accountability when problems arise.
Working with experienced barndo builders in Texas who handle foundation design and construction in-house, with 25+ years of experience across diverse Texas soil conditions, means the foundation decision is made based on real site data, not assumptions. That matters most when the question is as consequential as whether to excavate below grade.
For builders across specific regions, those considering barndominium builds in the Dallas area will be dealing with some of the most reactive clay in the state. Barndo builds in San Antonio often transition between clay and limestone within a few miles of each other, making a site-by-site evaluation essential. Projects in West Texas face caliche and sandy conditions that present different challenges again. And those building barndominiums in North Texas need to plan around both high seasonal moisture and extended drought cycles that drive some of the most severe soil movement in the state.
Conclusion
A barndominium can technically have a basement in Texas, but the state’s soil conditions, water table, and excavation challenges make it impractical for most builds. Expansive clay, shallow limestone, caliche, and flood risk are not minor hurdles. They drive significant cost increases and require detailed engineering that many sites cannot justify.
For the majority of Texas barndominium owners, a well-engineered slab with a thoughtfully designed floor plan, a loft, or an integrated safe room achieves the same goals at a far lower cost and with far fewer long-term risks. When a basement is genuinely desired, the starting point is a geotechnical soil report, not a floor plan.
Frequently Asked Questions
Why are basements so rare in Texas?
Texas soil conditions are the primary reason. Much of the state sits on expansive clay that swells and contracts with moisture changes, placing intense pressure on basement walls. Other areas have shallow limestone or caliche that makes excavation extremely expensive. High water tables and significant flood risk in coastal and low-lying areas add further complications. Together, these factors make basement construction impractical for the majority of Texas properties.
Can a steel-frame barndominium be built over a basement in Texas?
Yes, but it requires specific engineering adjustments. The metal posts of a steel-frame barndominium are typically anchored directly to a slab. With a basement, those posts must instead be connected to brackets at the top of the basement walls, and the wall design must account for the full structural load from above. This is achievable but requires stamped engineering drawings and a builder experienced with the connection details involved.
How much does it cost to add a basement to a barndominium in Texas?
The added cost varies significantly by location, soil type, and basement size, but a realistic estimate for most Texas sites is $60,000 to $100,000 or more above the cost of a standard slab foundation. This includes excavation, concrete walls and floor, waterproofing, drainage systems, and additional structural engineering. Sites with rock or difficult soil conditions can push costs considerably higher.
Is a basement a good storm shelter option for a Texas barndominium?
A basement does provide below-grade shelter from severe weather, but it is not the only or necessarily the best option. Purpose-built safe rooms and in-ground storm shelters designed to FEMA P-361 and ICC-500 standards offer a high level of protection at lower cost and without the full complexity of basement construction. For most Texas barndominium owners, an engineered safe room or storm shelter is the more practical choice for severe weather protection.
What foundation type is best for a barndominium in Texas?
For the majority of Texas builds, a properly engineered slab-on-grade is the best foundation choice. The specific design will depend on the soil conditions at the specific site: options include a post-tension slab, a thickened-edge slab, or a reinforced slab with deep footings. A geotechnical soil report is the right starting point for any foundation decision. No single foundation type is best for all Texas soil conditions, which is why site-specific assessment by an experienced Texas builder matters.