Barndominium Builders in Midlothian, TX
Texas Complete Barndo Solutions provides full-service construction for clients looking for barndominium builders in Midlothian, TX. We coordinate design, engineering, site planning and complete construction around local clay soils, drainage, permitting requirements and the needs of both residential lots and larger acreage properties.
Turnkey Barndominium Builders in Midlothian, TX
A Midlothian barndominium should be planned around the land before the floor plan is finalized. Our team coordinates design, engineering, site preparation, foundation work and complete construction through one company. Clients researching barndominium builders in Texas can review our wider service scope while keeping the Midlothian project focused on the conditions of the individual property.

Building on Midlothian's Clay Soils
Midlothian sits within the Blackland Prairie, an area known for heavy clay soils. Local soil series can have very slow permeability and significant shrink-swell behavior as moisture levels change. The City also has special construction standards for land on Eagle Ford Shale, the expansive clay found across western Midlothian, making site-specific foundation engineering especially important before construction begins.
Foundation Planning for Expansive Soil Conditions
A foundation for a barndominium in Midlothian, TX should respond to the actual soil profile rather than rely on a standard slab specification. Expansive clay can place movement beneath a structure during wet and dry cycles. Proper engineering, moisture management and drainage around the building pad help reduce that risk and should be coordinated with the structural design before excavation and foundation work begin.
Site Preparation and Drainage in Midlothian
Blackland Prairie soils can absorb water slowly, so grading and surface drainage deserve attention before the slab is poured. Midlothian’s long-term precipitation normal is about 42 inches per year, with spring and fall capable of bringing substantial rainfall. Driveway elevation, swales, roof runoff and the finished building pad should therefore work together to move water away from the structure.
Building for Midlothian Weather
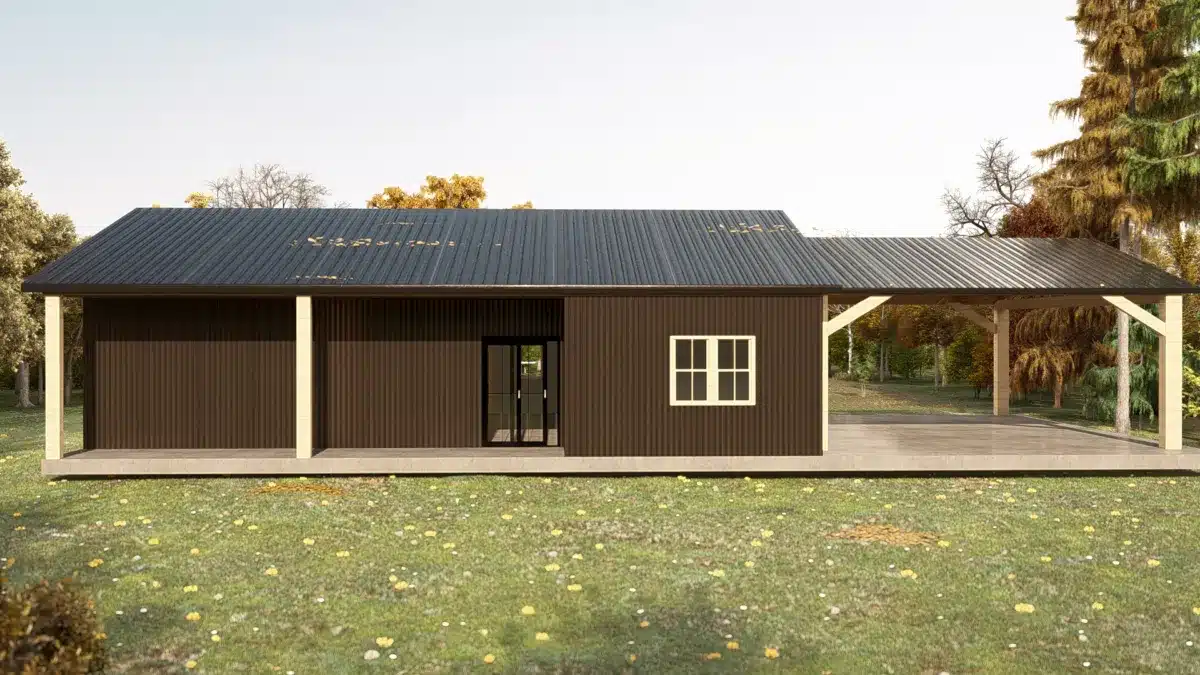
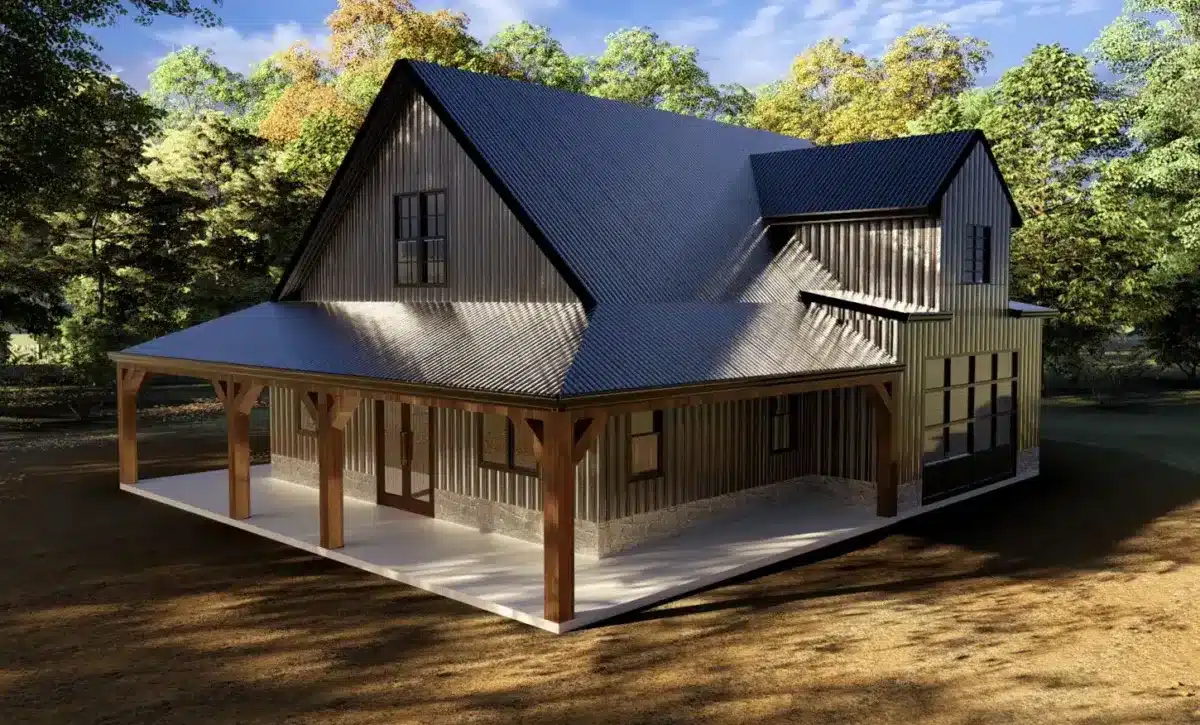
Midlothian construction needs to handle hot Texas summers together with periods of heavy rain, thunderstorms and severe weather. Insulation, air sealing, roof design, ventilation and correctly sized HVAC all influence how a finished metal home performs. Working with an experienced metal home builder in Texas helps coordinate the structural shell with the requirements of a conditioned residential interior.
Permits and Zoning for Midlothian Barndominiums
New residential construction in Midlothian requires a building permit, and contractors obtaining permits must be registered with the City. The property also needs to comply with Midlothian’s zoning and development regulations. Zoning designation, setbacks, subdivision requirements and any planned-development rules affecting the lot should therefore be checked before the design and engineering package is finalized.
Building Inside the City or Midlothian ETJ
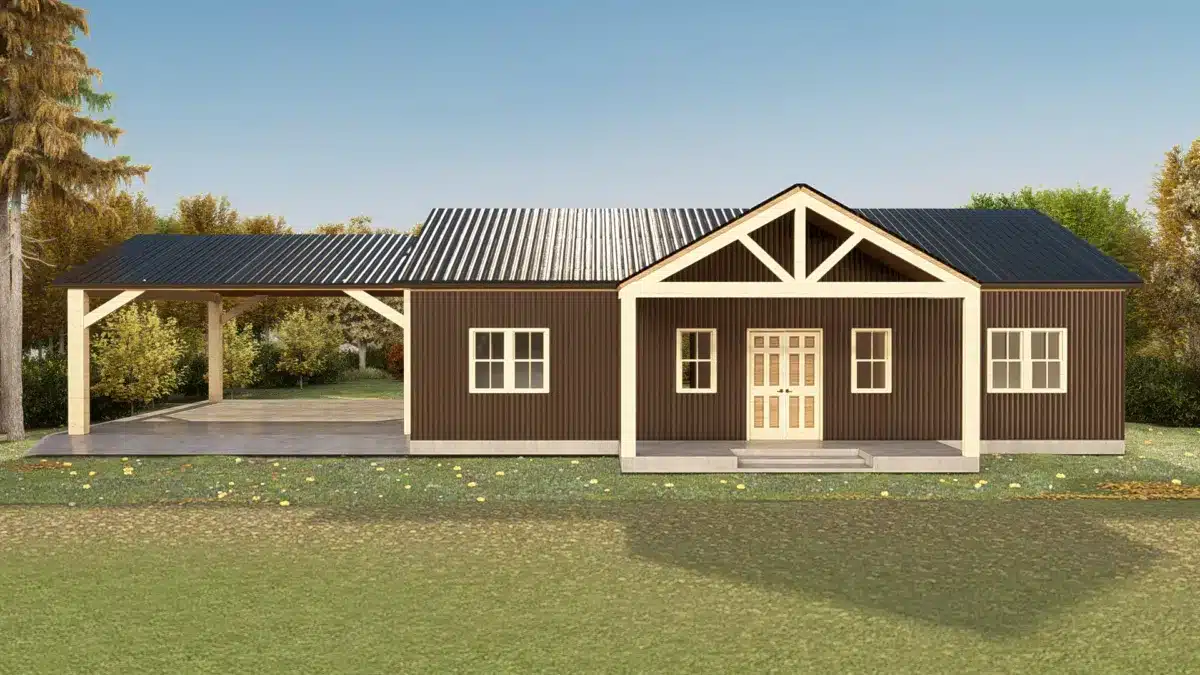
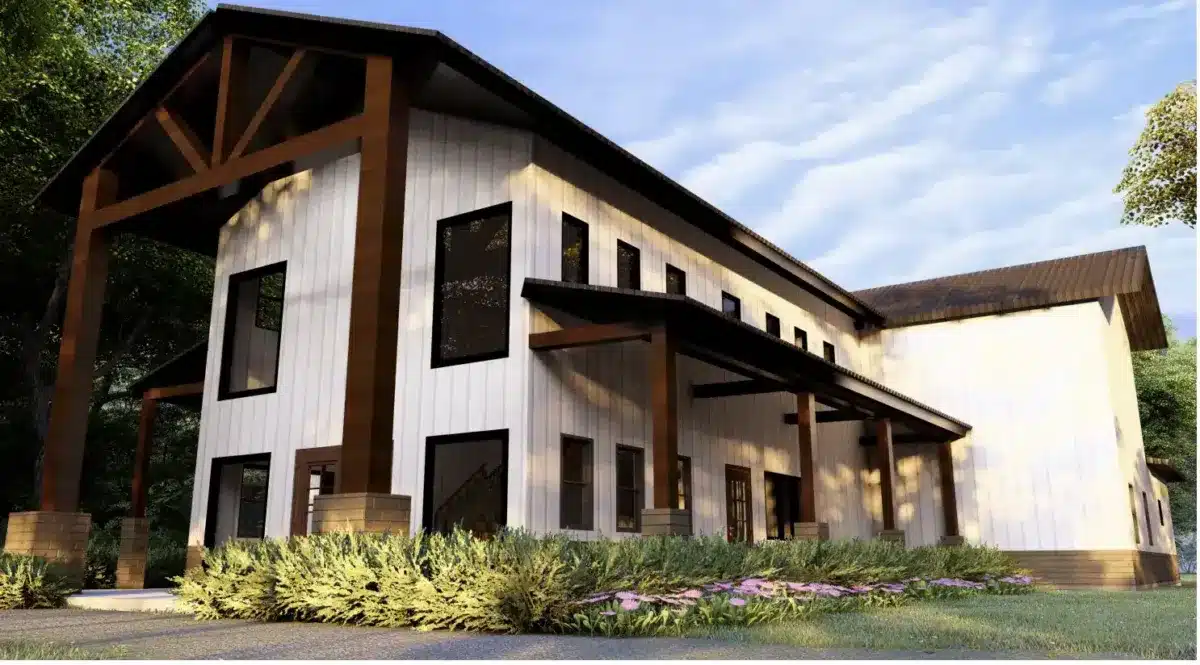
The permitting path can change depending on whether a property is inside Midlothian city limits or within its extraterritorial jurisdiction. The City specifically notes that properties in the ETJ must also follow Ellis County’s regulations, with the stricter requirement applying where regulations conflict. Establishing the correct jurisdiction early helps prevent site plans or plats from being designed around the wrong standards.
How Much Does a Barndominium Cost in Midlothian?
A turnkey barndominium in Midlothian usually comes in at about $180 to $200 per square foot for the home, around $75 to $95 for shop or garage space and $30 to $40 for porches. Expansive-soil foundation requirements, grading, utilities, site access, structural complexity and higher-end finishes can move the final price higher.
The final budget can be affected by:
- Foundation and soil requirements
- Building-pad preparation and grading
- Drainage improvements
- Utility connection distances
- Driveway and construction access
- Living area and shop or garage space
- Roof and structural complexity
- Interior fixtures and finish level
A square-foot range is useful for early planning, but the property needs to be evaluated before a reliable Midlothian-specific construction budget can be established.
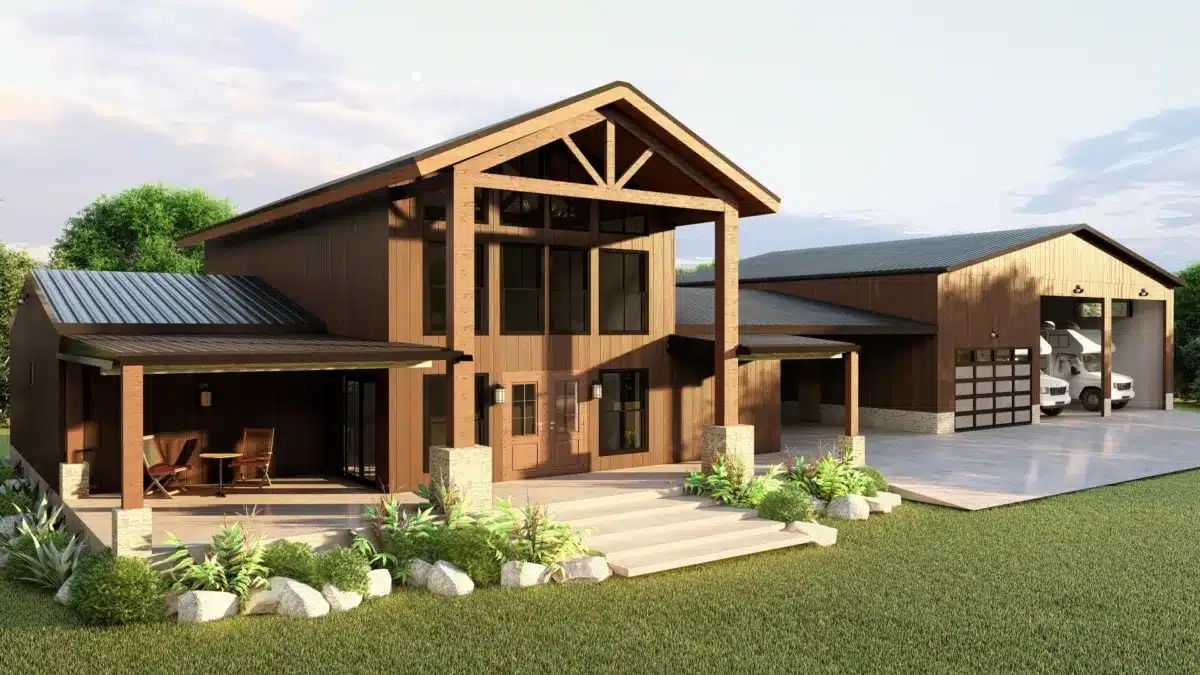
Custom Barndominiums for Midlothian Properties
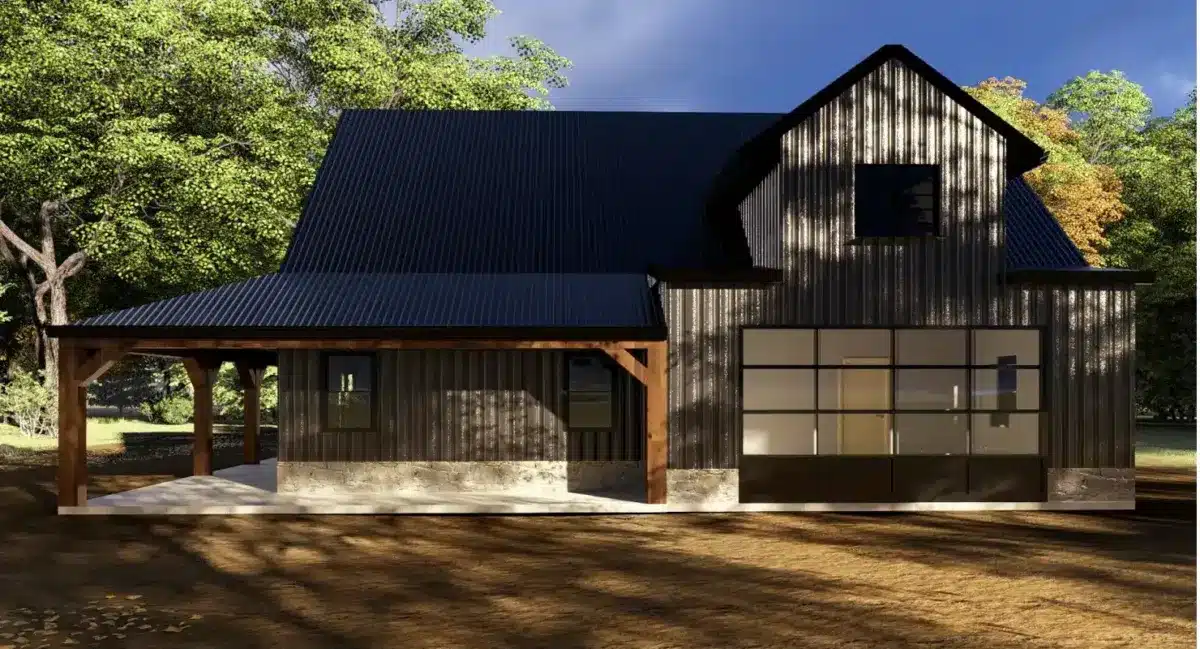
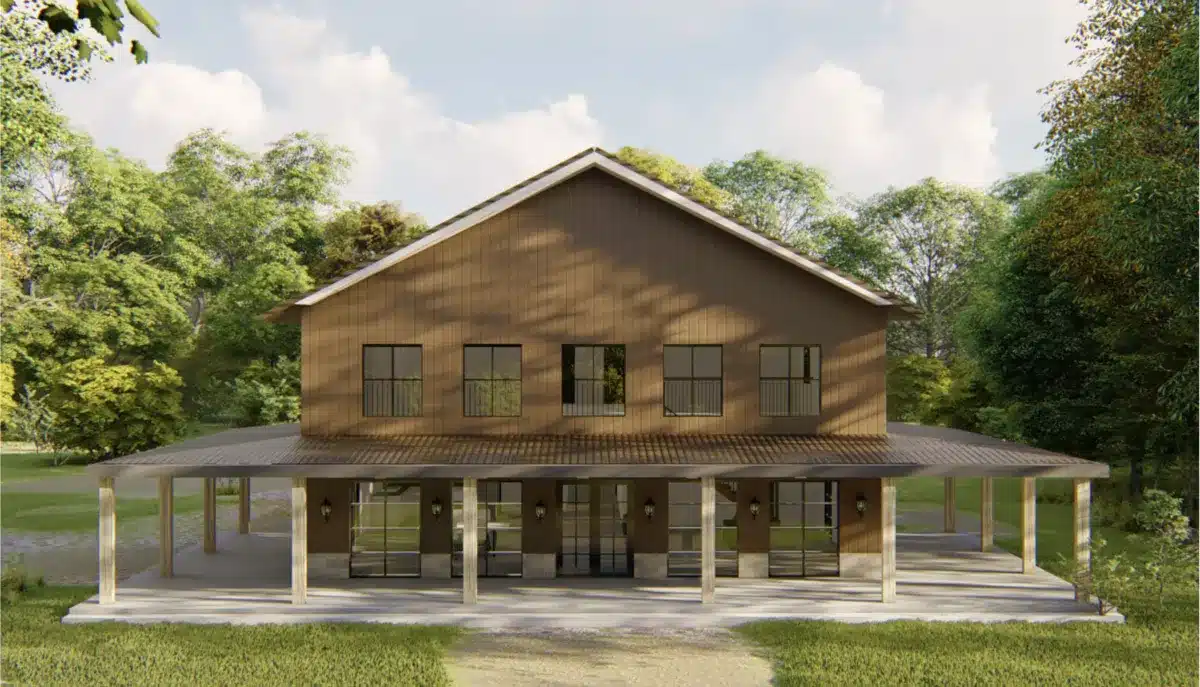
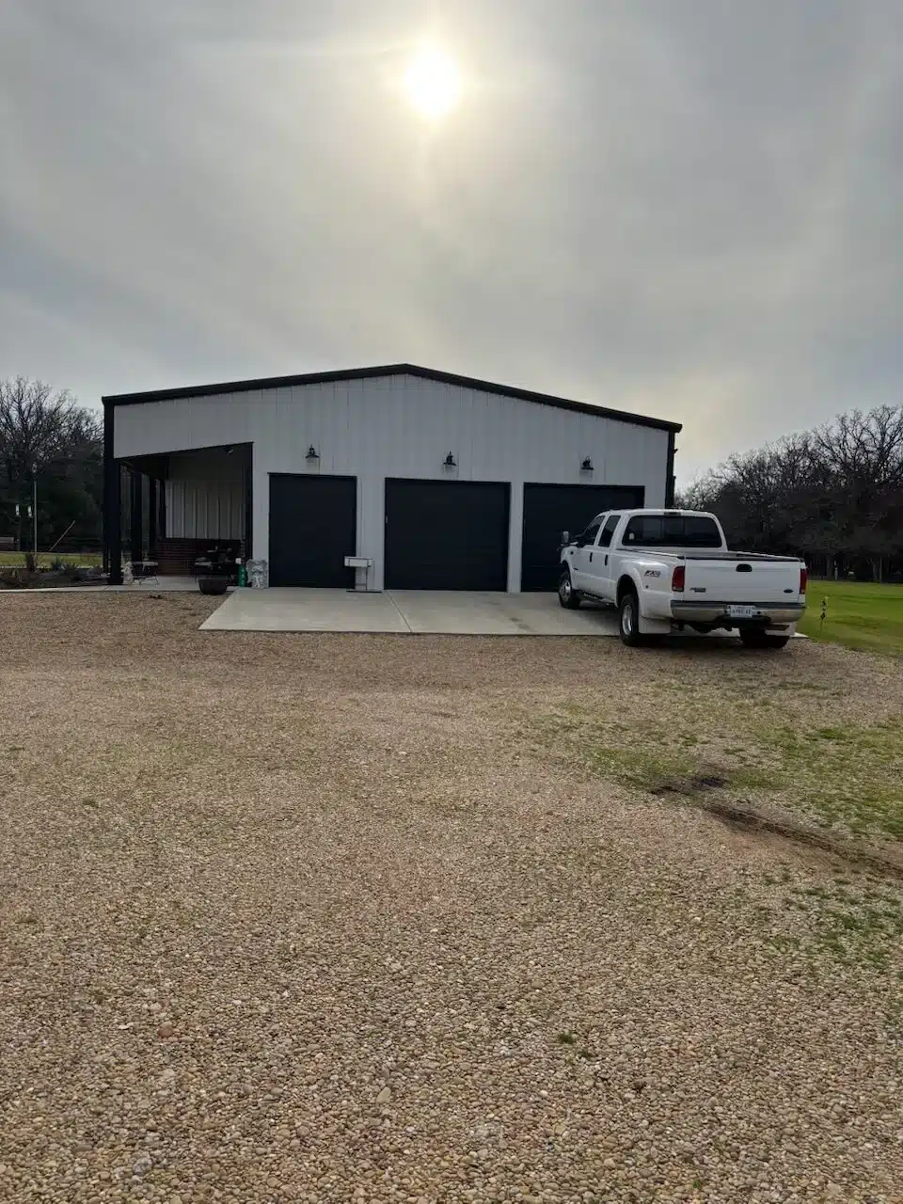
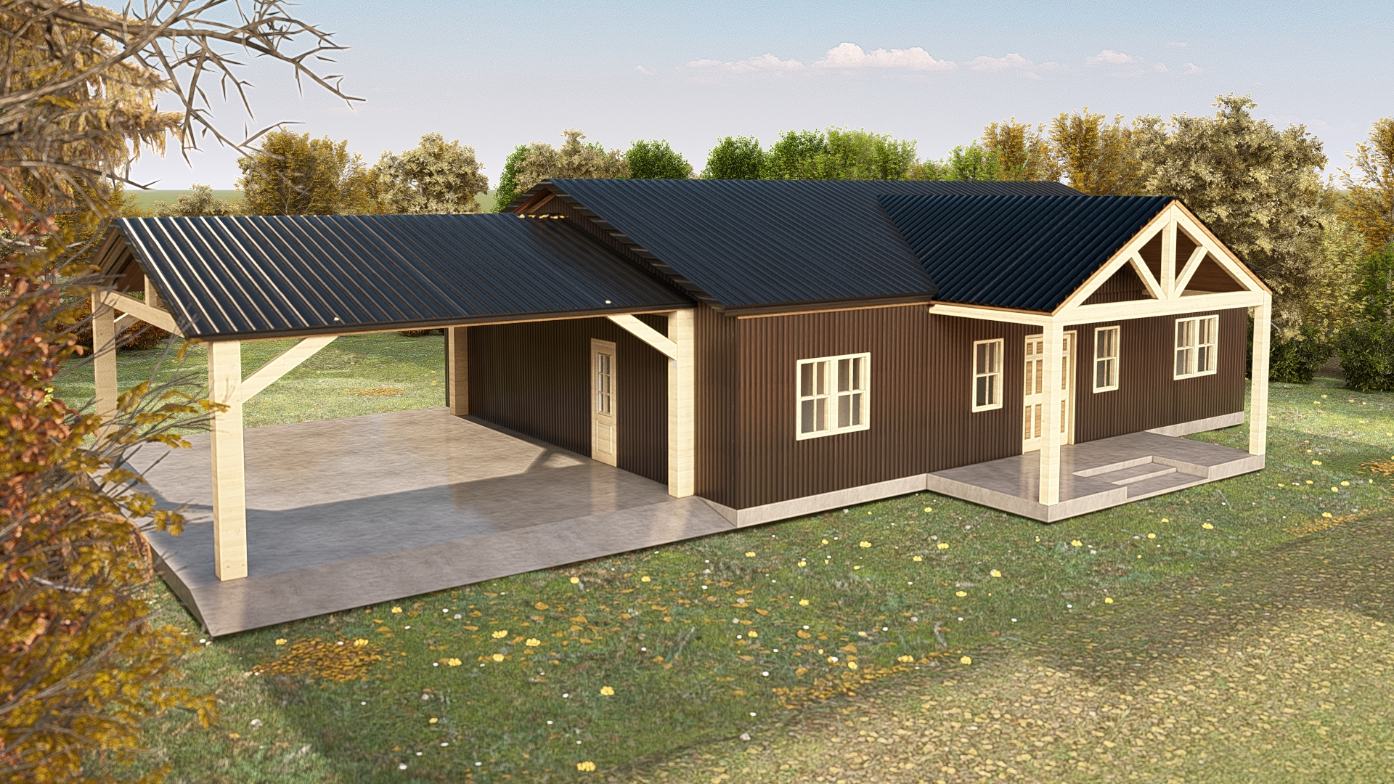
A custom barndominium in Midlothian can combine full-time living space with a garage, workshop, storage area or larger acreage-oriented layout. The design should consider driveway access, drainage, utility locations and how the property will be used before room placement is finalized. Clients considering a different residential construction approach can also review our custom home building service in Texas.
Choosing a Floor Plan for Midlothian Land
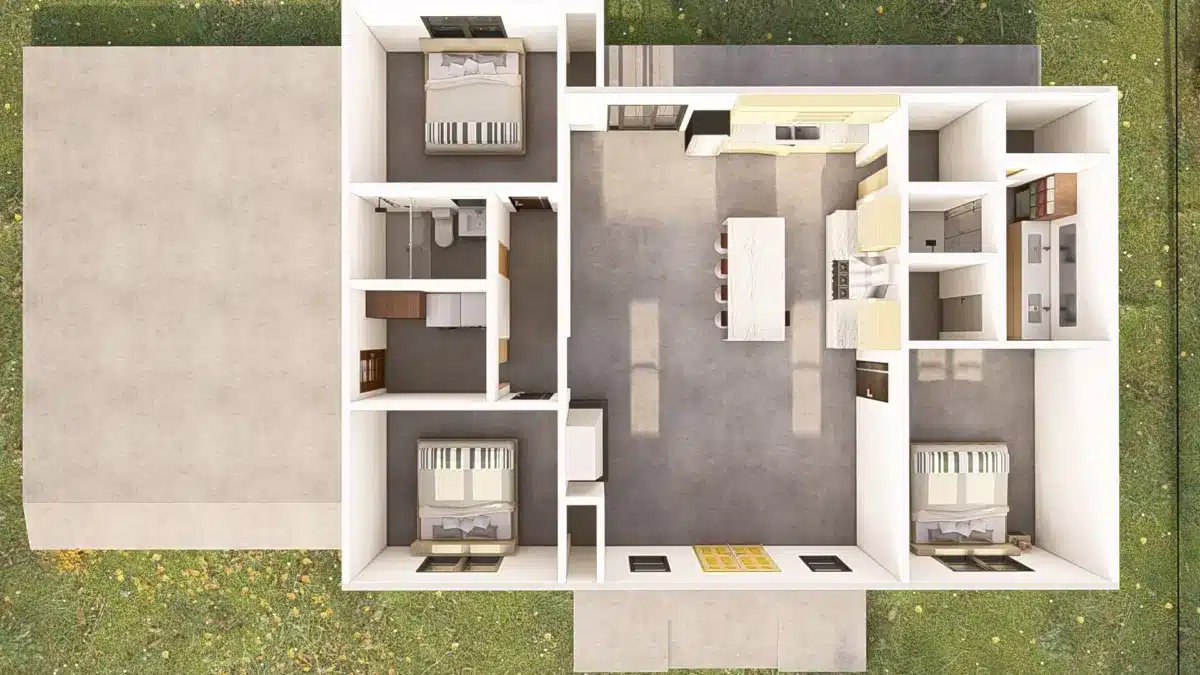
A floor plan should work with the property rather than forcing the land to accommodate a predetermined layout. Garage orientation, porch placement, workshop access, utilities and drainage can all influence the best building position. Our Texas barndo floor plans provide useful starting points, with the final design adjusted around the Midlothian site and engineering requirements.
Our Midlothian Barndominium Building Process
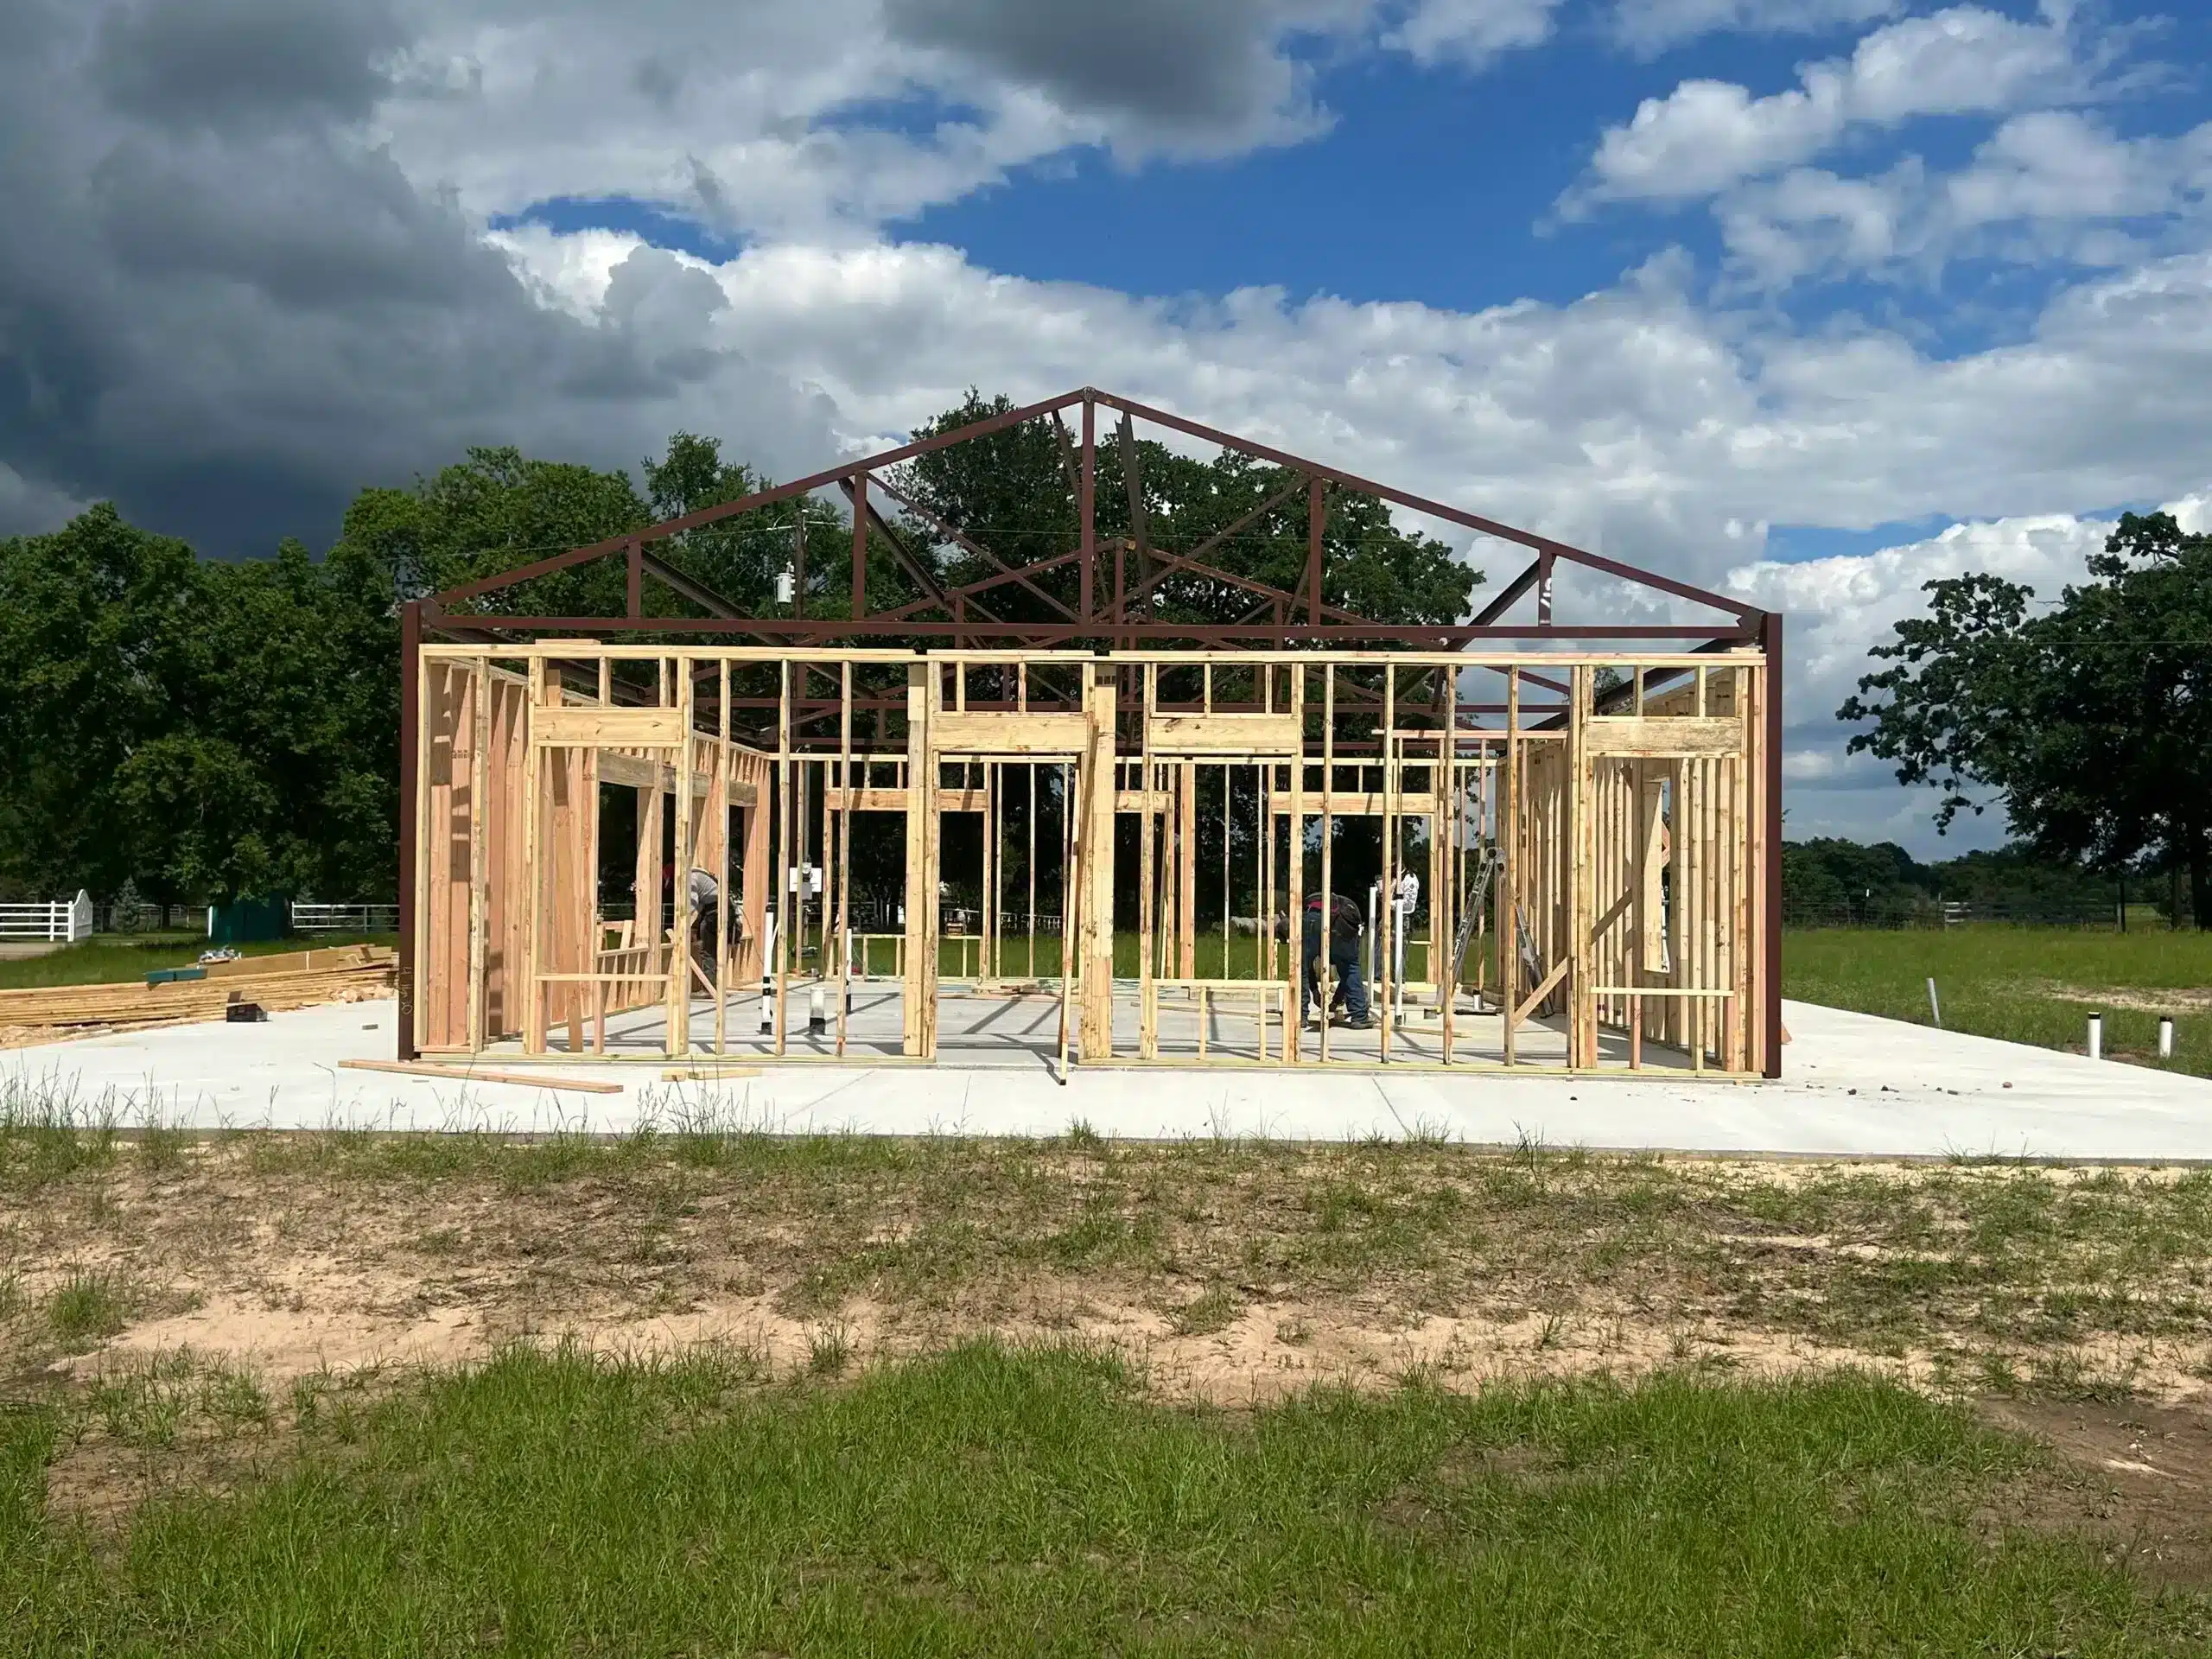
The process starts with reviewing the property, access, utilities, drainage and intended use of the home. We then coordinate design and engineering before moving through permitting, site preparation, foundation work and complete construction. Clients who prefer one point of responsibility can review our turnkey barndominium builders in Texas service to see how the major stages are managed together.
01.
Review the Property
We start with the property itself: access, utilities, drainage and how you intend to use the home.
02.
Design and Engineering
We coordinate the design and engineering around the site, including a foundation suited to the soil profile.
03.
Permits and Site Preparation
We move through permitting with the right jurisdiction, then prepare the site and building pad.
04.
Foundation and Construction
Foundation work and complete construction follow, managed by one team through to completion.
Planning Around Midlothian's Continued Residential Growth
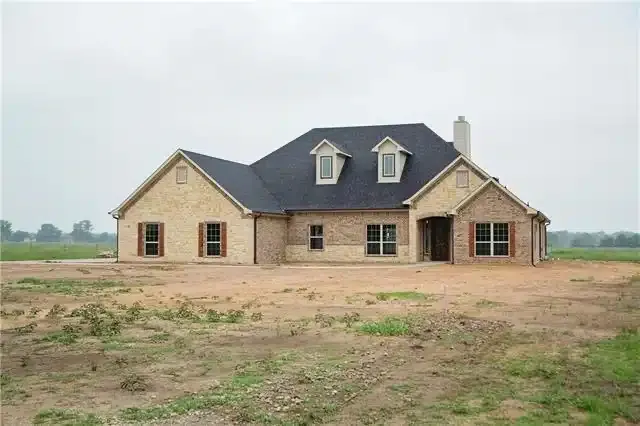
Midlothian continues to add substantial residential development, with the City reporting hundreds of new single-family permits annually and thousands of approved or available residential lots. That makes it important to confirm plat status, utilities, access and development requirements before assuming that an undeveloped tract can immediately support a barndominium. Early land review can identify those constraints before design work begins.
Areas We Serve Around Midlothian
Our Midlothian service area includes properties throughout the city and its immediate surroundings, including acreage near the edges of the city limits and ETJ. Because requirements can change once a property falls under a different jurisdiction, each project is reviewed according to its actual address, plat and development conditions rather than treating every Midlothian-area property the same.
For projects across the wider area, see our North Texas barndominiums service page.
Why Choose a Barndominium Builder in Midlothian, TX?
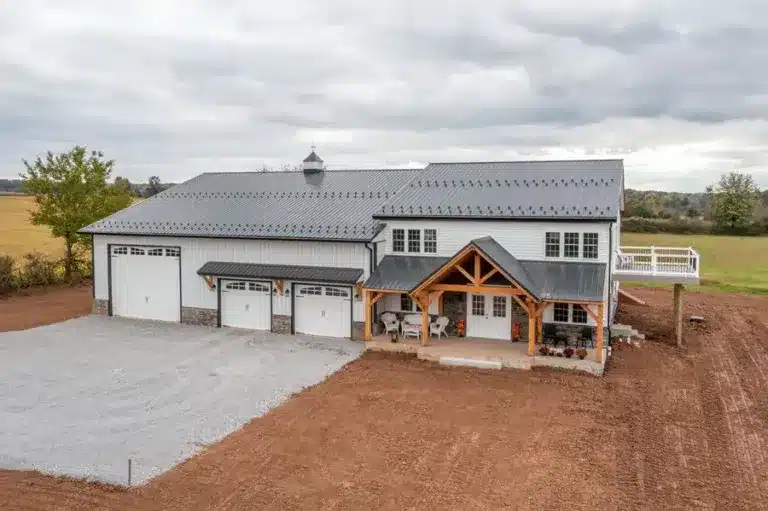
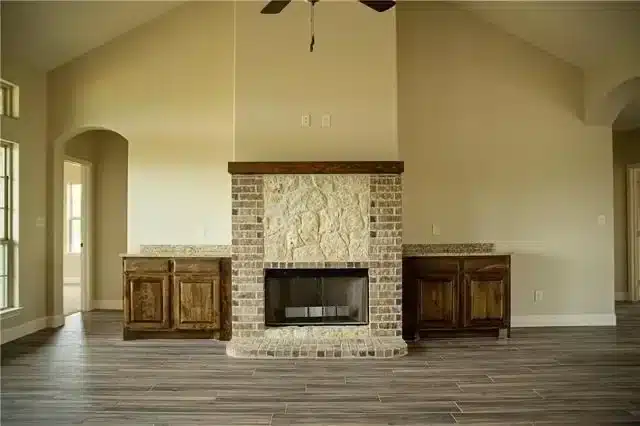
Texas Complete Barndo Solutions brings 25+ years of construction experience and coordinates land assistance, design, engineering, financing guidance and complete construction through one team. For clients comparing barndominium builders in Midlothian, the advantage is having the property, foundation, structure and finished home considered together before the project reaches the construction stage.
Most Frequently Asked Questions
How much does it cost to build a barndominium in Midlothian?
A turnkey build usually runs about $180 to $200 per square foot for the home, with shop or garage space around $75 to $95 and porches around $30 to $40. Soil conditions, foundation engineering, utilities, site preparation, design complexity and interior finishes can move the final price higher or lower.
Does Midlothian have expansive soil?
Yes, expansive-soil conditions are an important local construction consideration. Ellis County includes clay soils with high shrink-swell potential, and Midlothian has special construction standards for land on Eagle Ford Shale, the expansive clay found across the west of the city. The individual property should still be evaluated before foundation design is finalized.
Do I need a permit to build a barndominium in Midlothian?
Yes. The City requires building permits for new residences, and contractors obtaining permits must be registered with Midlothian. Zoning, subdivision, platting and other development requirements should also be confirmed for the specific property before construction begins.
Can I build a barndominium on acreage in Midlothian?
Potentially, provided the property allows the proposed residential use and meets the applicable development requirements. Acreage can also involve longer utility runs, driveway access, drainage work and different site-preparation costs, so those factors should be reviewed before selecting the final building location.
Can my Midlothian barndominium include a shop or large garage?
Yes. A custom barndominium can combine residential areas with a workshop, garage or storage space. Those areas should be incorporated into the structural and site design from the beginning so driveway access, foundation requirements, utilities and rooflines are coordinated as one building.
Can Texas Complete Barndo Solutions handle the complete Midlothian build?
Yes. The company provides land assistance, design, engineering, financing guidance and complete turnkey construction through one coordinated team. That keeps the site work, foundation, metal structure and finished residential interior connected throughout the project rather than dividing the major stages between unrelated providers.
Midlothian Barndominium Building Resources
Explore more Texas barndominium resources covering construction, financing, design, foundations and site planning to help you prepare for your Midlothian build.
Reach us
Fill out the form or call/text us at 254-765-8638 for personal service!
We are happy to guide you through your questions with a no-obligation consultation!