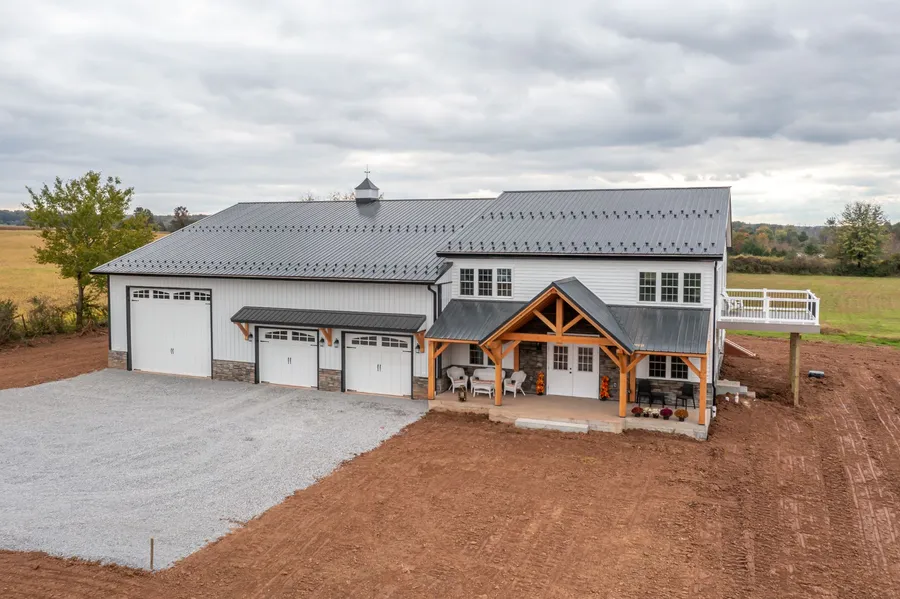
Barndominium Builders in Dallas Texas

Texas Complete Barndo Solutions is a barndominium builder serving Dallas, Texas, providing custom design and construction planned around the land, local requirements and how you want to use the home.

Barndominium Construction Services in Dallas Texas

Building in the Dallas area starts with understanding the property. Before plans are finalized, we review the main site conditions that can affect design, foundation work, and cost.

Key considerations include:

  • zoning, setbacks, and usable building area
  • HOA or deed restrictions where applicable
  • soil, grading, and drainage
  • driveway and construction access
  • water, sewer, septic, and electrical availability

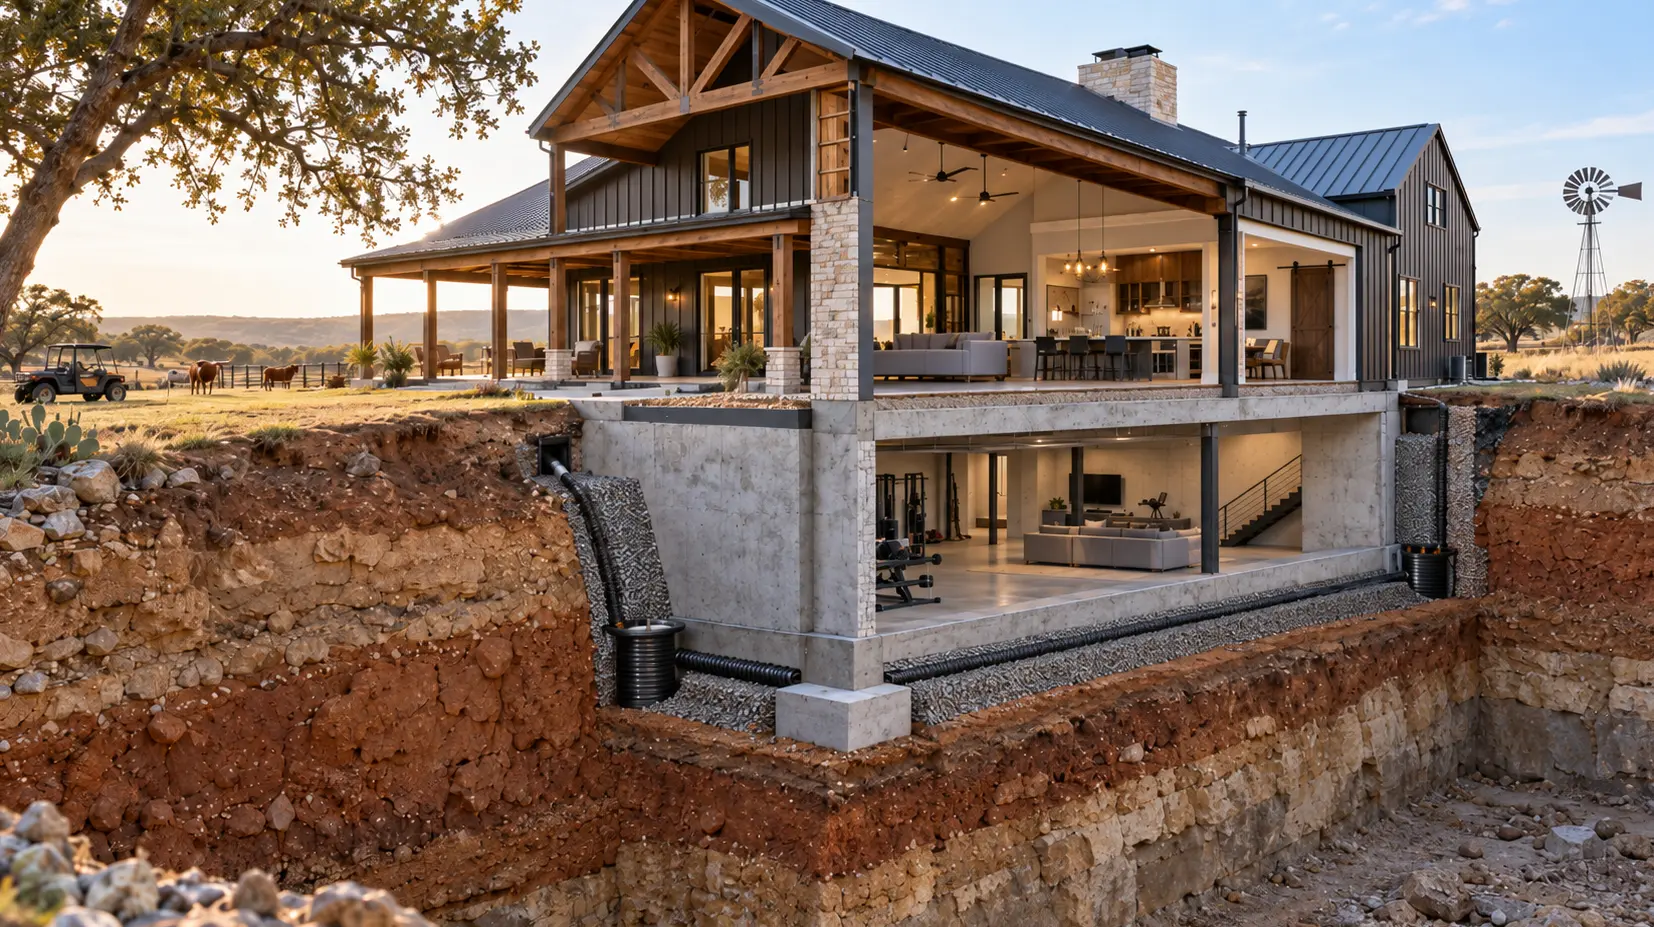
Expansive clay soils are common across Dallas-Fort Worth, so foundation and drainage planning are important early in the project.

As an experienced barndominium builder in Texas, our team manages planning and construction under one process.

Meet Justin, founder of Texas Complete Barndo Solutions. In the video above, he explains how we build your barndominium from start to finish.

Custom Barndominium Design for Dallas Texas Properties

Custom design starts with what the property allows and what the finished build needs to include.

Custom floorplan designed for a Texas person on 2 levels.

What We Review Before Design

  • lot size, setbacks, and buildable area
  • soil, grading, and drainage
  • utilities and construction access
  • HOA or deed restrictions where applicable
  • space for the home, garage, shop, and porches

These factors can affect the layout, foundation, site work, and overall budget.

If land has not been purchased yet, our land selection and site evaluation service can help identify potential site issues before you commit.

Our Design and Planning Approach

  • layouts are developed around the land and intended use
  • living space, garages, shops, and porches can be planned together
  • foundation design accounts for site and soil conditions
  • final plans follow the standards expected from a custom home builder in Texas

Turnkey Barndominium Builds in Dallas

Our turnkey barndominium builds in Dallas cover the main stages required to take a project from design to a finished home.

Floorplan design of a custom barndominium home on 2 levels.

What Does a Turnkey Build Include?

Depending on the project scope, services can include:

  • custom plans and design
  • engineering and stamped plans
  • permitting coordination
  • excavation and site preparation
  • foundation and concrete work
  • steel delivery and installation
  • roofing and exterior construction
  • plumbing, electrical, and HVAC
  • insulation and interior build-out
  • interior finishes
  • contractor and project oversight
  • final walkthrough

These services match the company’s published turnkey scope, which includes site preparation, utilities, foundation work, steel installation, MEP systems, and interior completion.

Working with a turnkey barndominium builder in Texas keeps design, engineering, site work, and construction within the same build process.

how it works

Our Barndominium Build Process in Dallas Texas

01.

Planning, Engineering, and Approvals

We review the property, build requirements, layout, access, utilities, and site conditions before completing engineering and the approvals required for construction.

02.

Site Preparation and Construction

Site preparation covers the grading, drainage, and foundation work identified during planning. Construction then moves through the structure, exterior, utilities, and interior build-out.

03.

Final Walkthrough and Completion

The final stage covers remaining finishes, required inspections, and a walkthrough before the project is completed.

Why Barndominiums Work Well in Dallas

Barndominiums are well suited to Dallas due to suburban growth patterns, larger residential lots, and climate considerations that favor durable, adaptable construction.

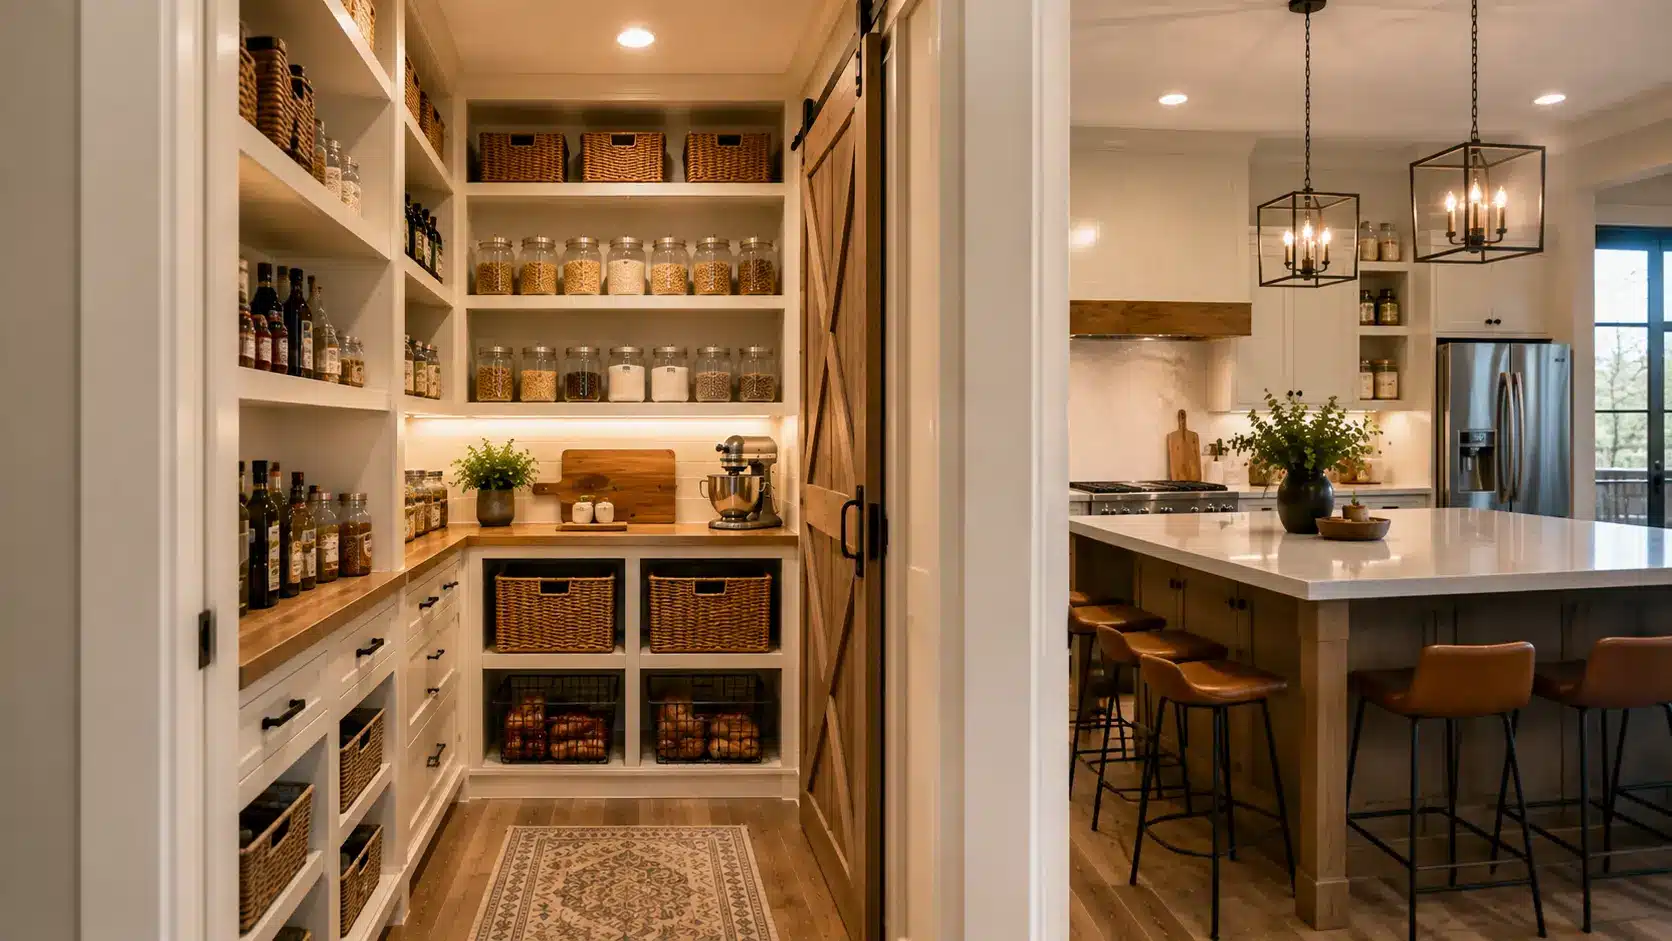
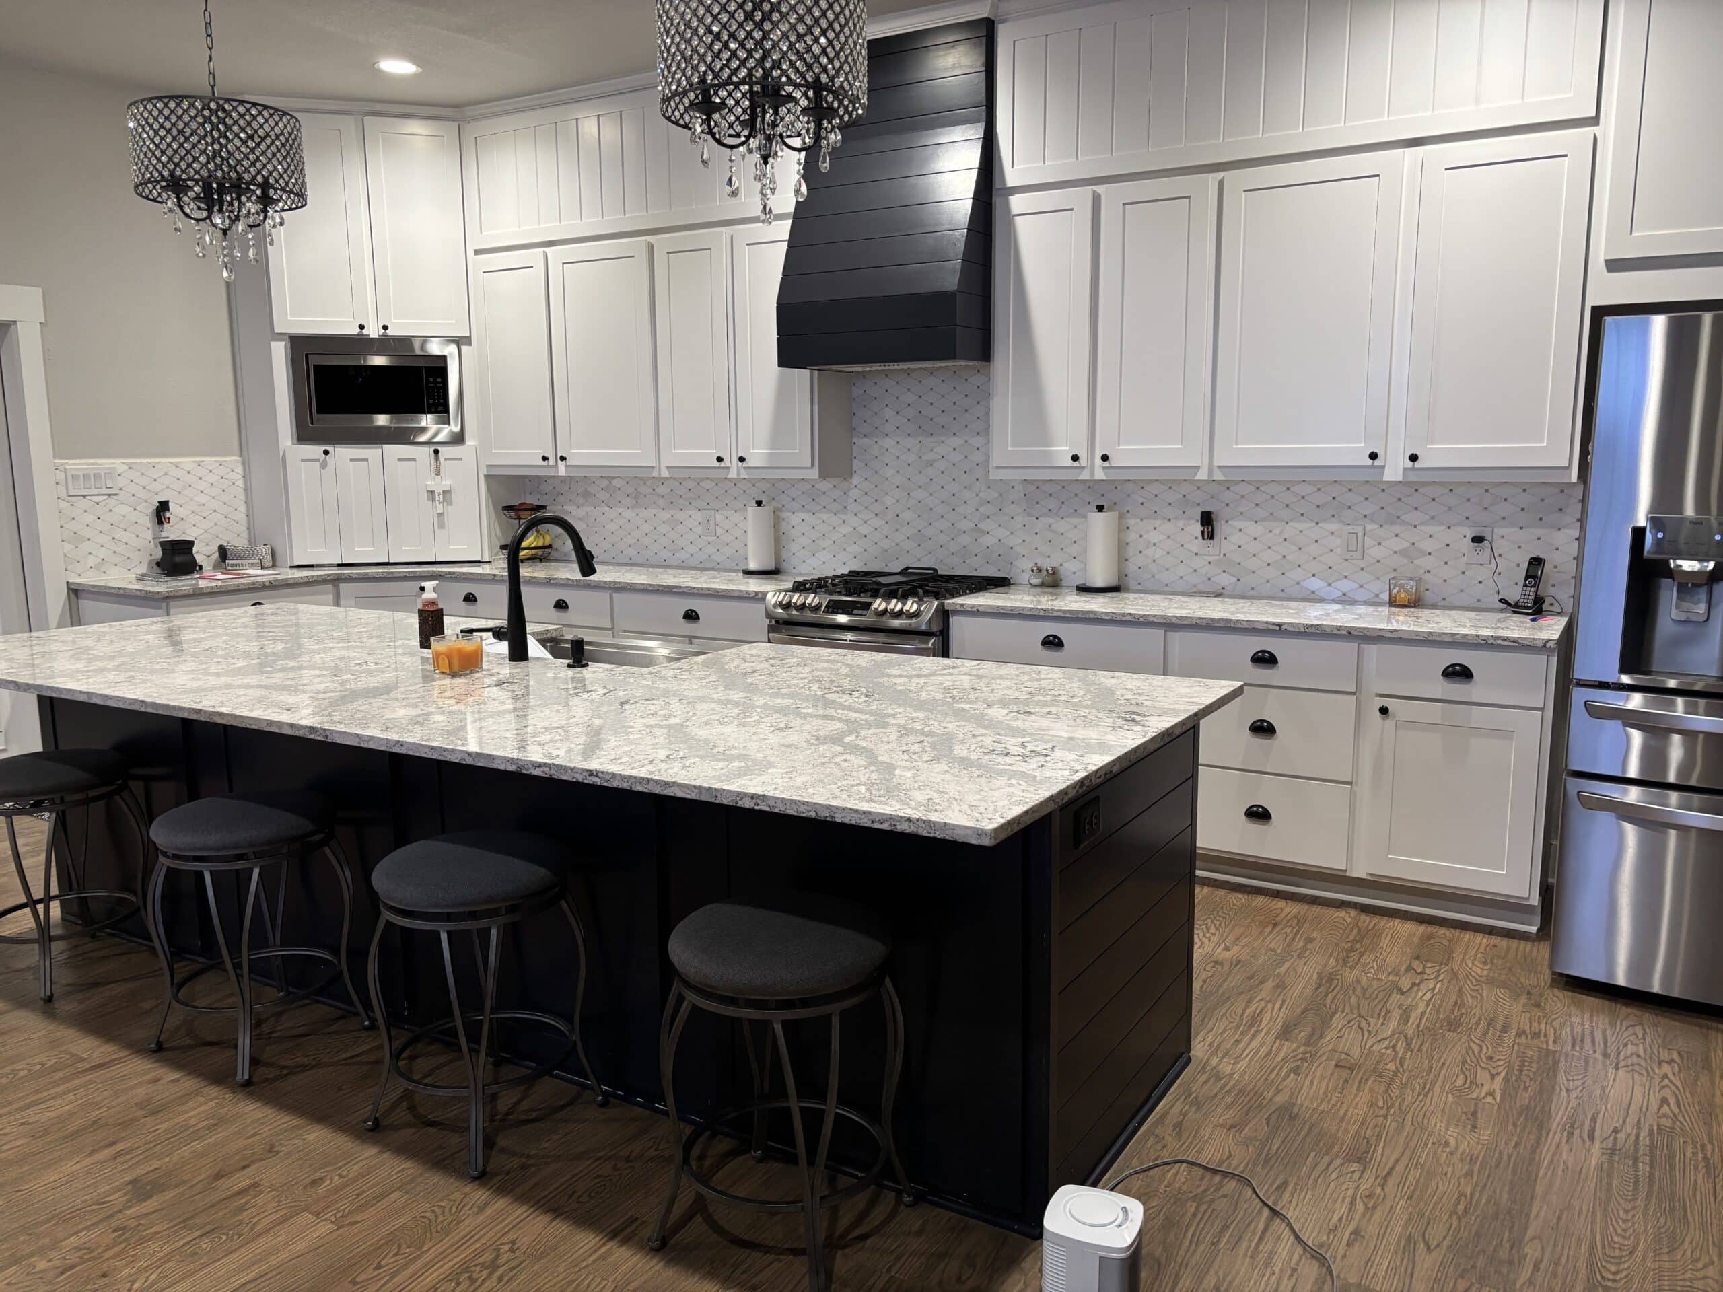
Modern kitchen designed and built as part of a complete barndominium project.

Dallas Land and Lifestyle Benefits

Suburban expansion across Dallas County, including areas near Frisco, Plano, and Garland, has created opportunities for larger footprints and flexible layouts.

These properties allow homeowners to integrate residential living with garages, workshops, or mixed-use space within one cohesive structure.

Barndominiums support evolving land-use patterns across the metro region, particularly on edge-of-city and semi-rural parcels.

Built for Dallas Climate Conditions

Dallas experiences hot summers, seasonal storms, and occasional hail exposure. Barndominiums perform well in this environment when designed with proper insulation, ventilation, structural reinforcement, and energy-efficient materials.

Foundation planning and drainage strategy are especially important in areas with expansive clay soils to maintain long-term structural stability.

Why Choose Texas Complete Barndo Solutions in Dallas Texas

When comparing barndominium builders in Dallas, the scope of the build matters as much as the headline price. Design, engineering, land conditions, site work, and who manages construction can all affect the final project.

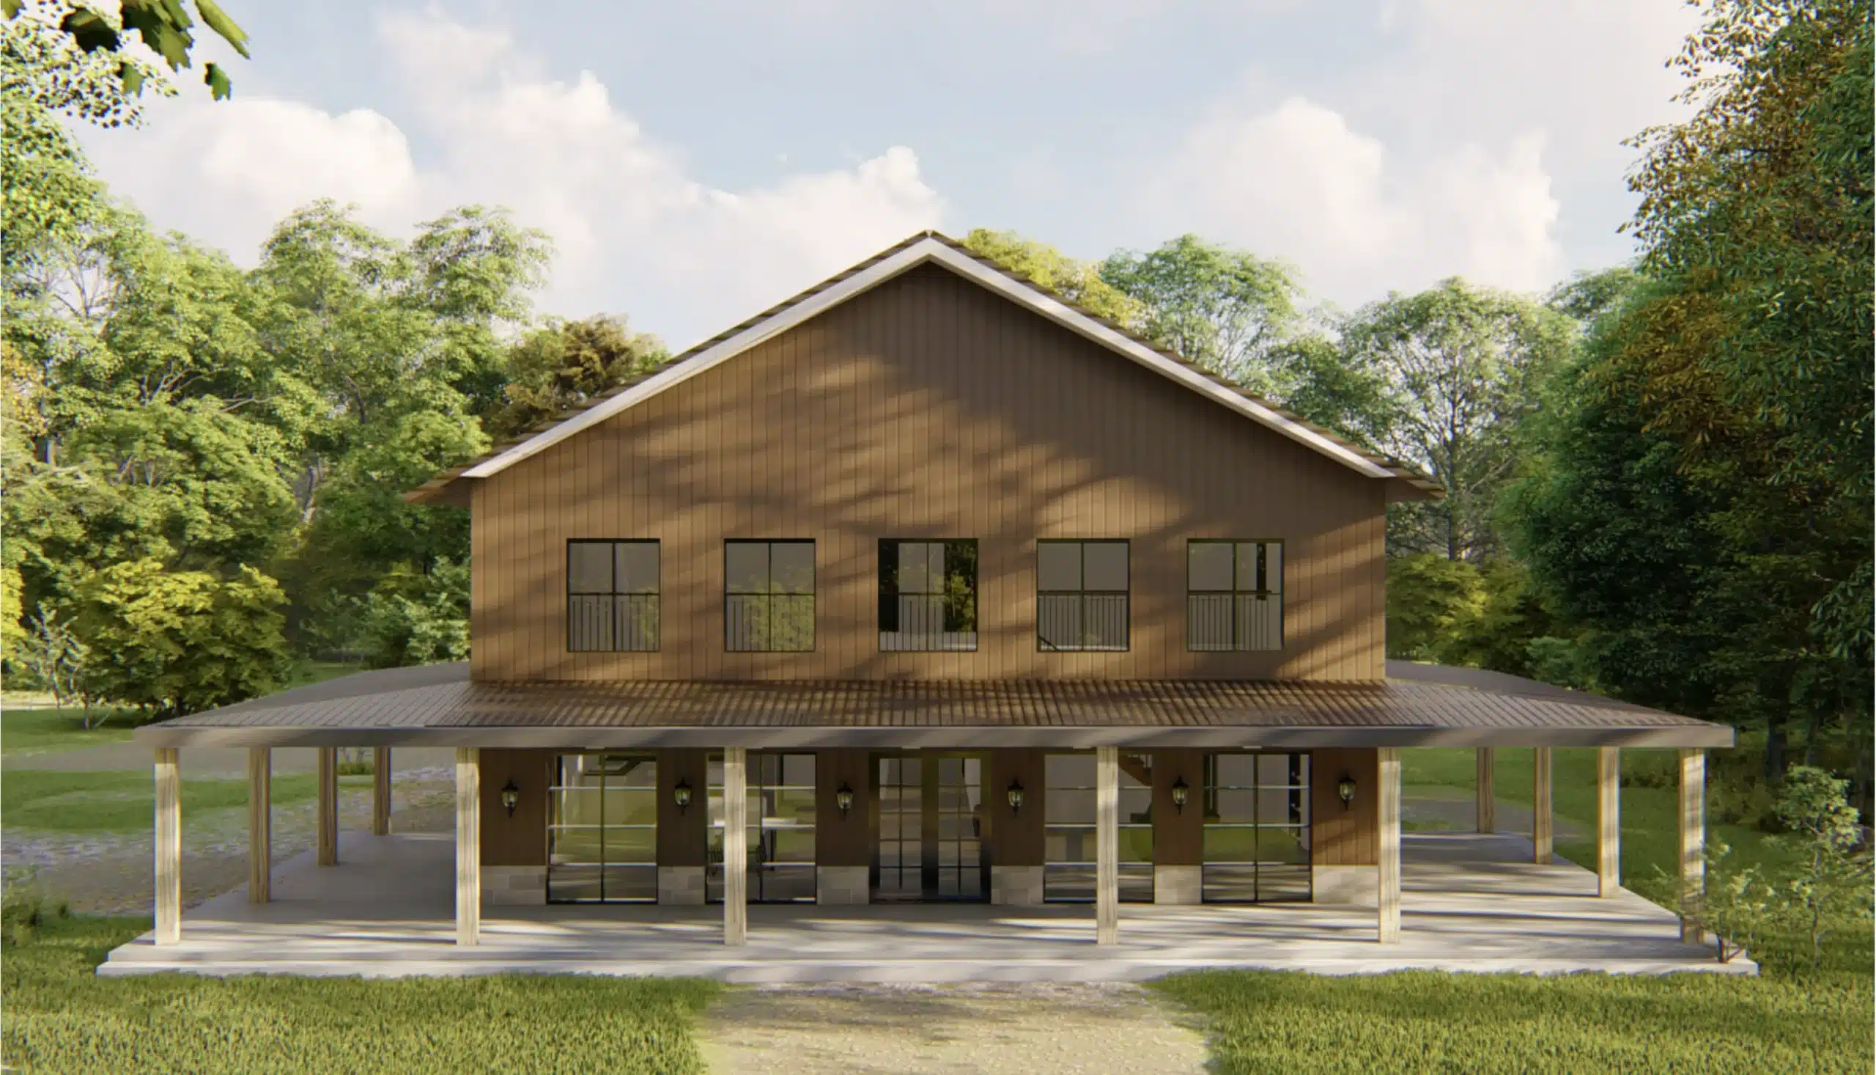
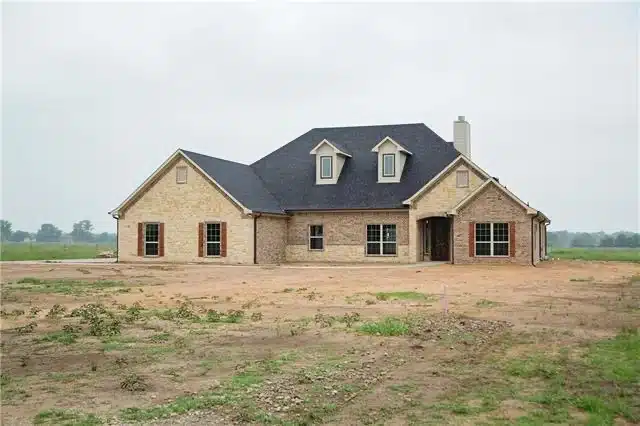
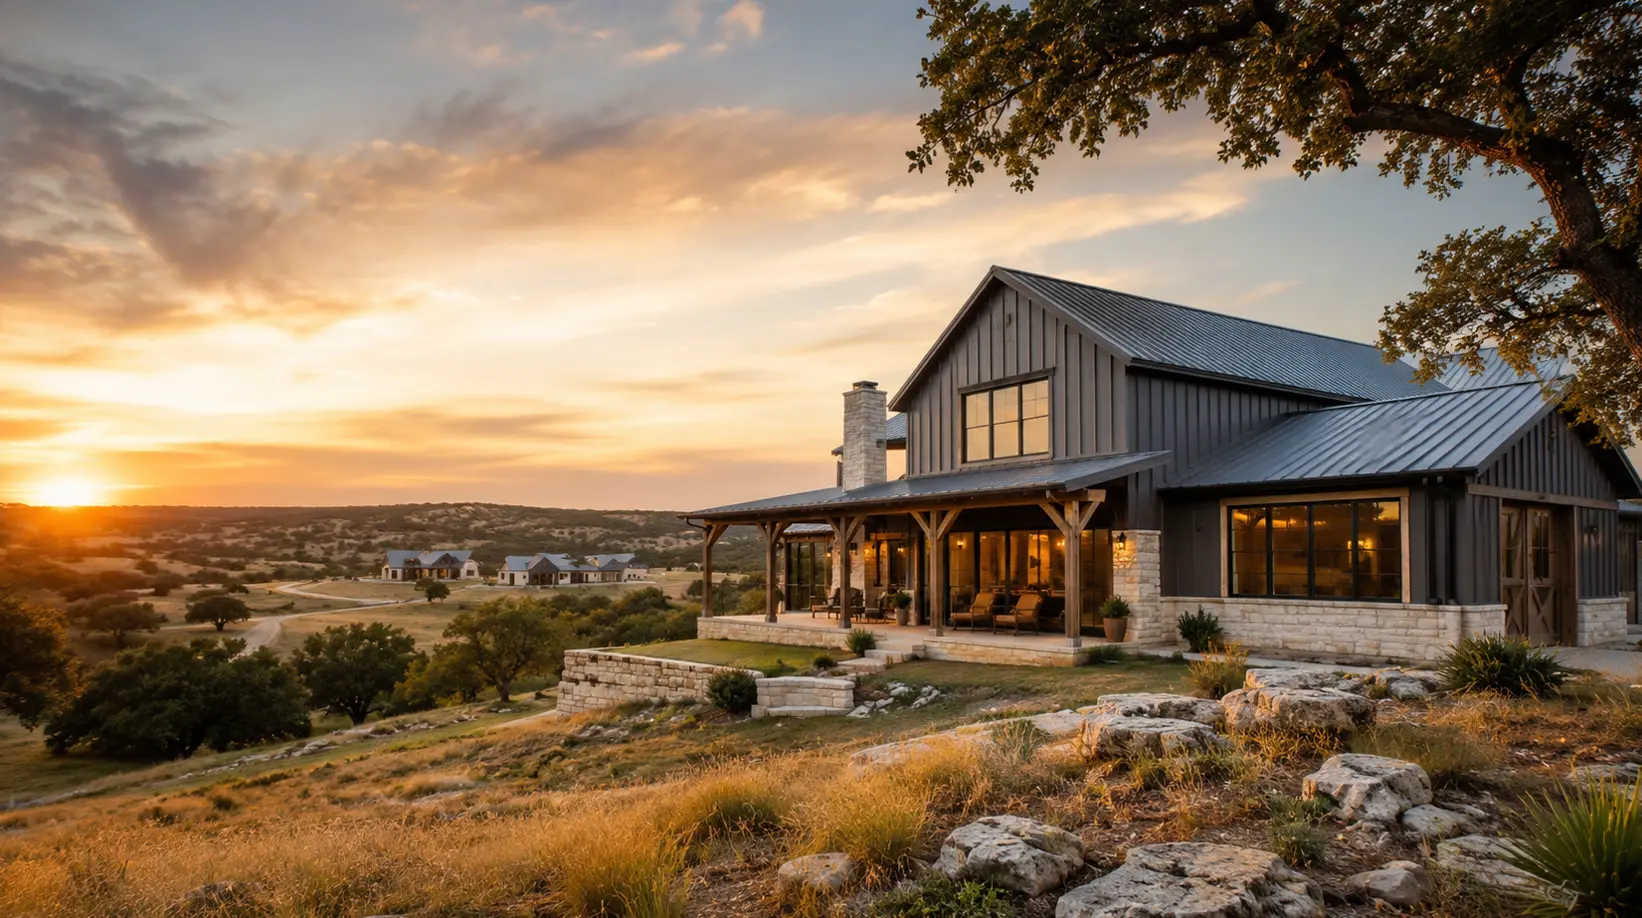
Modern barndominium built in Dallas Texas. Green land can be seen around the property.

Planning and Custom Plans and EngineeringExperience

Projects are not limited to a fixed floor-plan package. Plans can be developed around the property, square footage, garage or shop requirements, and intended use, with engineering coordinated as part of the design process.

Property-First Planning

Access, utilities, drainage, soil conditions, and buildable area are reviewed before major construction decisions are finalized. This helps identify site requirements and potential cost drivers earlier.

One Team Through the Build

Texas Complete Barndo Solutions provides full turnkey construction with project management covering the build from planning through completion. The company’s published service includes custom plans, engineering, site preparation, steel installation, foundation work, and interior construction.

Barndominium Build Timeline in Dallas

Most projects take around 6 to 12 months, depending on the land, permitting, and design changes.

The main stages include:

  • design and engineering
  • permitting and pre-construction
  • site preparation and foundation
  • structure and exterior construction
  • plumbing, electrical, and HVAC
  • interior build-out
  • inspections and completion

Properties requiring extensive site preparation, utility installation, or additional approvals can take longer.

Cost to Build a Barndominium in Dallas TX

For budget planning, the company’s 2026 Texas cost guide puts a standard finished turnkey build at around $160 to $180 per sq ft, excluding land. At that range, a standard 2,000 sq ft turnkey build is approximately $320,000 to $360,000 before property-specific costs or upgrades.

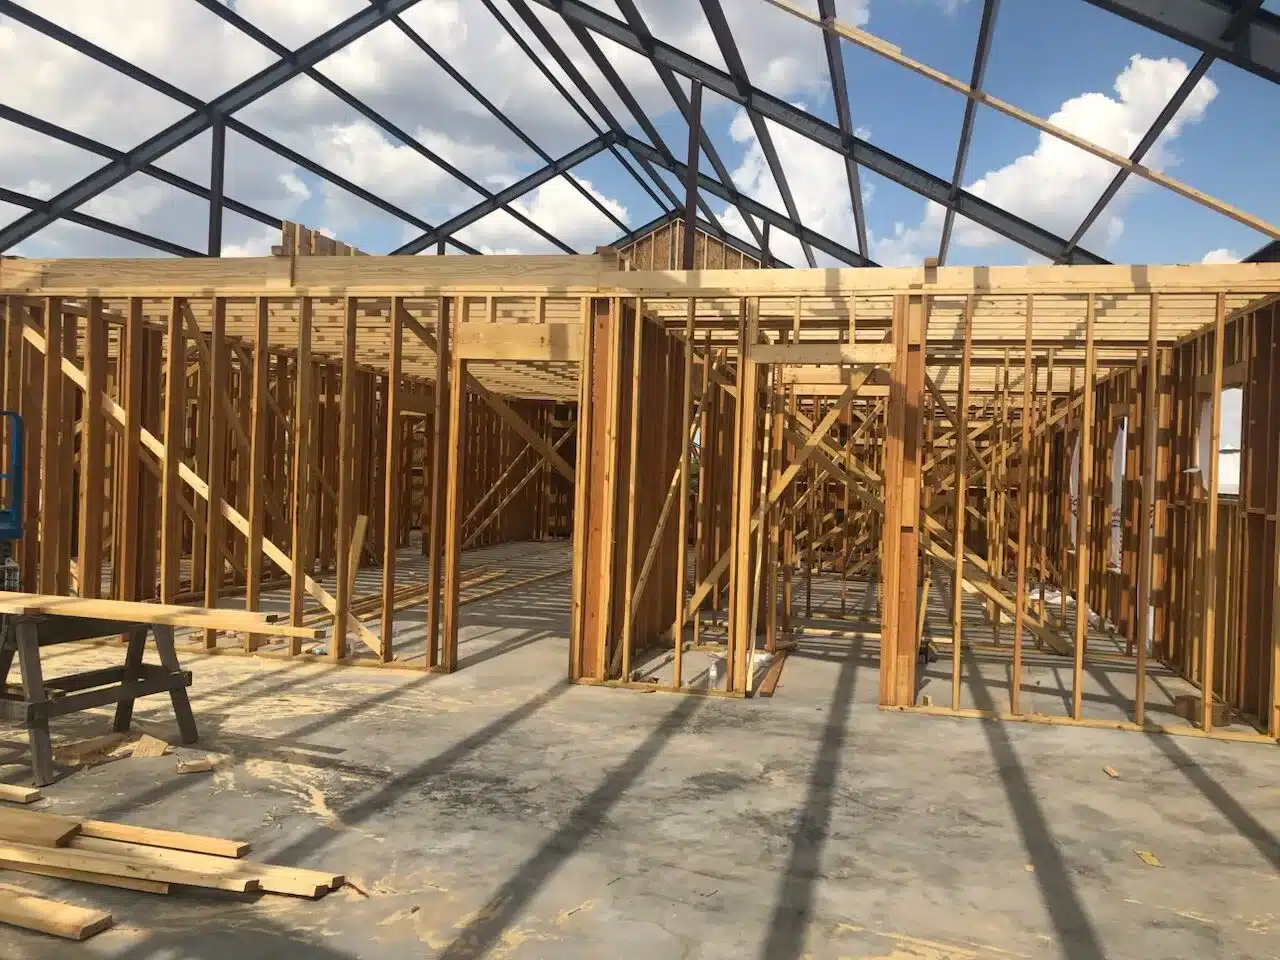
Framed barndominium structure under construction with beams

What Can Affect the Cost of a Dallas Build?

  • total living space and layout
  • garage or workshop size
  • foundation and site preparation
  • grading, drainage, and utility connections
  • interior finish level

For a detailed breakdown of site work, foundations, shells, interiors, and turnkey pricing, see our 2026 Texas barndominium cost guide.

What Should You Compare Between Builder Quotes?

When comparing barndominium builders in Dallas, make sure each quote covers the same scope. Check whether pricing includes:

  • plans and engineering
  • site preparation and foundation
  • plumbing, electrical, and HVAC
  • interior build-out and finishes
  • garages, shops, and porches
  • utility connections where required

A shell price and a turnkey price should not be compared as though they include the same work.

Financing Support for Dallas Barndominium Projects

Texas Complete Barndo Solutions does not provide loans or financial advice. The team can help prepare the construction information needed for lender discussions and introduce clients to financing partners familiar with barndominium projects.

Our barndominium financing support can include:

  • engineered plans and construction drawings
  • build-ready cost estimates
  • design and project scope information
  • documentation for lender review
  • introductions to financing partners familiar with barndominiums

Financing is worth discussing before the design and construction budget are finalized, particularly when lender requirements could affect the project scope.

Barndominium Floor Plans for Dallas Texas

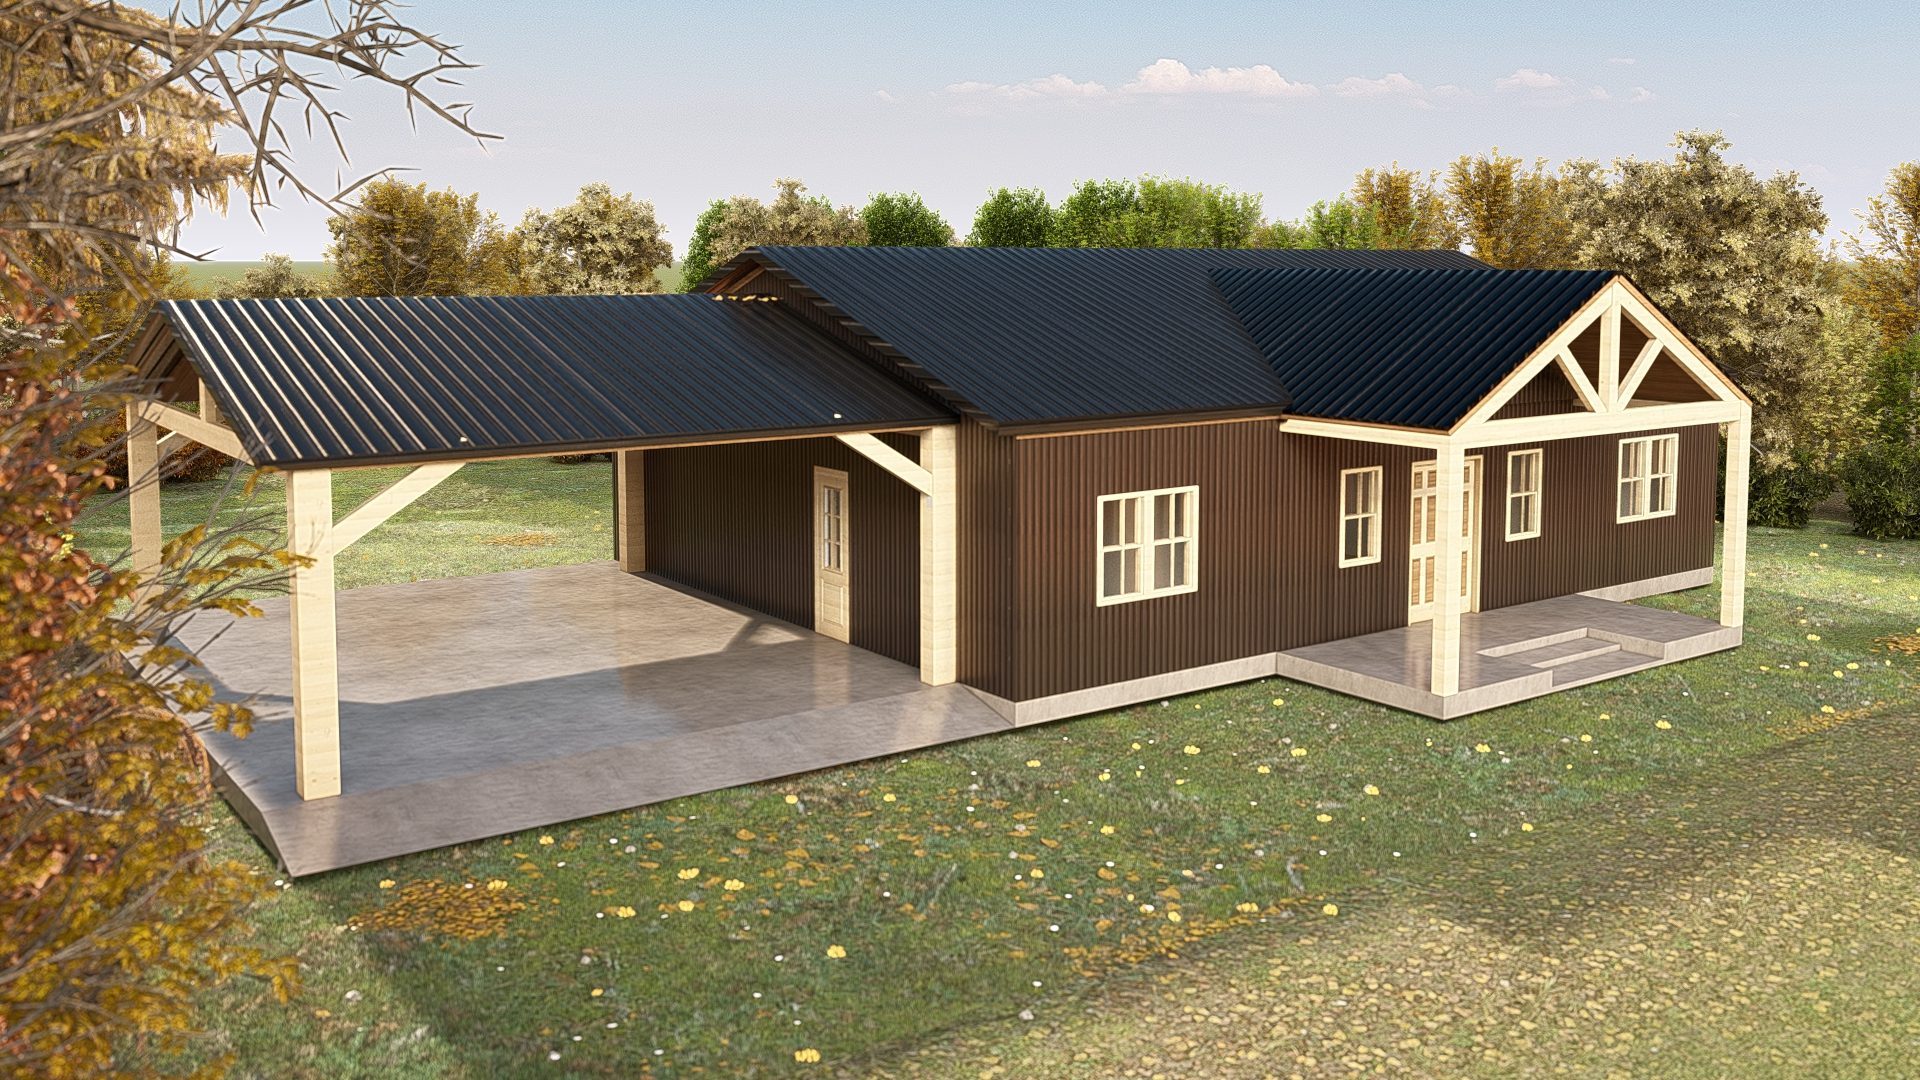
Our Texas floor plans provide examples of layouts that can be customized for a Dallas property. Existing plans can be adapted, or a new design can be developed around the land, space requirements, and budget. The company’s floor-plan service includes custom layouts, 3D renderings, and engineered construction drawings.

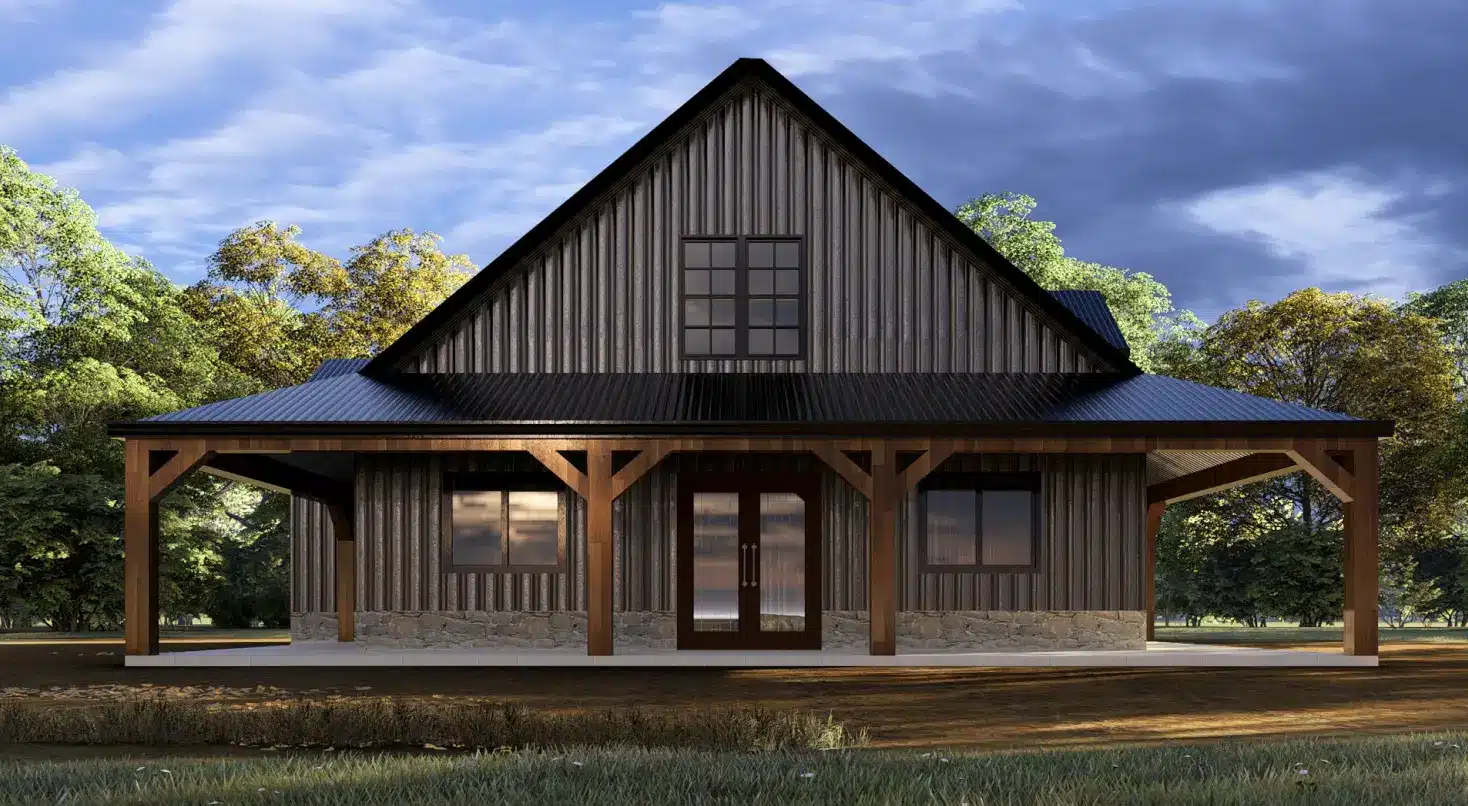
Angled exterior rendering of the Gablewood Texas barndominium showing the covered front porch, timber-accented gable, dark metal siding and two-car carport.

The Gablewood

An efficient single-story Texas home with a split-bedroom layout, two covered outdoor spaces and a welcoming great room built around everyday life.
View Floor Plan

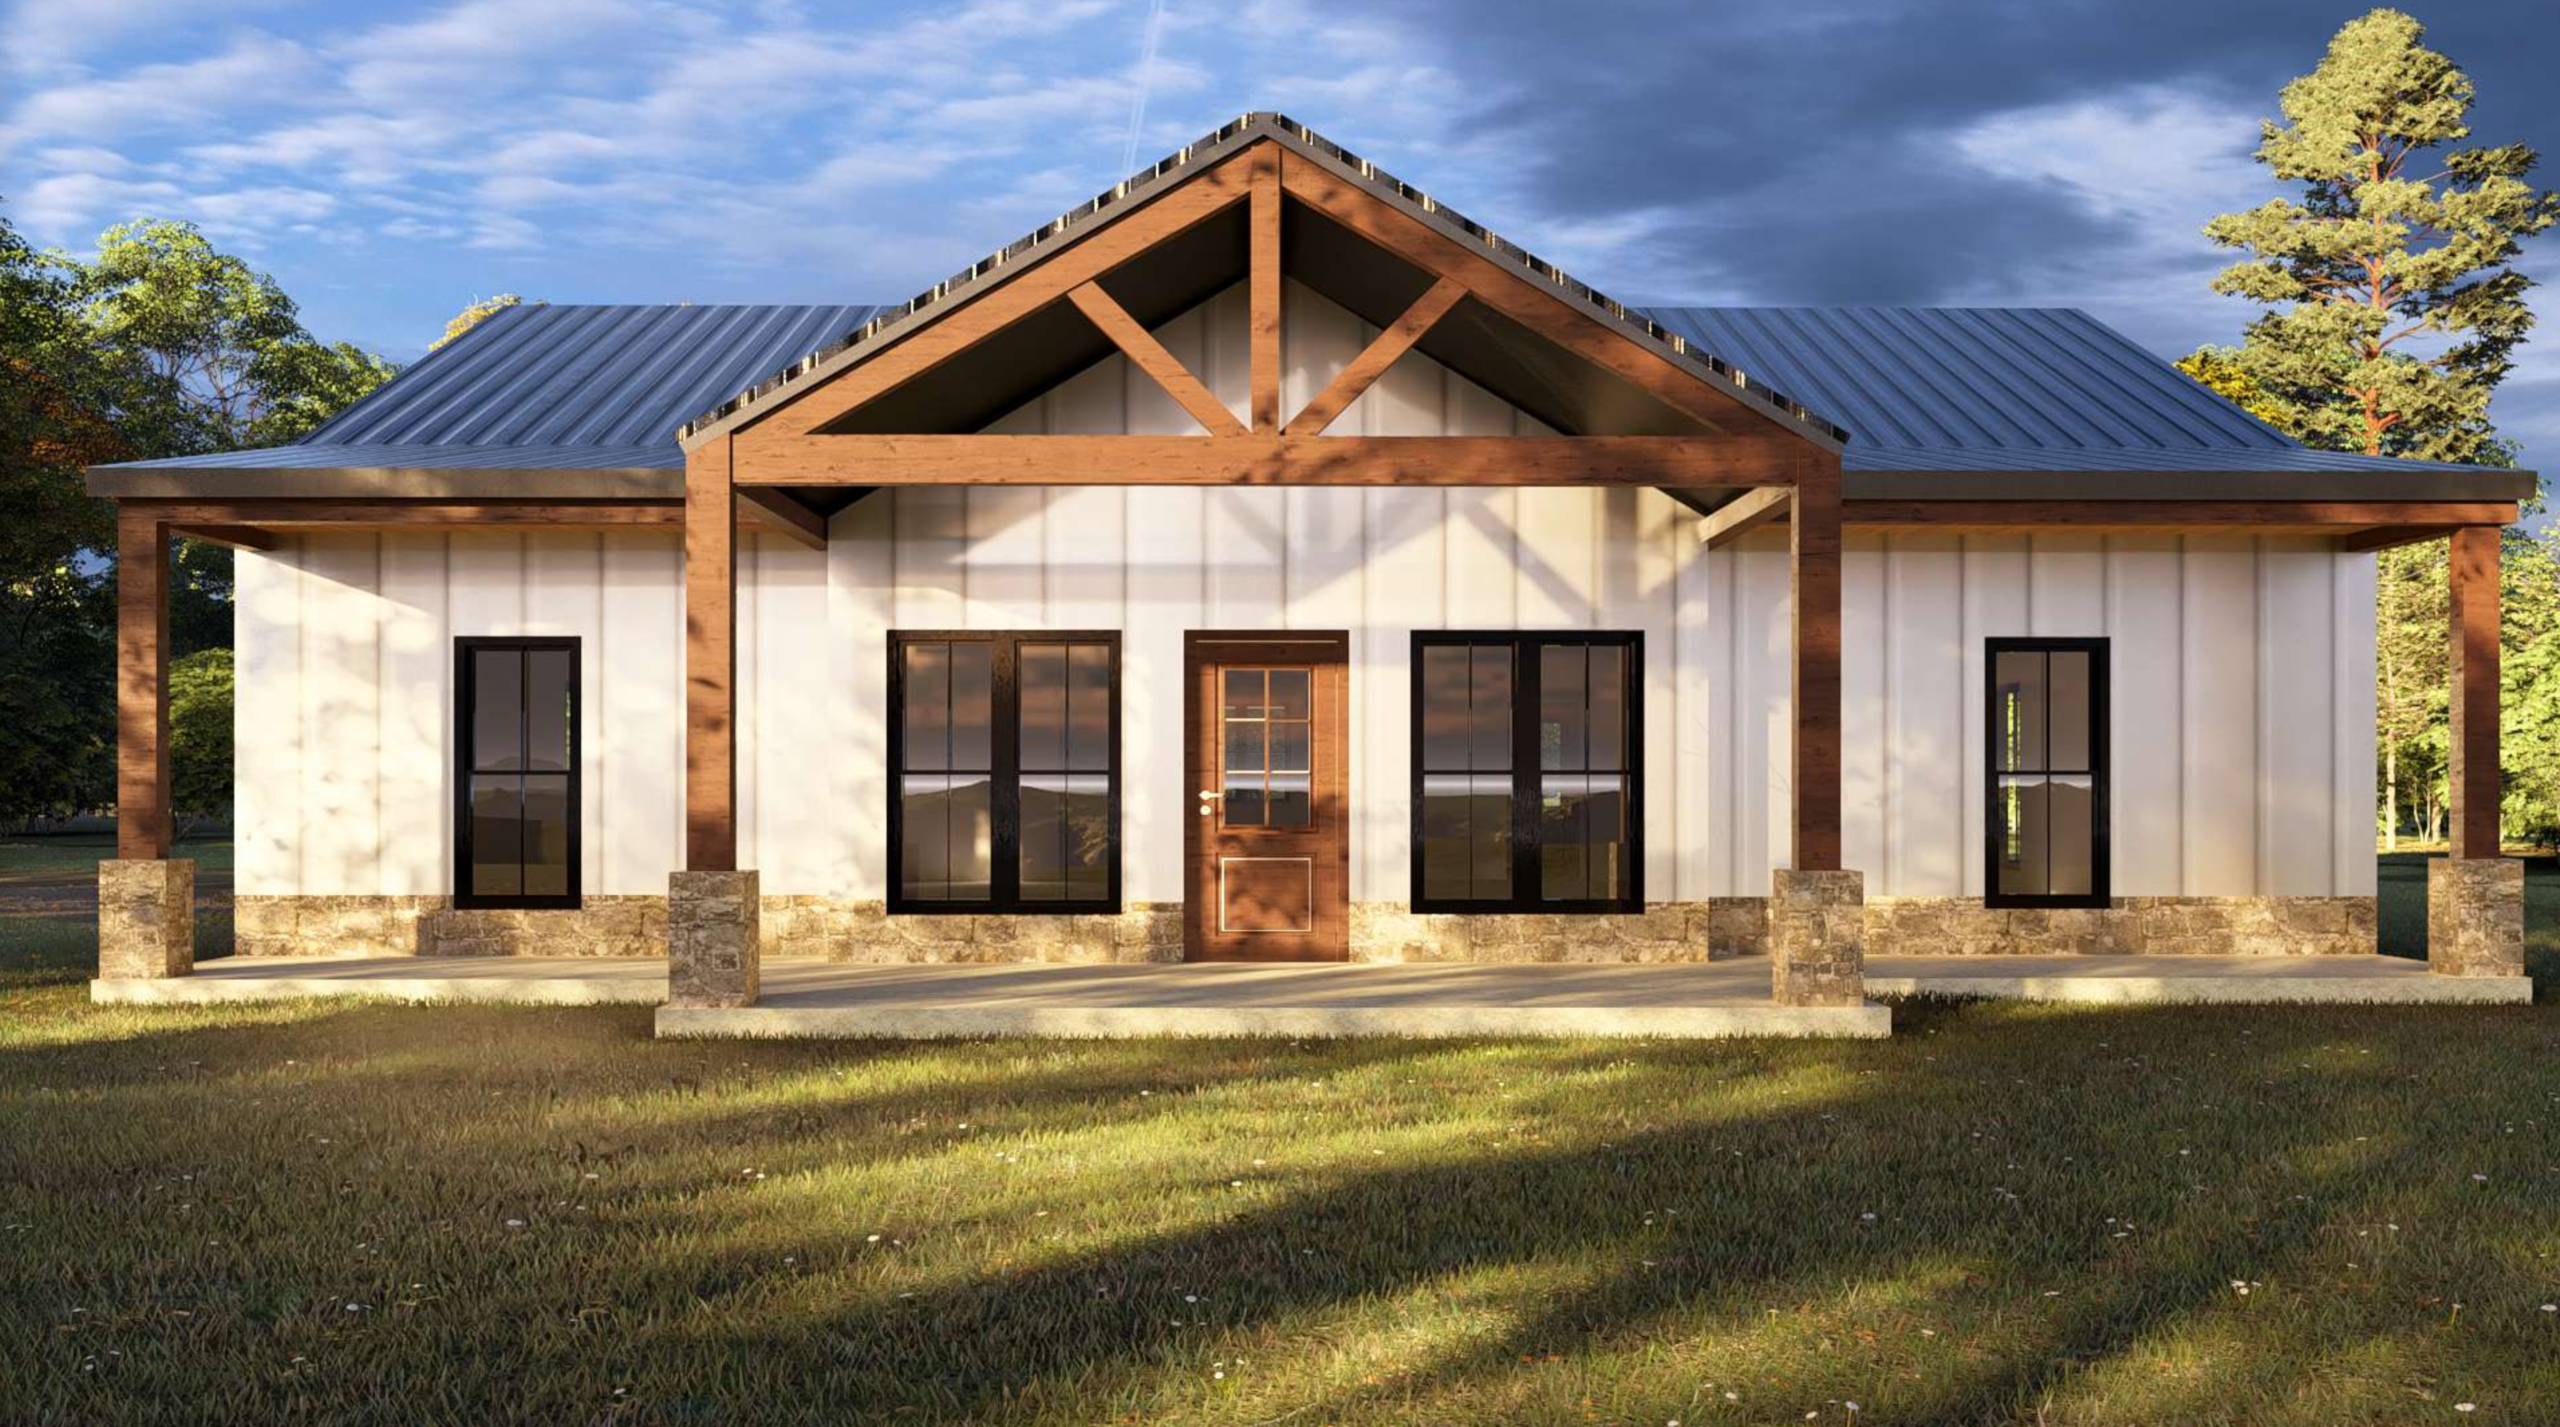
The Cedar Ridge

Explore The Cedar Ridge, a 1,872 sq. ft. Texas barndominium plan with 3 bedrooms, 2 bathrooms, 382 sq. ft. of porch space and modern farmhouse details.
View Floor Plan

Serving Dallas and the Dallas-Fort Worth Area

Our barndominium construction services extend throughout Dallas, Plano, Frisco, Garland, Irving, and surrounding Dallas-Fort Worth communities.

We also provide custom barndominium construction across North Texas, including projects on larger residential and semi-rural properties.

FAQs About Barndominiums in Dallas Texas

Can planning begin before purchasing land in Dallas County?

Yes. Reviewing the property early can help identify zoning, access, utilities, soil, drainage and site-preparation requirements before plans are finalized or a land purchase is completed.


A standard finished turnkey build in Texas typically costs around $160 to $180 per sq ft in 2026, excluding land. Site preparation, foundation requirements, utilities, garage or shop space and finish selections can change the final cost.

For a full breakdown, see our 2026 Texas barndominium cost guide.

Most projects take around 6 to 10 months, depending on the property, permitting, site preparation and design requirements.

The scope can include design and engineering, permitting coordination, site preparation, foundation work, steel construction, plumbing, electrical, HVAC, insulation, interior build-out and final completion.

Yes. Existing floor plans can be adapted around the property, required living space, garage or shop needs and budget, or a fully custom plan can be developed.

Barndominium News & Insights For Texas

Explore our blog for tips, trends, and inspiration for building your ideal barndominium in the Dallas area. Our posts cover design ideas, construction guidance, and recent project highlights.

Reach us

Start Your Custom Barndominium Build in Dallas

Already have land or still evaluating a property? Speak with our team about the land, design, budget, floor plan, and construction requirements for your Dallas barndominium.

Fill out the form or call/text us at 254-765-8638 for personal service!

We are happy to guide you through your questions with a no-obligation consultation!

Name