North Texas Barndominium Builders
We design and build custom, turnkey barndominiums throughout North Texas. From planning and design to full construction, our team manages the entire process with clarity, consistency, and local expertise.
Barndominium Builder Serving North Texas
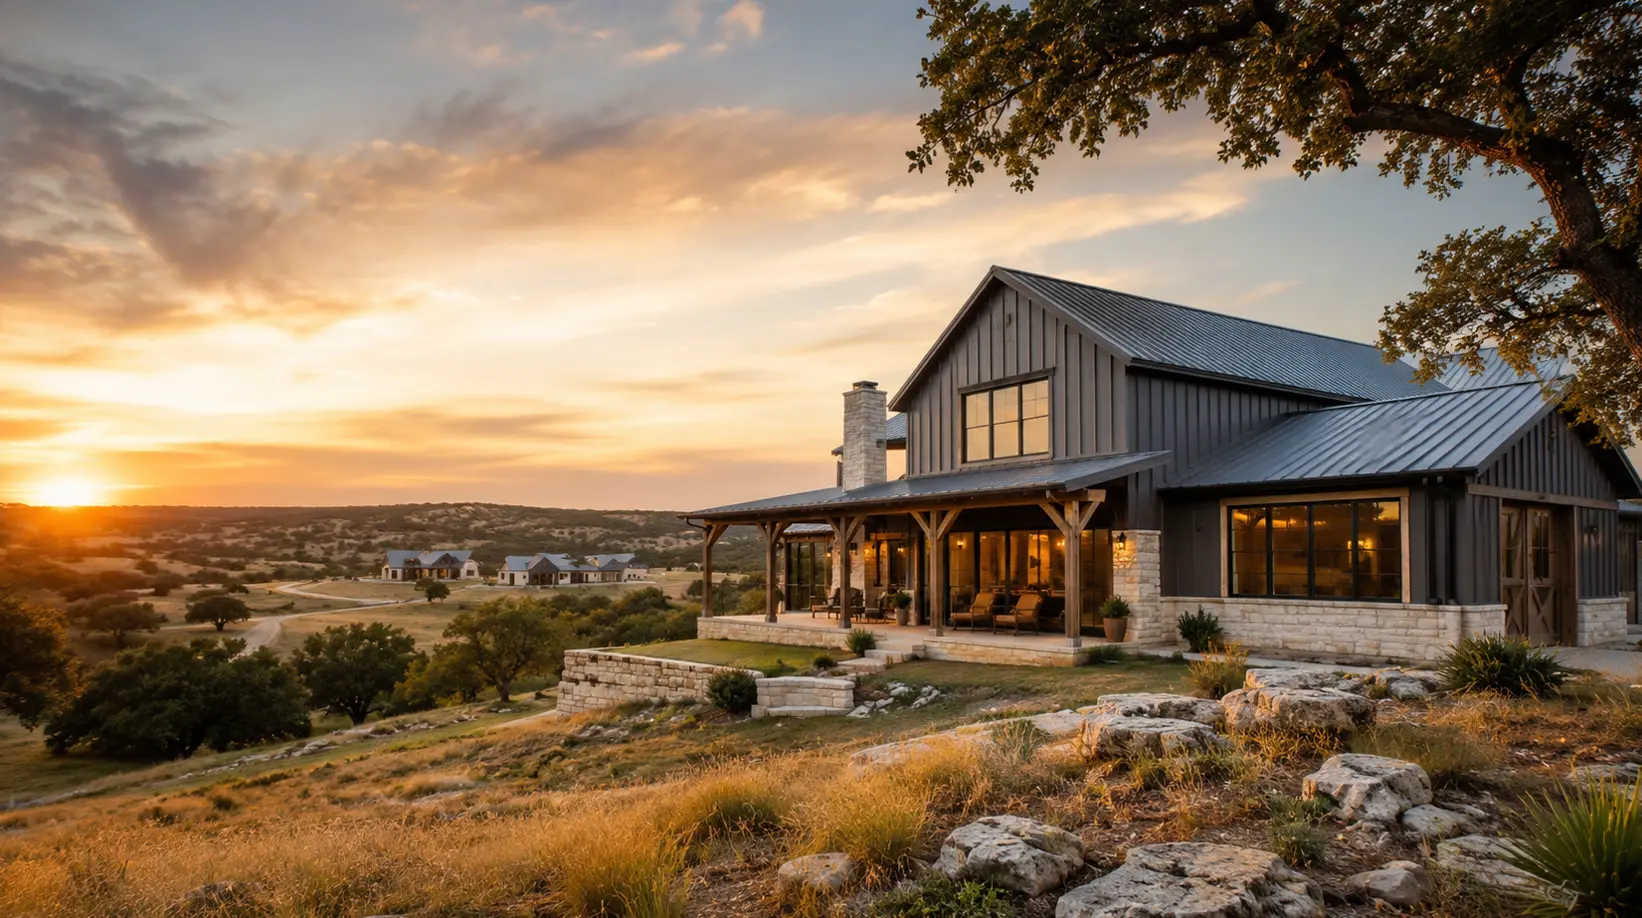
We design and build custom barndominiums throughout North Texas, including projects around Denton, Frisco, McKinney, Plano, Dallas-Fort Worth, and surrounding rural communities.
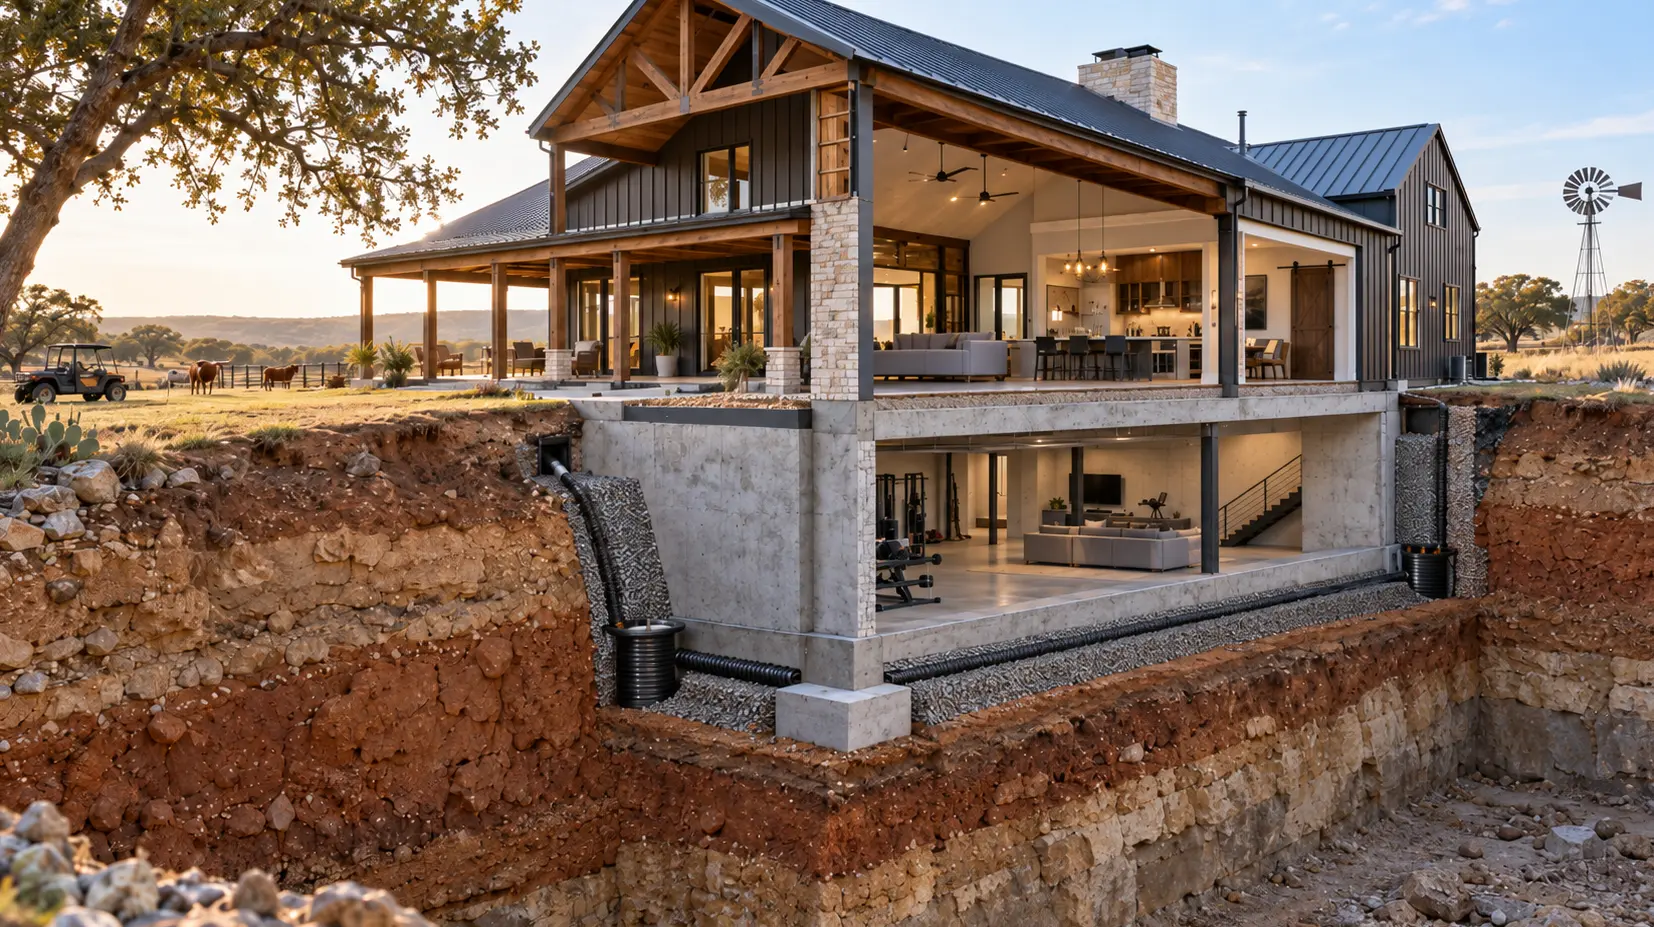
Every project is planned around the property itself. North Texas builds can involve expansive clay soils, drainage considerations, severe weather, utility access, and different permitting requirements depending on whether the property sits within a city, county, or ETJ.
Some clients come to us with land already secured, while others contact us before purchasing a property. If you are still evaluating land, we can help you understand the site’s build feasibility and identify potential issues before design and construction begin.
Why Barndominiums Work Well on North Texas Properties

Barndominiums combine comfortable residential space with flexible areas such as garages, workshops, storage, and larger open-plan living spaces. This makes them particularly well suited to the mix of suburban, semi-rural, and rural properties found throughout North Texas.
The layout can be designed around how you actually plan to use the property, whether that means a large garage, attached workshop, covered outdoor areas, additional storage, or simply more open living space.
Durable metal barndominium construction also makes it possible to create highly flexible structures, but the building still needs to be designed for the property and local conditions. Foundation engineering, drainage, insulation, roofing, and structural design all play an important role in creating a home that performs well in North Texas over the long term.
What We Consider When Building in North Texas
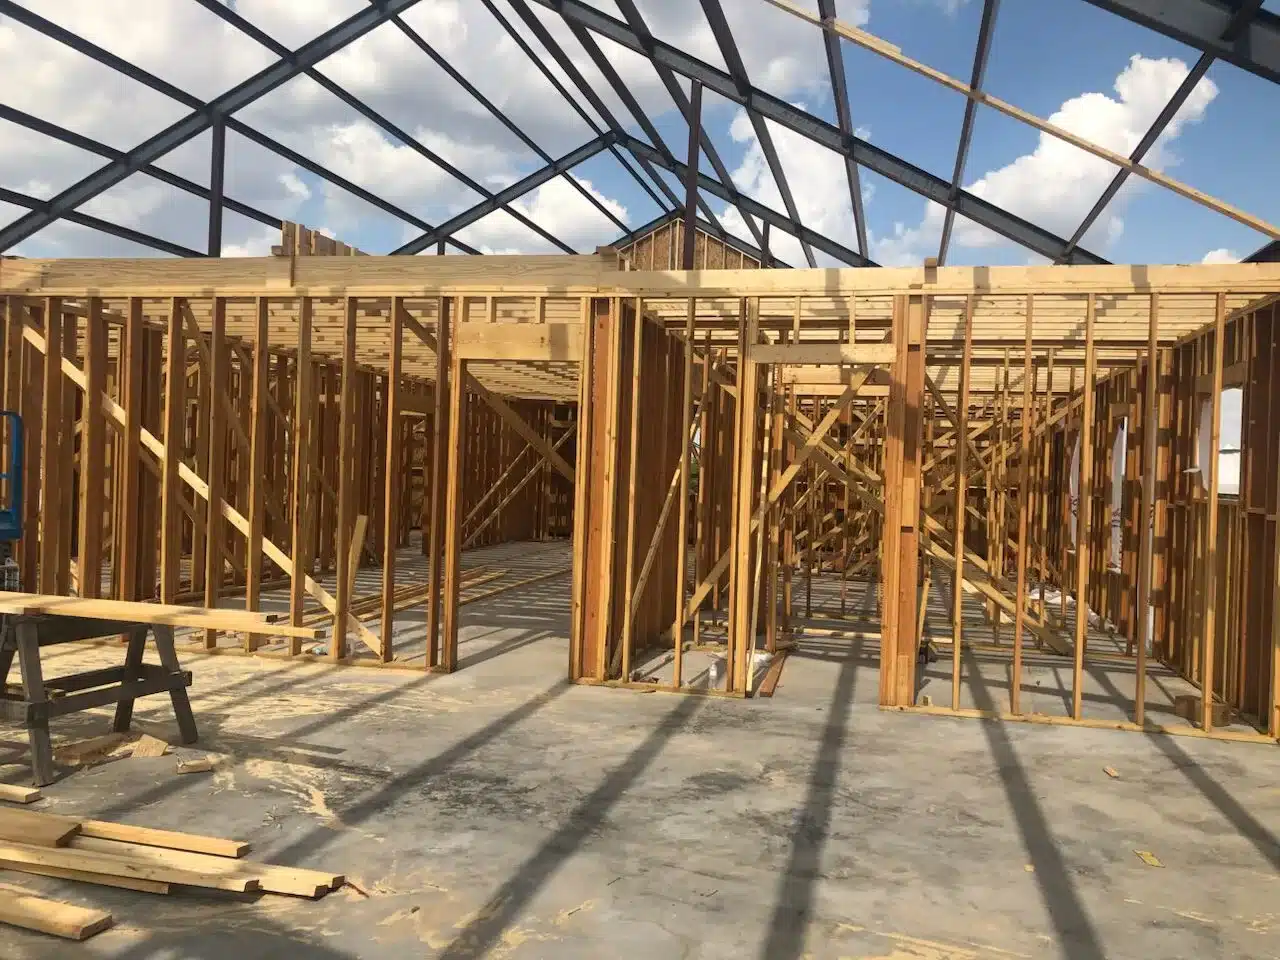
Building in North Texas involves more than choosing a floor plan. During planning and design, we consider the conditions that can affect the foundation, site work, engineering, construction scope, and long-term performance of the home.
Soil and Foundation Requirements
Drainage and Site Preparation
Storm, Wind, and Hail Exposure
Utilities and Property Access
Custom Design and Engineering
Site and Pre-Construction Planning
Permitting and Project Coordination
Turnkey Construction
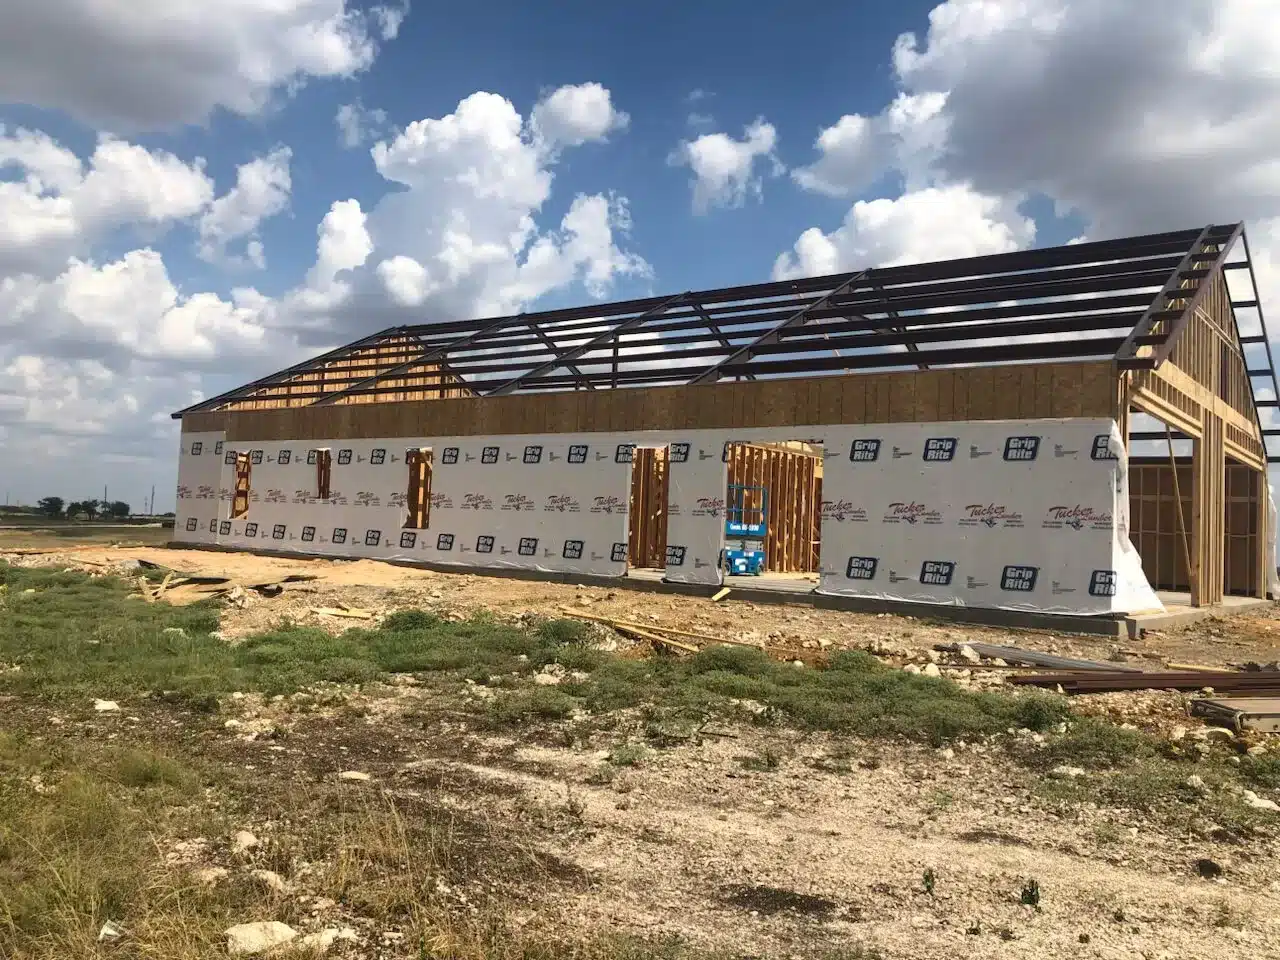
Construction is managed through one coordinated process, with an experienced barndominium contractor overseeing the build from foundation and structural work through interior completion. This gives clients one team responsible for scheduling, communication, quality control, and final delivery.
Barndominium Build Timeline in North Texas
In North Texas, permitting timelines can vary significantly between suburban municipalities and rural counties, making early planning especially important.
During your consultation, we can explain the likely process for your property and what needs to happen before construction can begin.
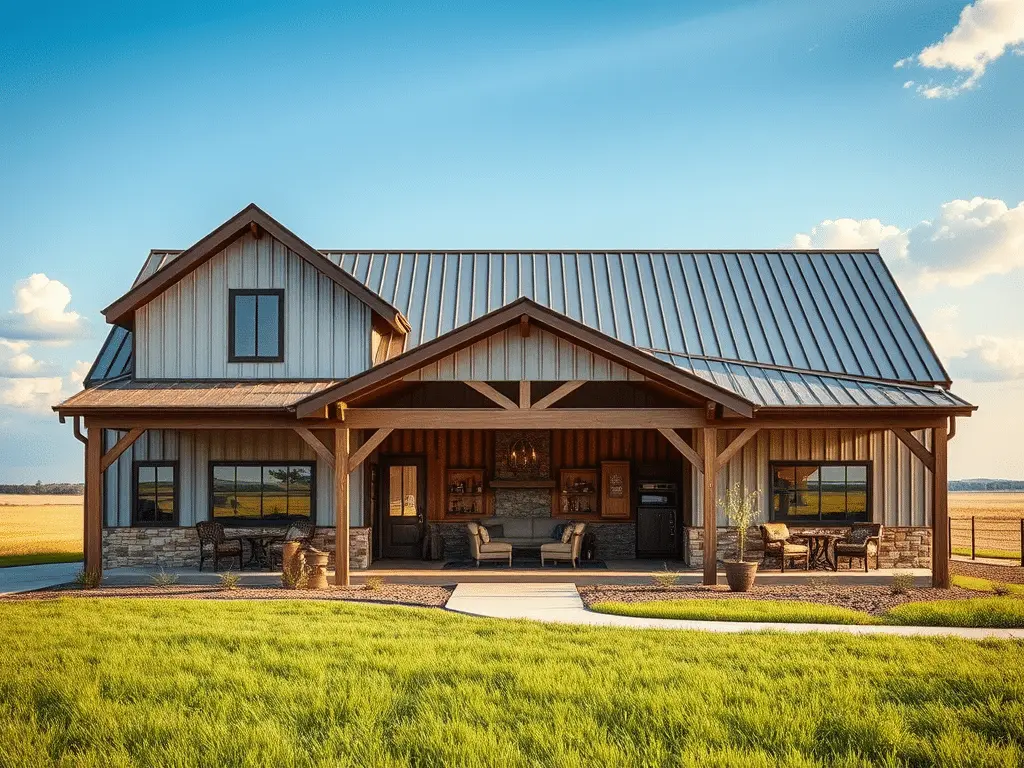
Planning and Pre-Construction
Permits and Approvals
Construction Timeline
Once design, engineering, approvals, and site preparation are complete, we establish the construction schedule for your project. Weather, material lead times, site conditions, and the complexity of the home can all affect the final timeline.
By anticipating potential challenges and maintaining clear communication, your North Texas barndominium can be completed efficiently while meeting quality and design expectations.
Why Choose Texas Complete Barndo Solutions for North Texas Builds
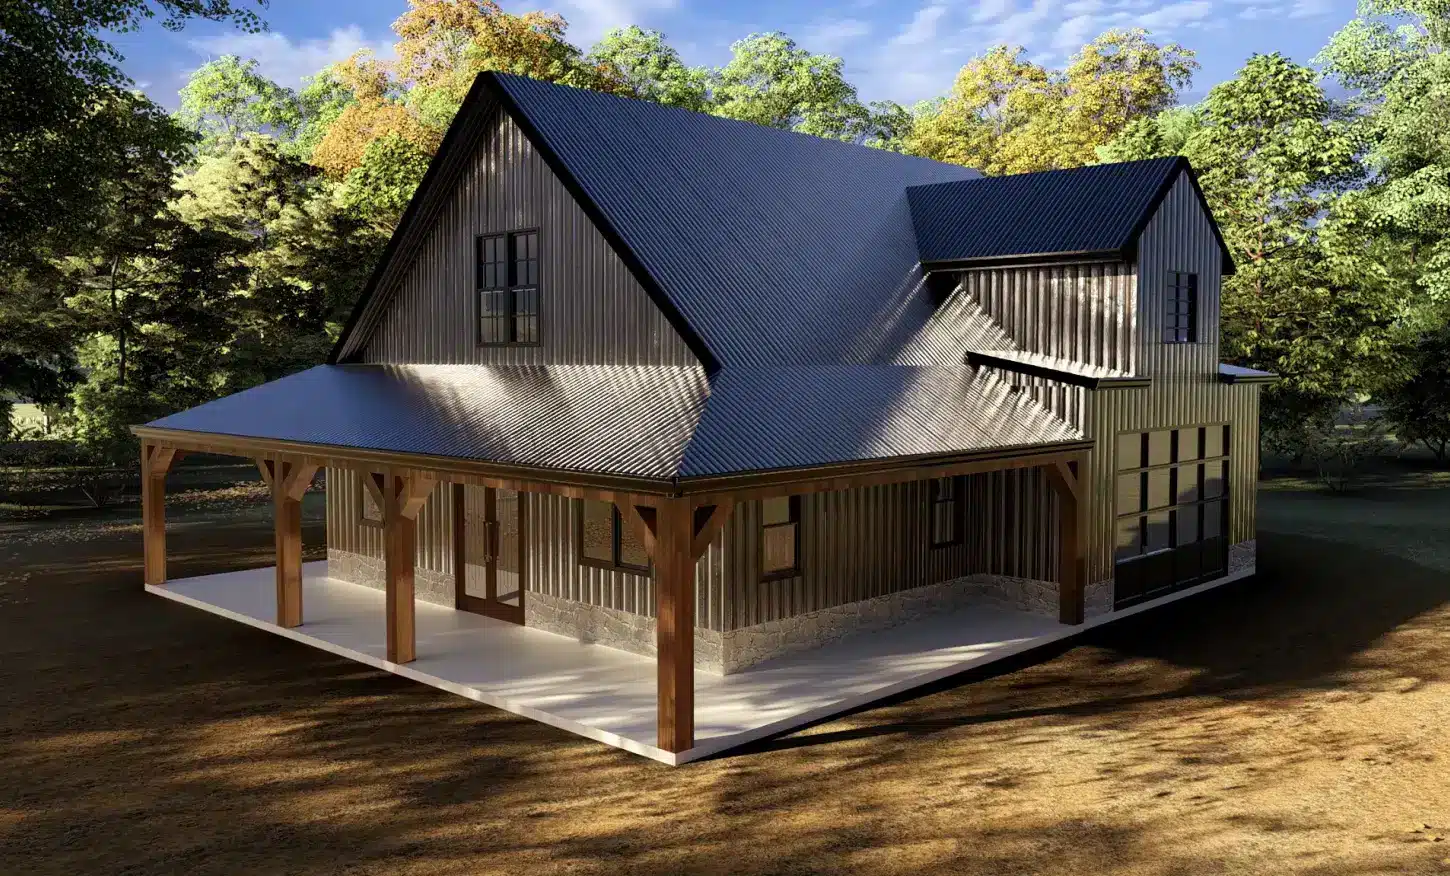
A Build Planned Around Your Property
One Coordinated Team
Guidance Before You Commit
Custom Barndominium Design for North Texas Properties
Every North Texas barndominium we build is custom designed around the property and the way the owner plans to use the home. We do not sell pre-designed kits or force projects into a fixed set of layouts.
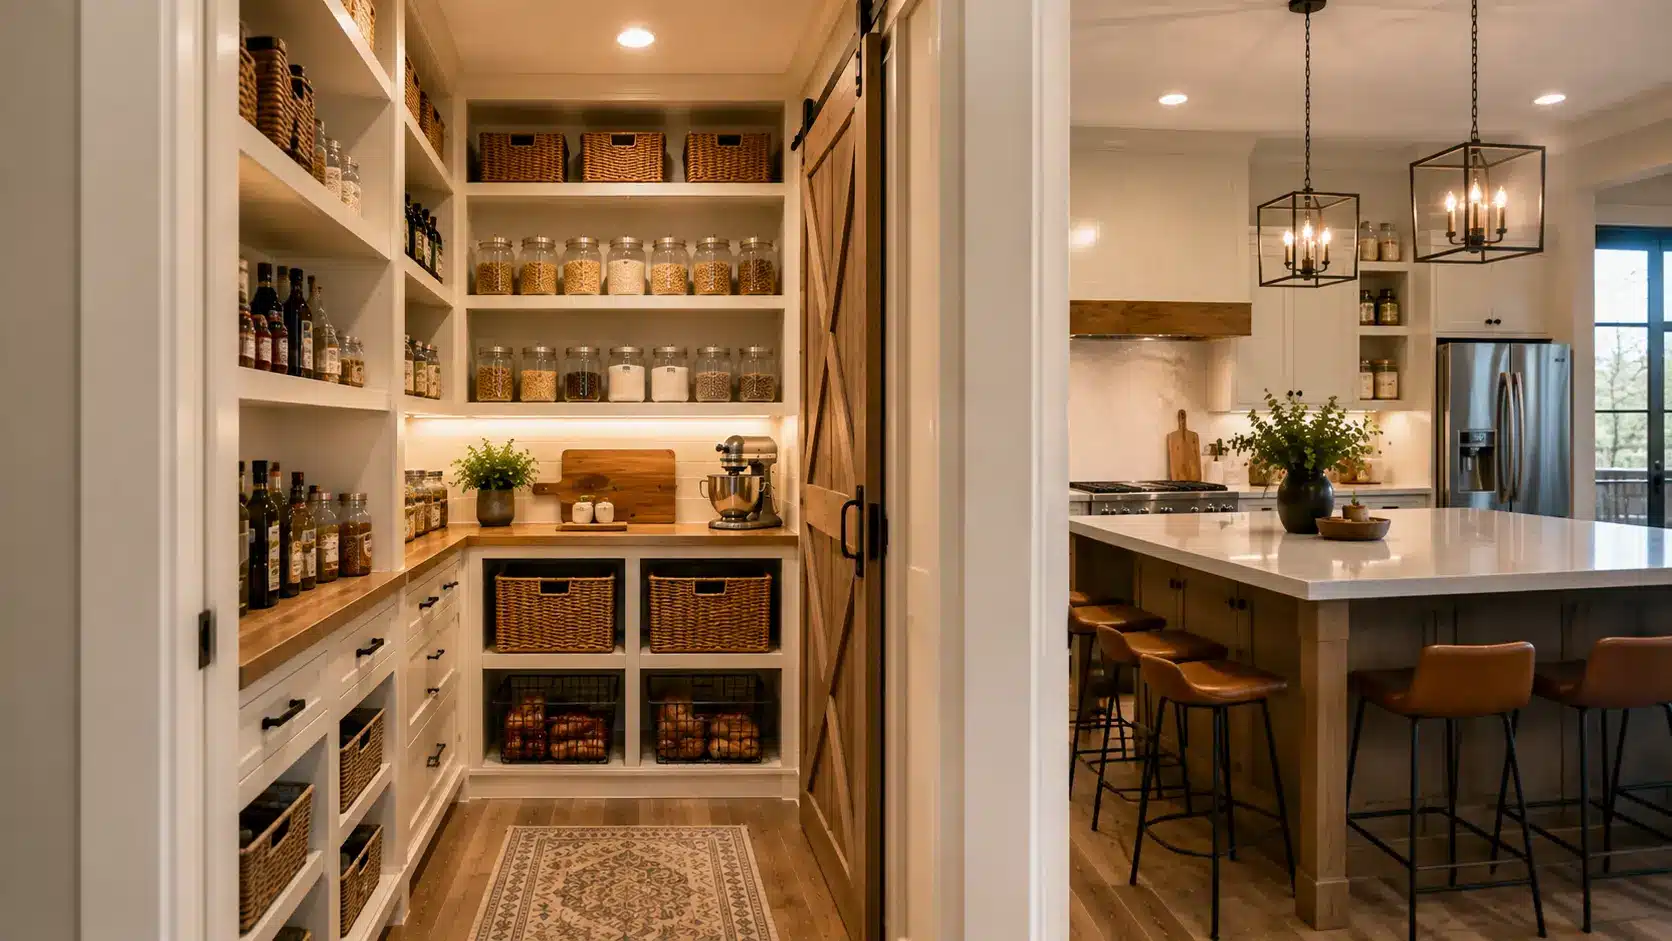
During the floor plan design, we can account for features such as garages, workshops, storage, covered porches, open living areas, bedroom placement, property access, views, and future use of the site.
Our detailed barndominium floor plans and 3D designs allow you to review the layout and appearance before construction begins, while engineering ensures the design is appropriate for the structure and property.
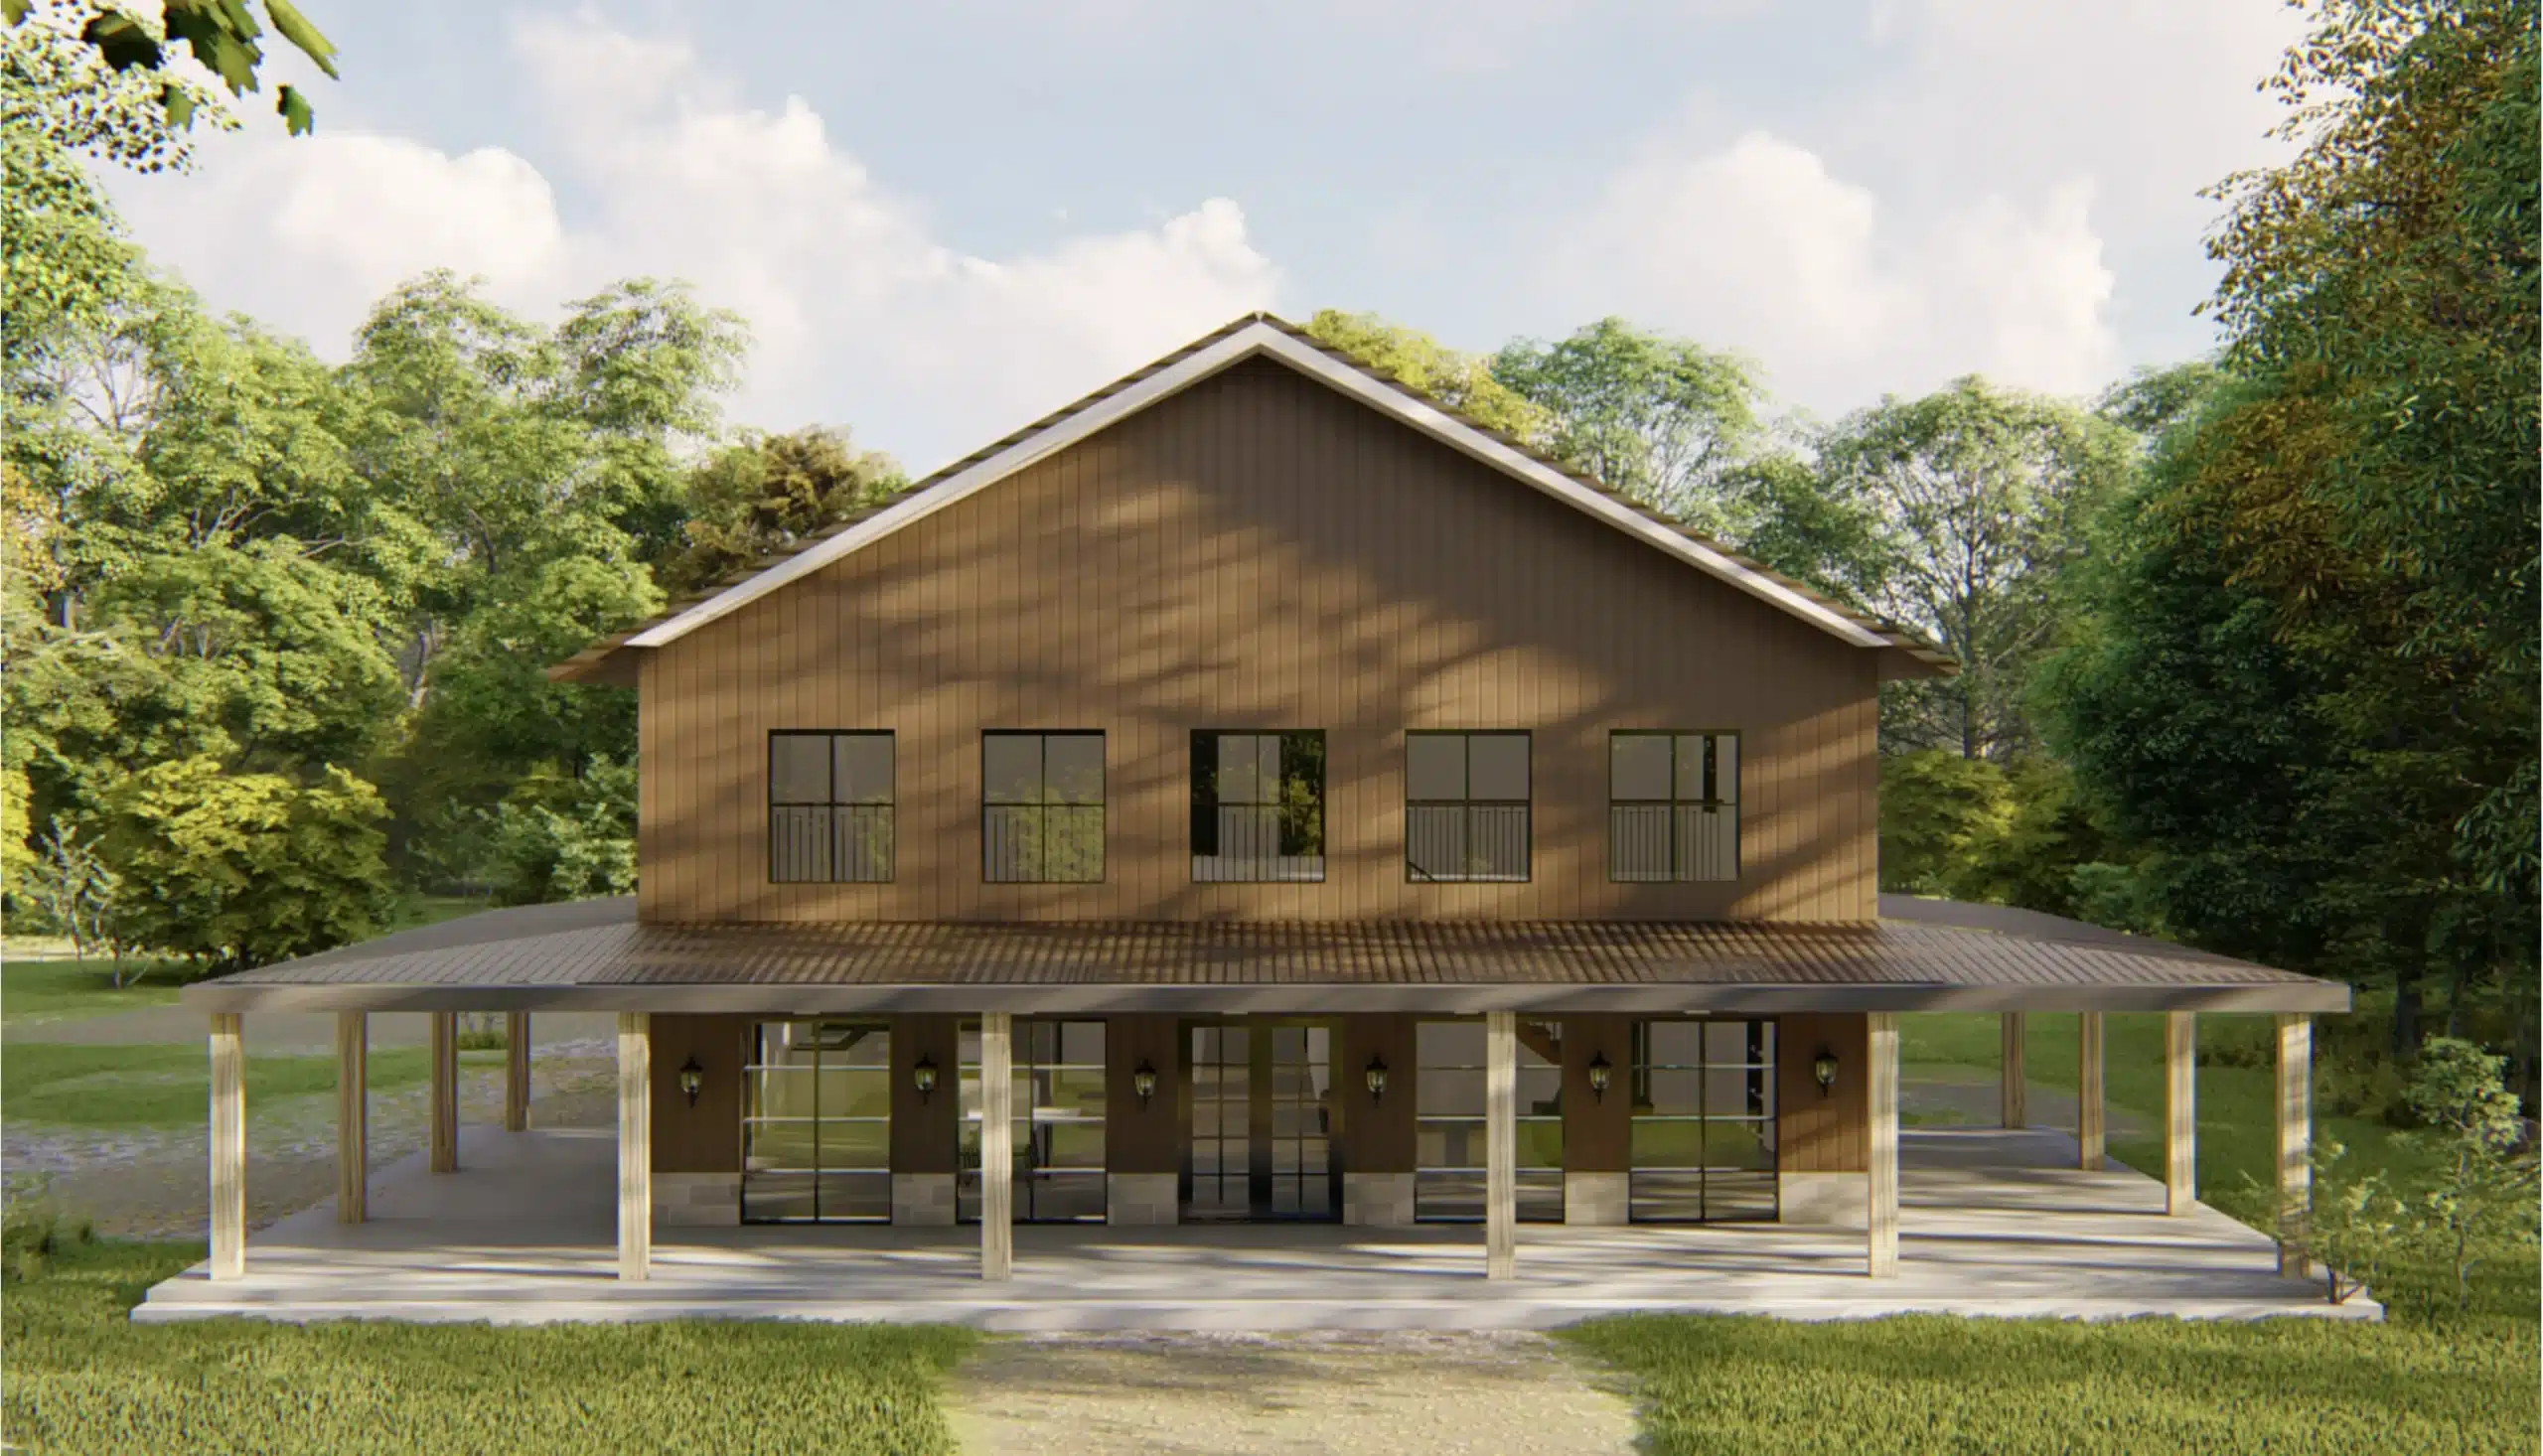
Cost to Build a Barndominium in North Texas
The cost of building a barndominium in North Texas varies based on design, finishes, and site conditions.
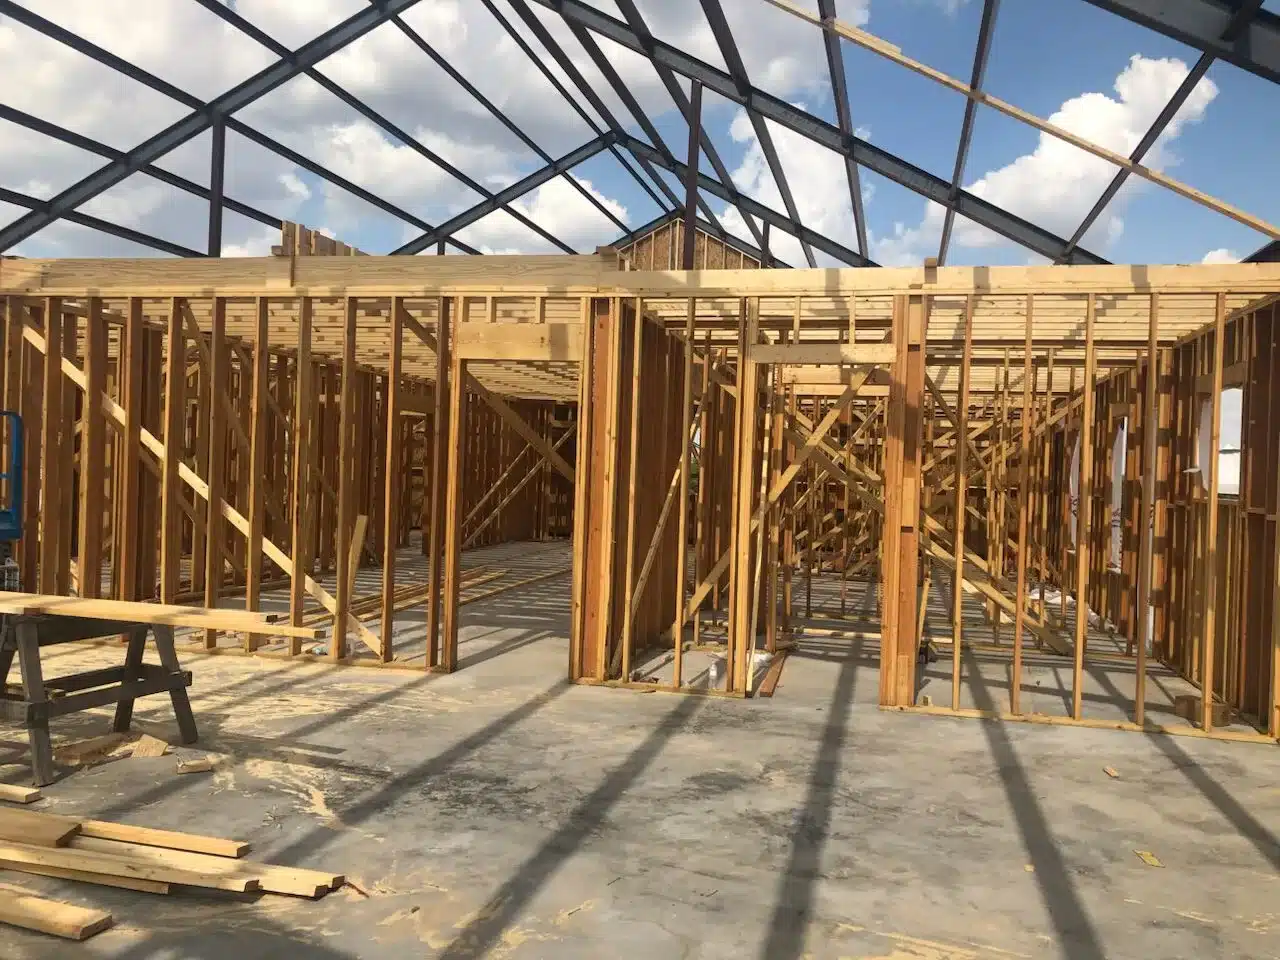
What Affects Pricing in North Texas
Turnkey Cost Expectations
Tips for Budgeting Your North Texas Barndominium
When you speak with our team, it helps to have an approximate home size, number of bedrooms and bathrooms, garage or workshop requirements, preferred finish level, and overall budget range in mind. If you already own land, the property location also helps us identify site-specific considerations that may affect the build.
Not sure whether your budget and plans align? Book a consultation and we can talk through the project before you commit to design or construction.
Areas We Serve in North Texas
We build barndominiums throughout North Texas, including projects around Dallas and Fort Worth, Denton, Frisco, McKinney, Plano, and surrounding rural communities.
Building requirements can vary significantly from one property to another, particularly between incorporated cities, rural counties, and properties located within an ETJ. We review projects individually to confirm the location, site conditions, utilities, access, and construction requirements before moving forward.
If you are unsure whether your property falls within our North Texas service area, contact our team with the location and we can confirm it with you.
Most Frequently Asked Questions
Do you build barndominiums specifically in North Texas?
Can you help before I purchase land?
Do North Texas clay soils affect barndominium foundations?
Do you offer turnkey barndominium construction?
Do you sell barndominium plans or kits?
What affects barndominium pricing in North Texas?
Do you build on rural North Texas properties?
How long does construction usually take?
Building in North Texas: Latest Ideas
Stay up to date with the latest trends and advice for building barndominiums in North Texas. Our blog shares tips, inspiration, and expert insights for your next project.
Reach us
Fill out the form or call/text us at 254-765-8638 for personal service!
Tell us where you are planning to build and what you have in mind for the project. Whether you already own land or are still evaluating properties, we can discuss your goals, likely site requirements, budget considerations, and the next steps toward design and construction.