
Barndominium Builders in Burleson, TX
Texas Complete Barndo Solutions are full-service barndominium builders in Burleson, TX. We coordinate design, engineering, site planning and complete construction around local clay soils, drainage, city permitting and the needs of acreage properties in and around Burleson.
Turnkey Barndominium Builders in Burleson, TX
Building in Burleson starts with understanding the property before plans are finalized. Our team coordinates land review, design, engineering, site preparation, foundation work and complete construction through one company.
Clients comparing barndominium builders in Texas can review our wider service scope while keeping the Burleson project focused on local site and permitting requirements.
Burleson Soil and Foundation Planning
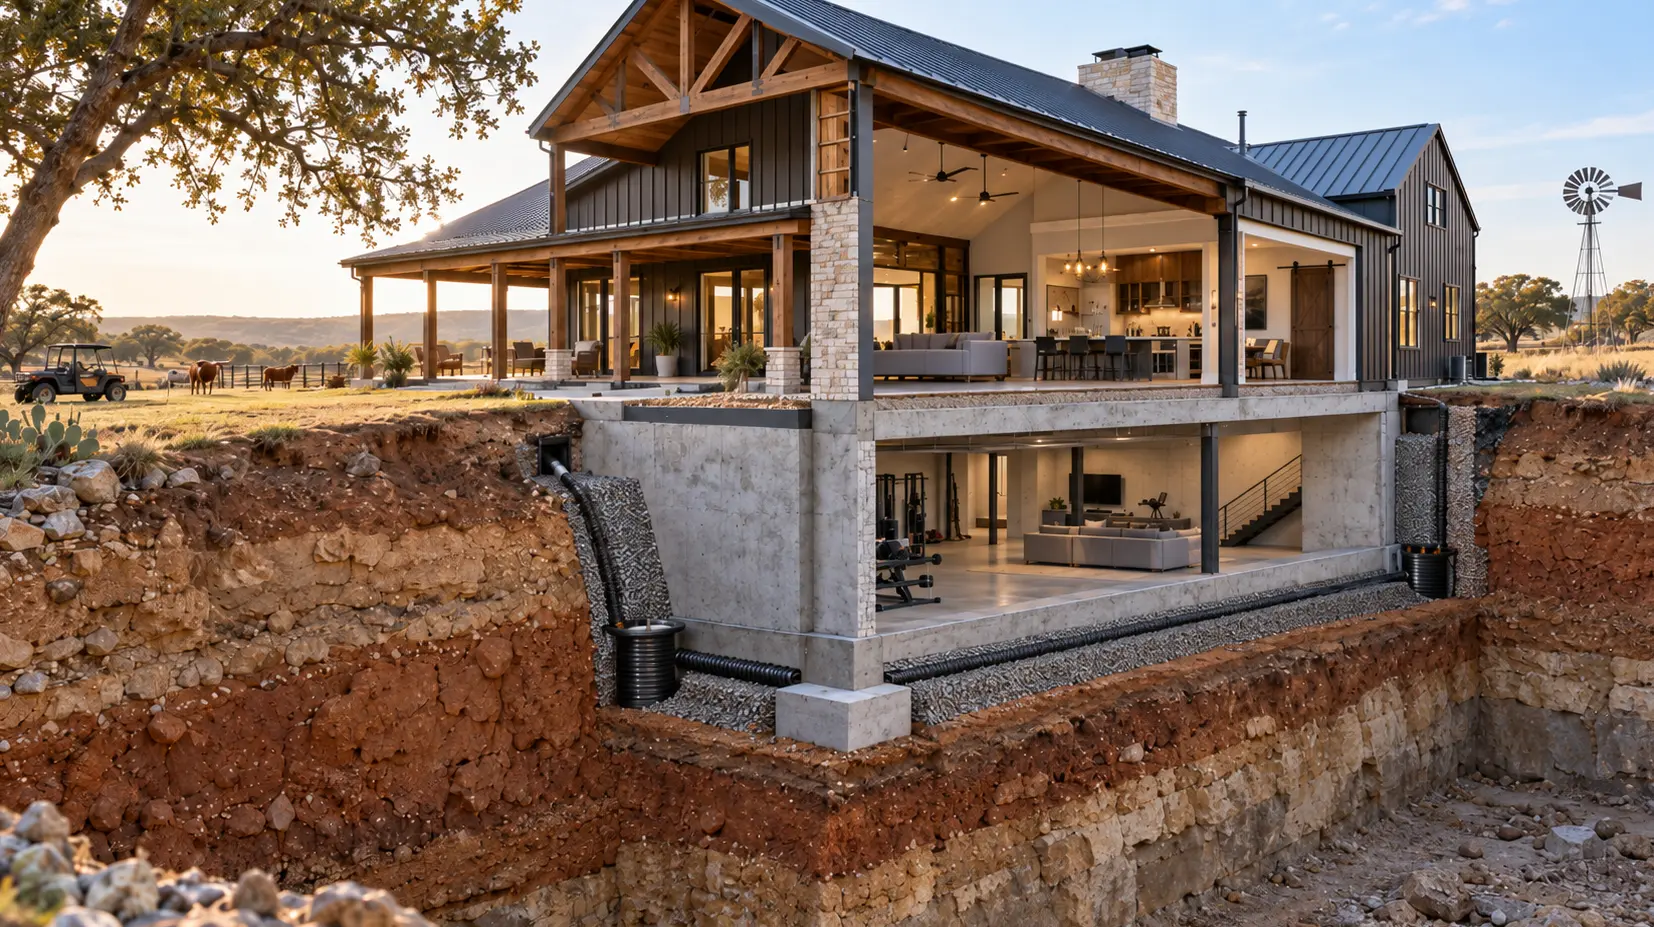
Burleson is known for clay-rich soils that can expand when wet and contract during dry periods, creating movement beneath foundations. That makes drainage, grading and site-specific foundation engineering important before construction begins.
The building pad and structural design should respond to the actual lot conditions rather than relying on one standard slab approach for every property.
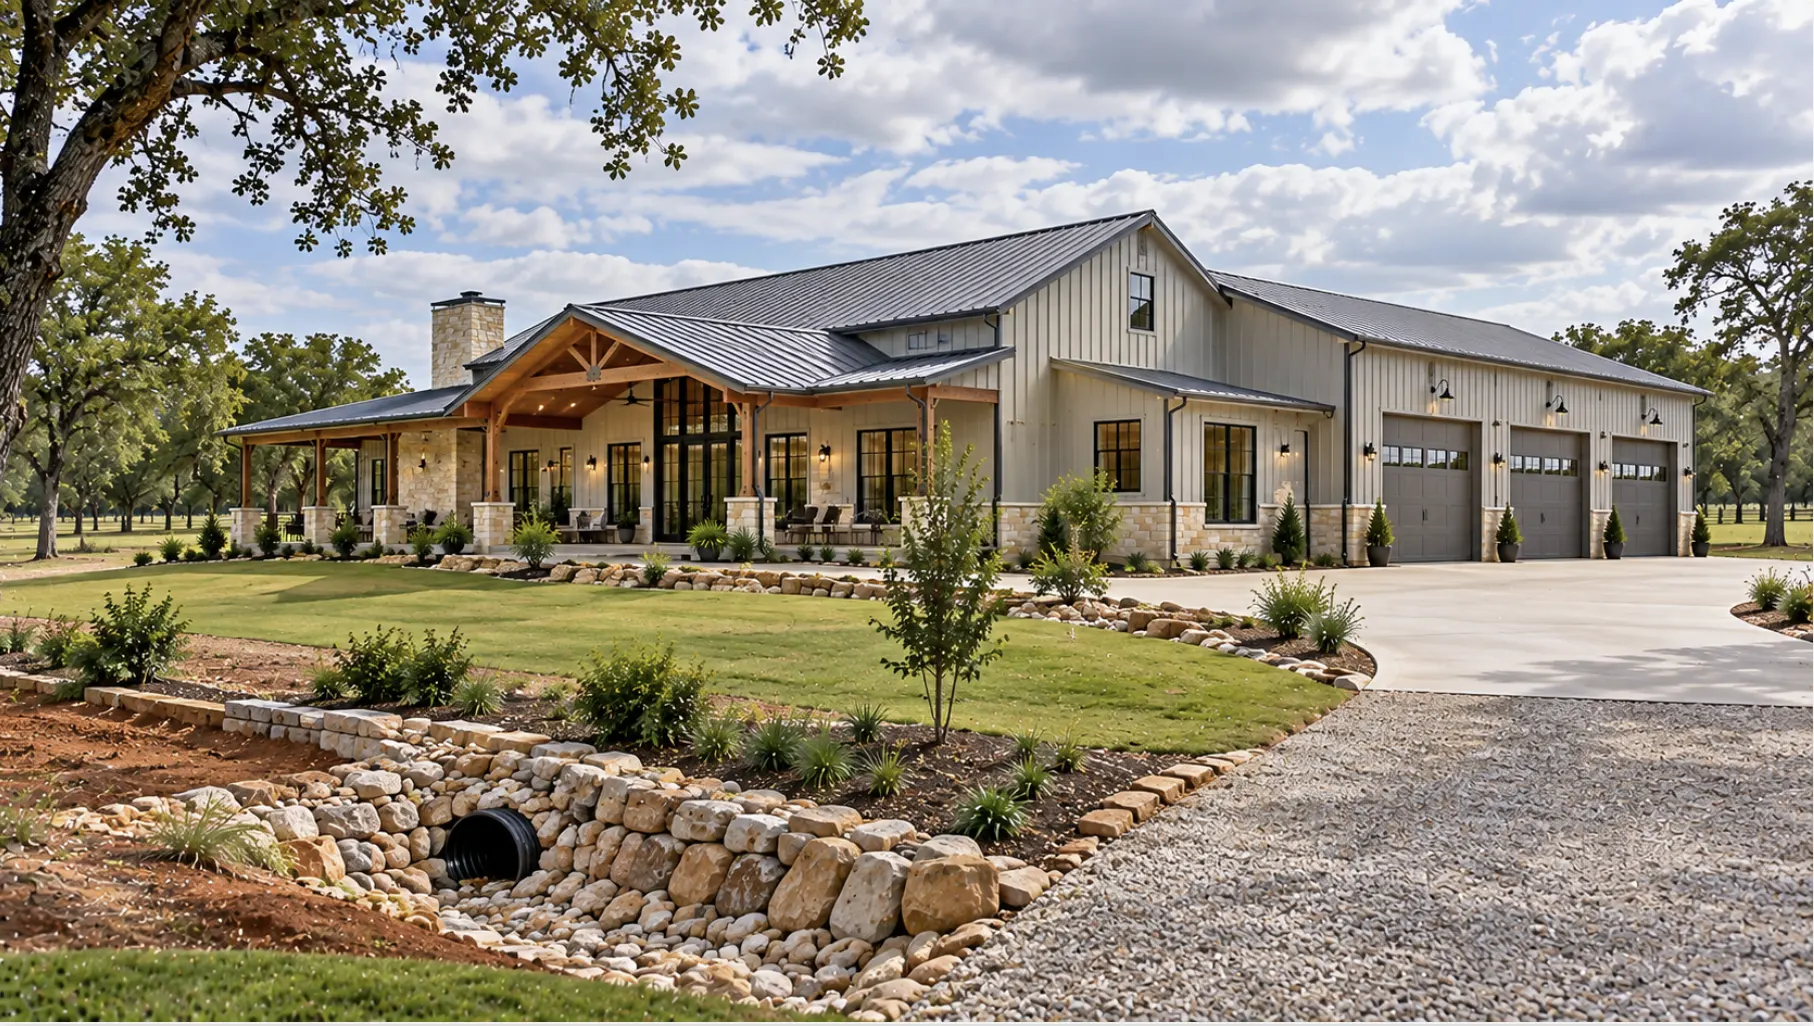
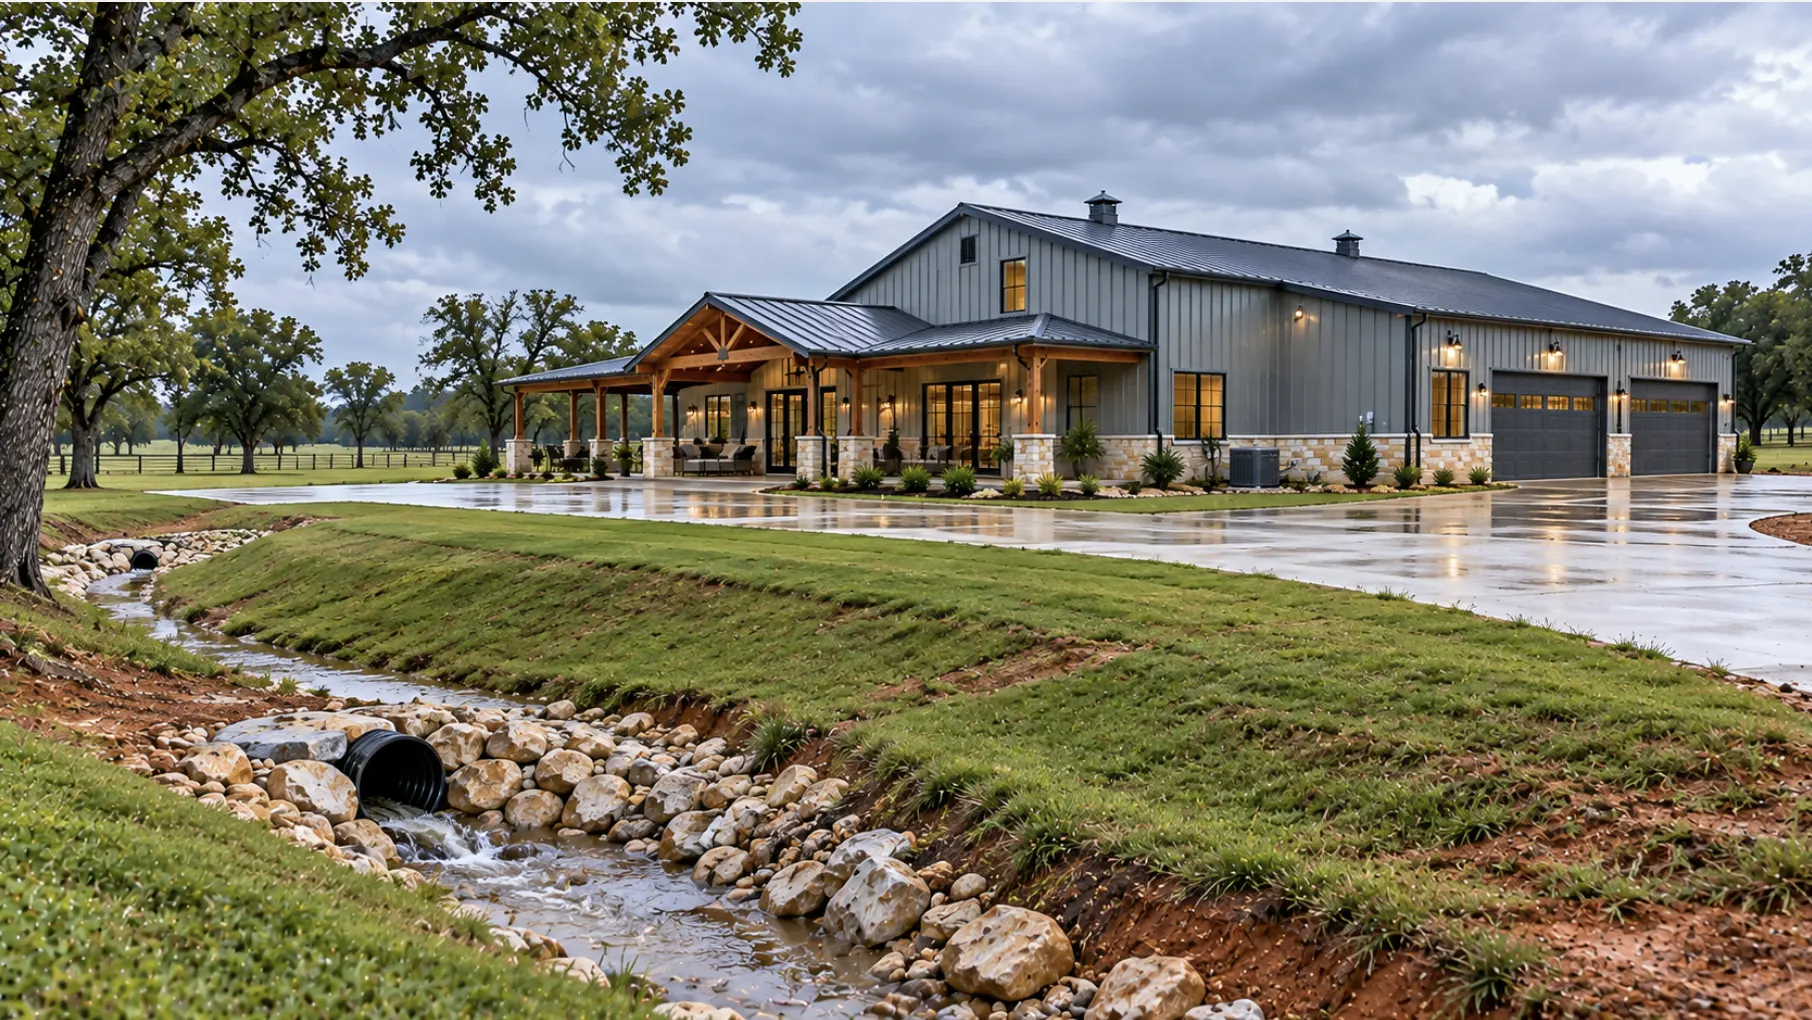
Site Preparation and Drainage in Burleson
Burleson receives about 36.5 inches of precipitation in a normal year, and heavier rainfall periods can expose weak drainage around a building pad. Grading should move water away from the slab while driveway elevations, swales and roof runoff are considered together.
Much of the city drains toward the Village Creek watershed, making stormwater planning a practical part of site preparation.
Building for Burleson Heat and Weather
Burleson summers are hot, with normal July and August highs around 95°F. Insulation, air sealing, ventilation, roof detailing and properly sized HVAC all matter when a metal structure becomes a full-time residence.
Working with an experienced metal home builder in Texas helps coordinate the shell with the comfort and moisture-control requirements of the finished home.
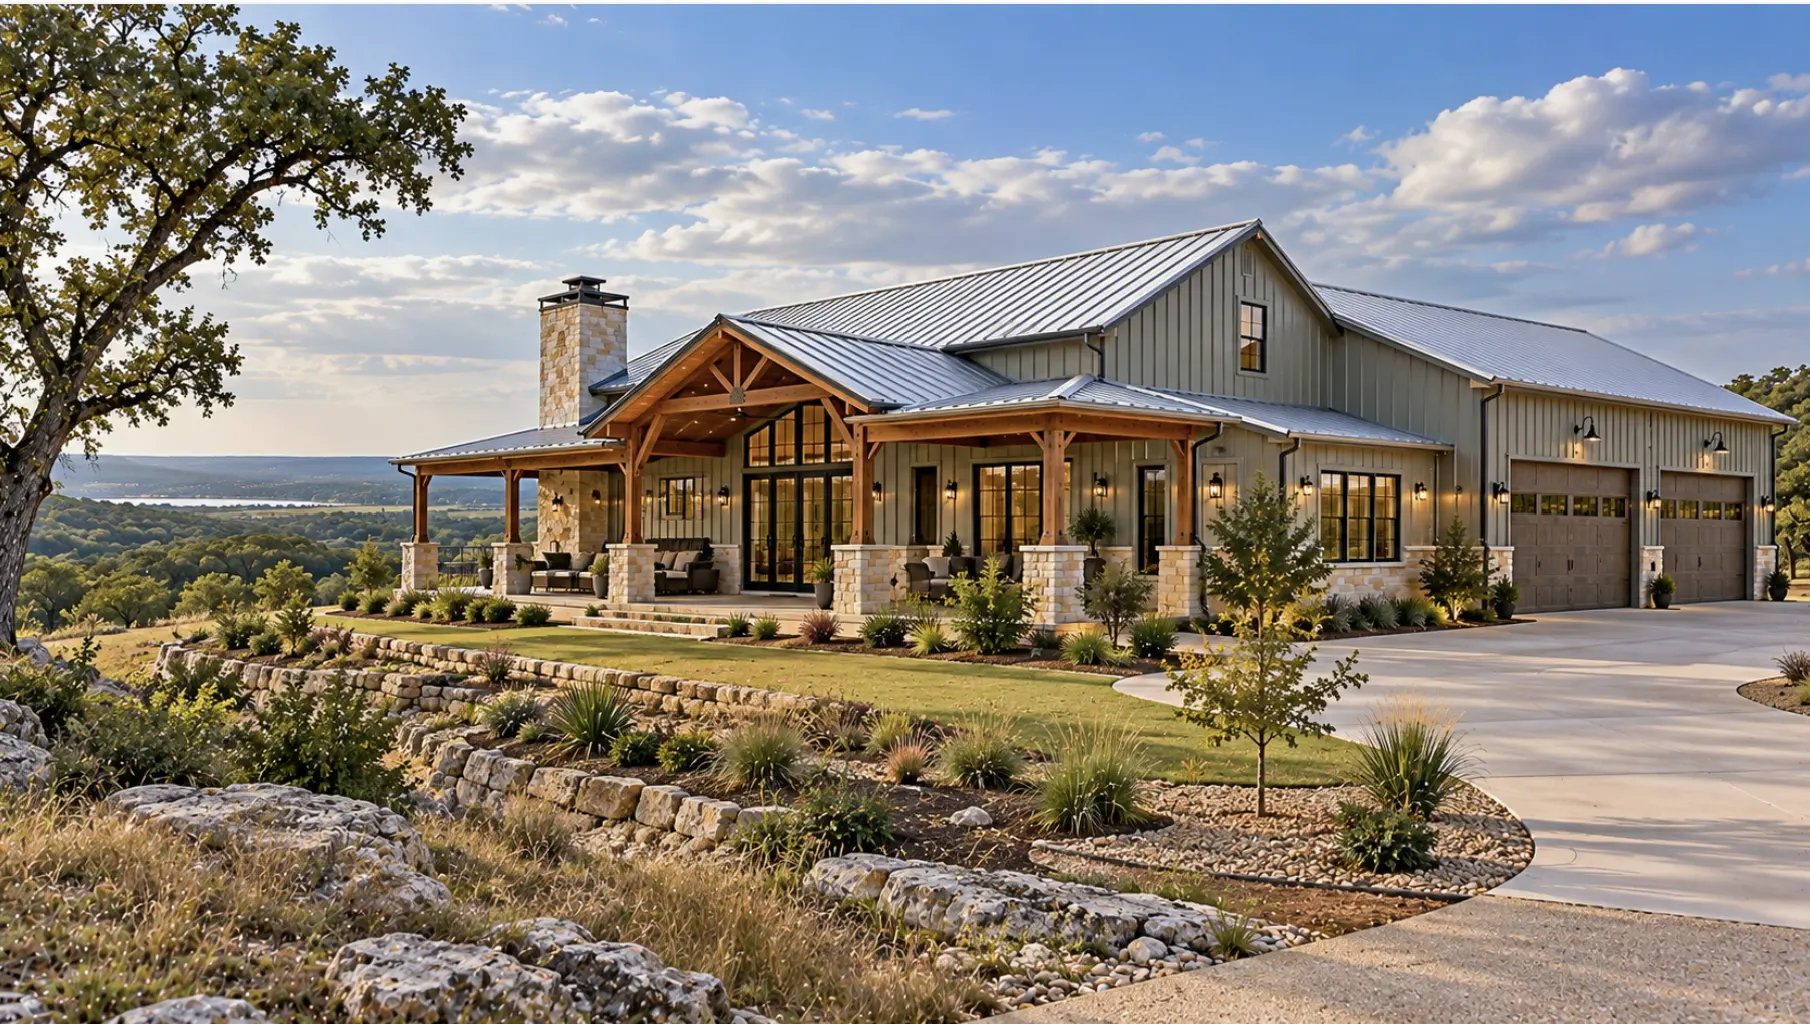
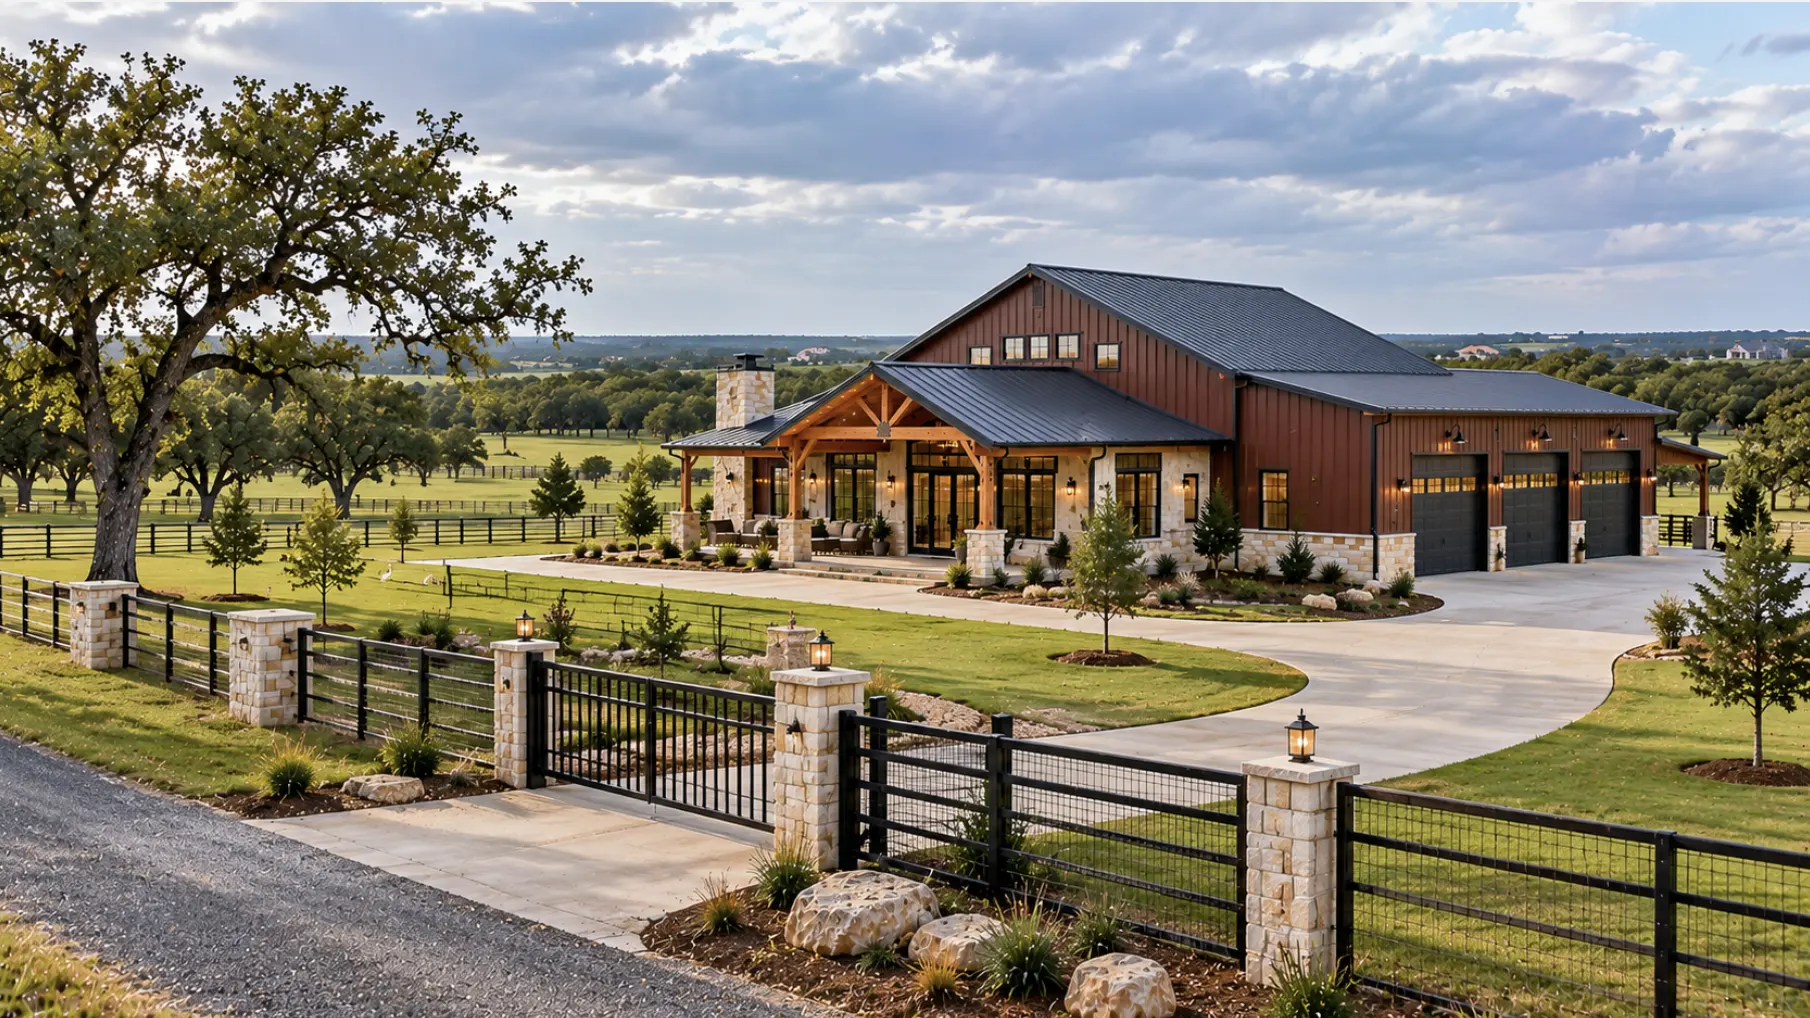
Permits and Zoning for a Burleson Barndominium
New single-family construction inside Burleson requires a building permit and must comply with the International Residential Code as adopted by the city and Burleson’s zoning ordinance.
The city also requires a site plan with the permit application. Before engineering is finalized, zoning, setbacks, floodplain conditions, utilities and other development requirements should be checked for the specific property.
Floodplain and Stormwater Requirements in Burleson
Flood conditions should be checked before the building pad, driveway and finished elevation are finalized. Burleson’s development resources include a Floodplain Development Permit as well as stormwater site-plan requirements for applicable projects.
Reviewing these constraints early helps determine whether drainage improvements, elevation information or changes to the proposed site layout need to be addressed before construction.
How Much Does a Barndominium Cost in Burleson?
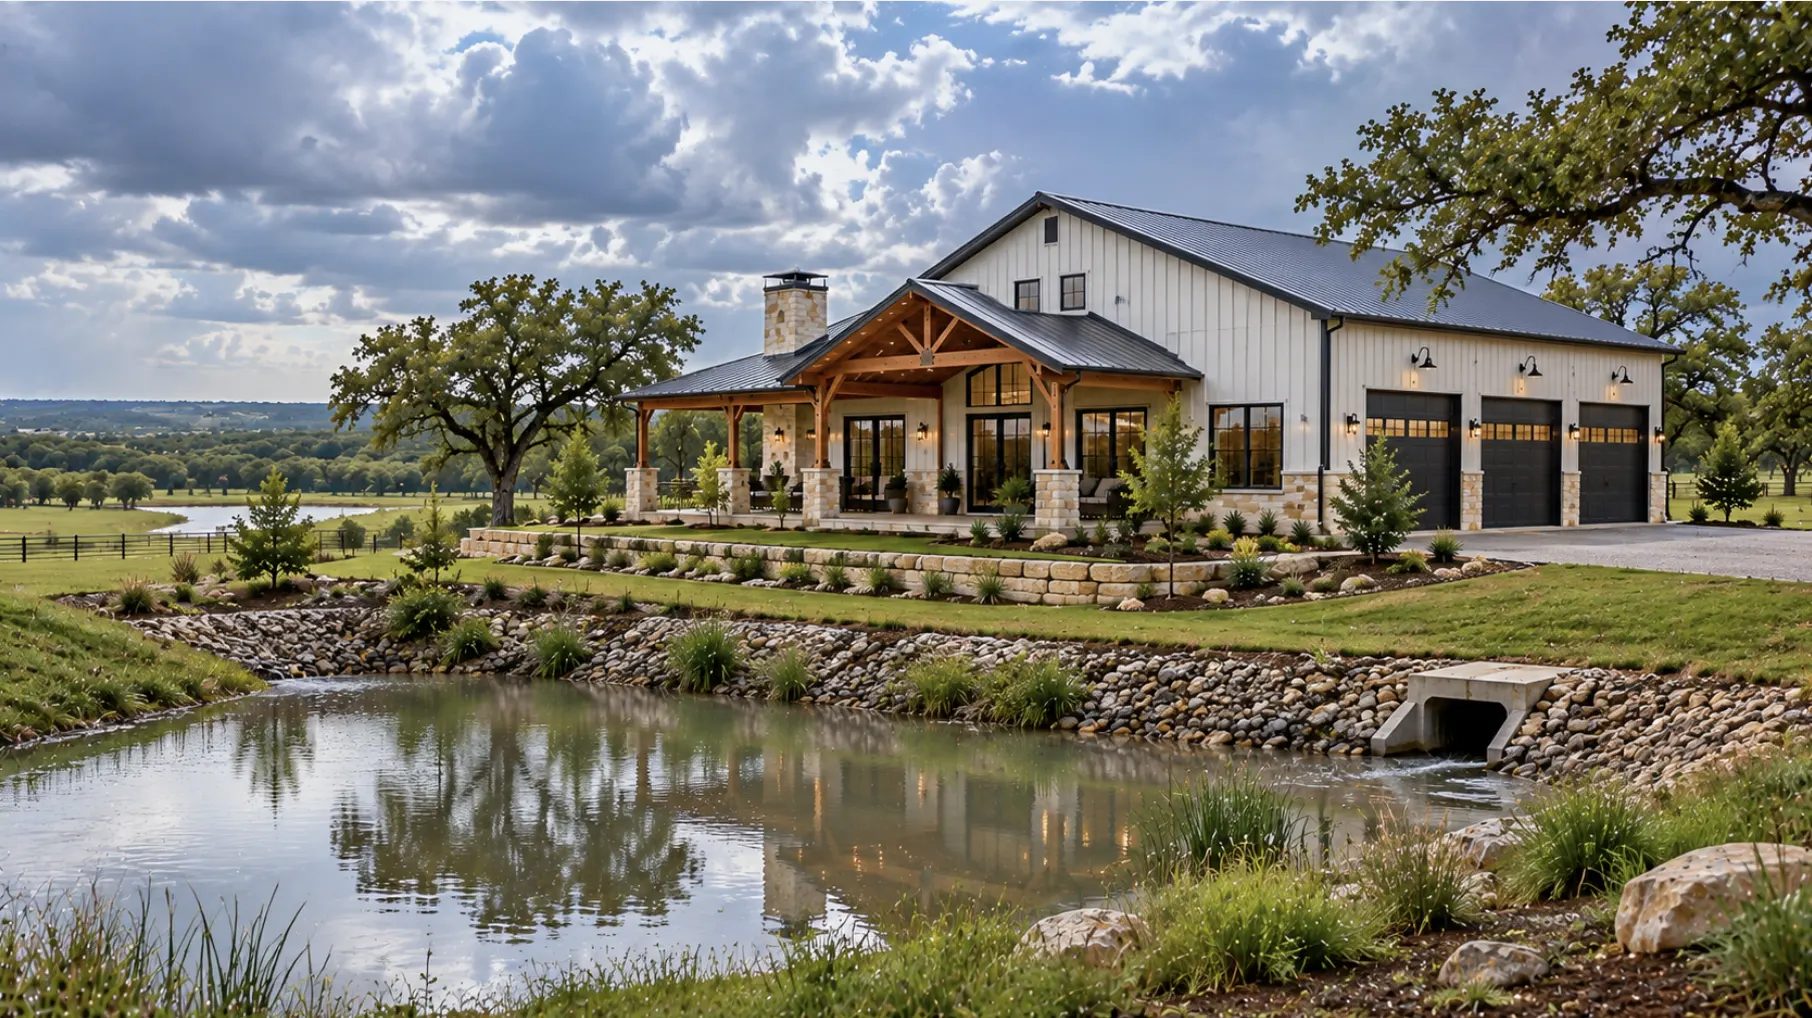
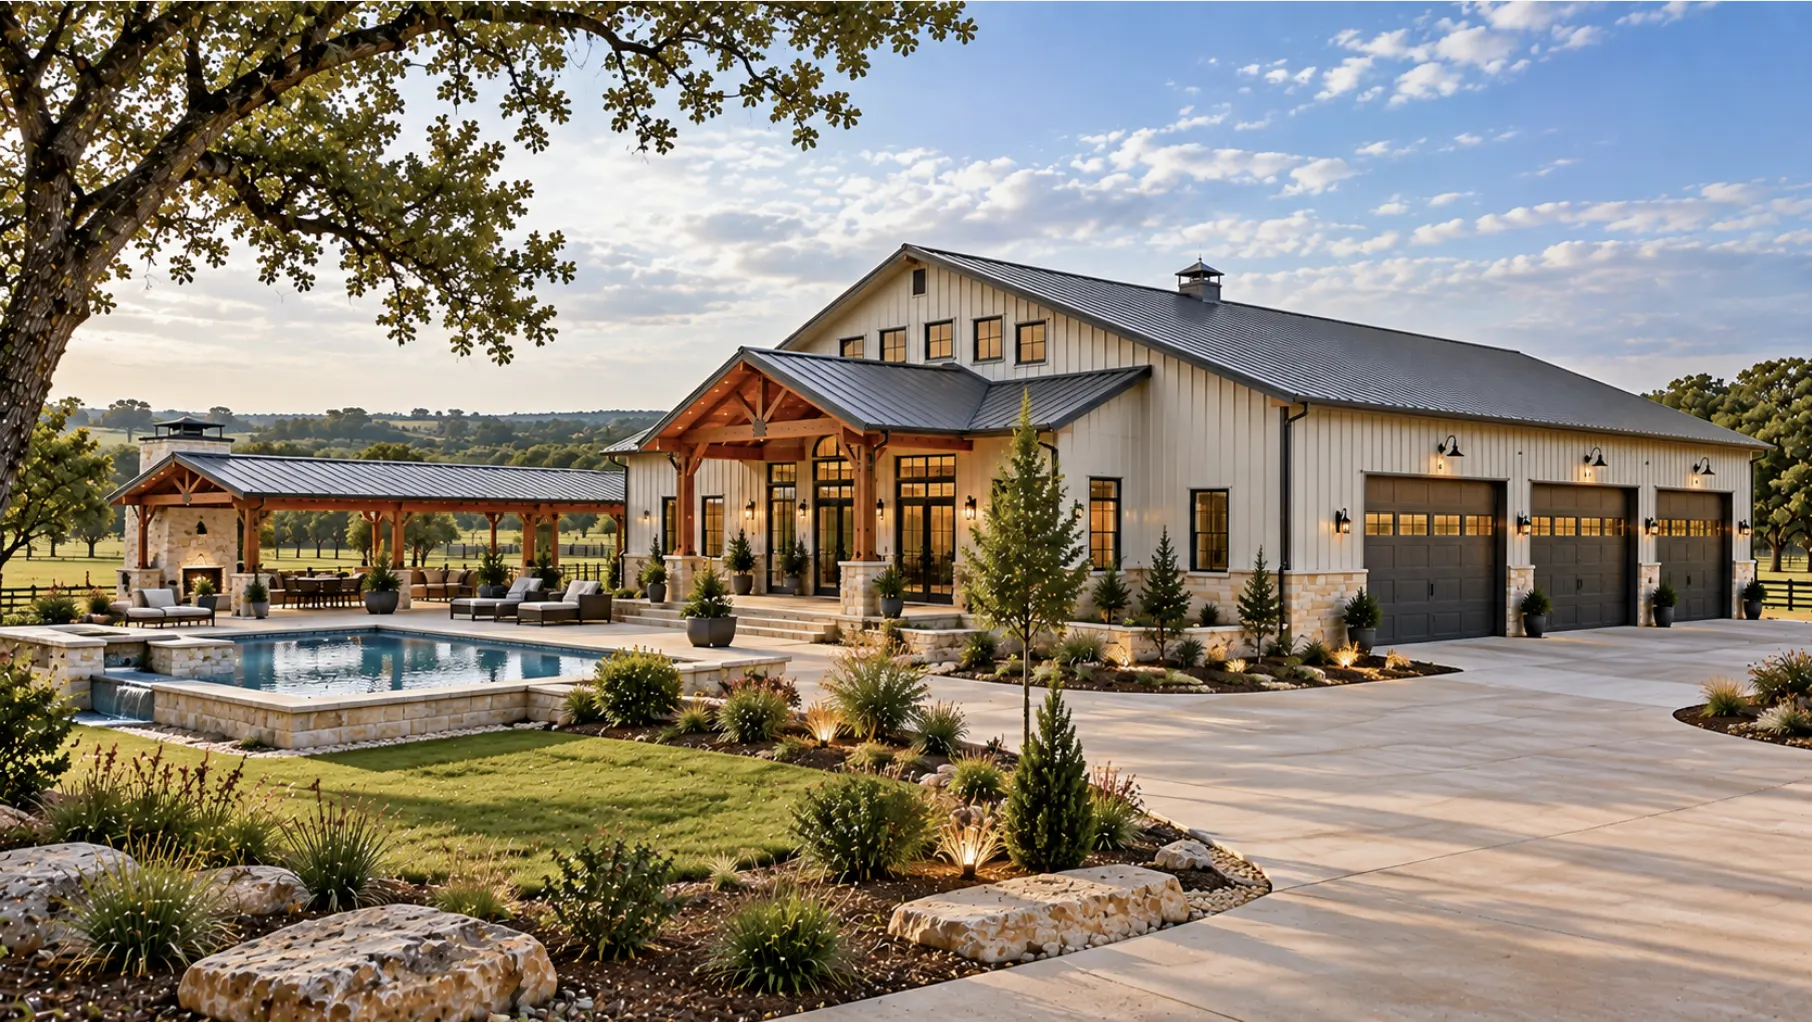
A turnkey barndominium in Burleson can generally range from about $160 to $250 per square foot, depending on the property, design and finish level.
Many standard turnkey projects may fall closer to $180 to $200 per square foot.
Foundation requirements, grading, drainage, utilities, access, shop or garage space and interior selections can all move the final cost higher or lower, so the site should be reviewed before the budget is finalized.
Custom Barndominiums for Burleson Properties
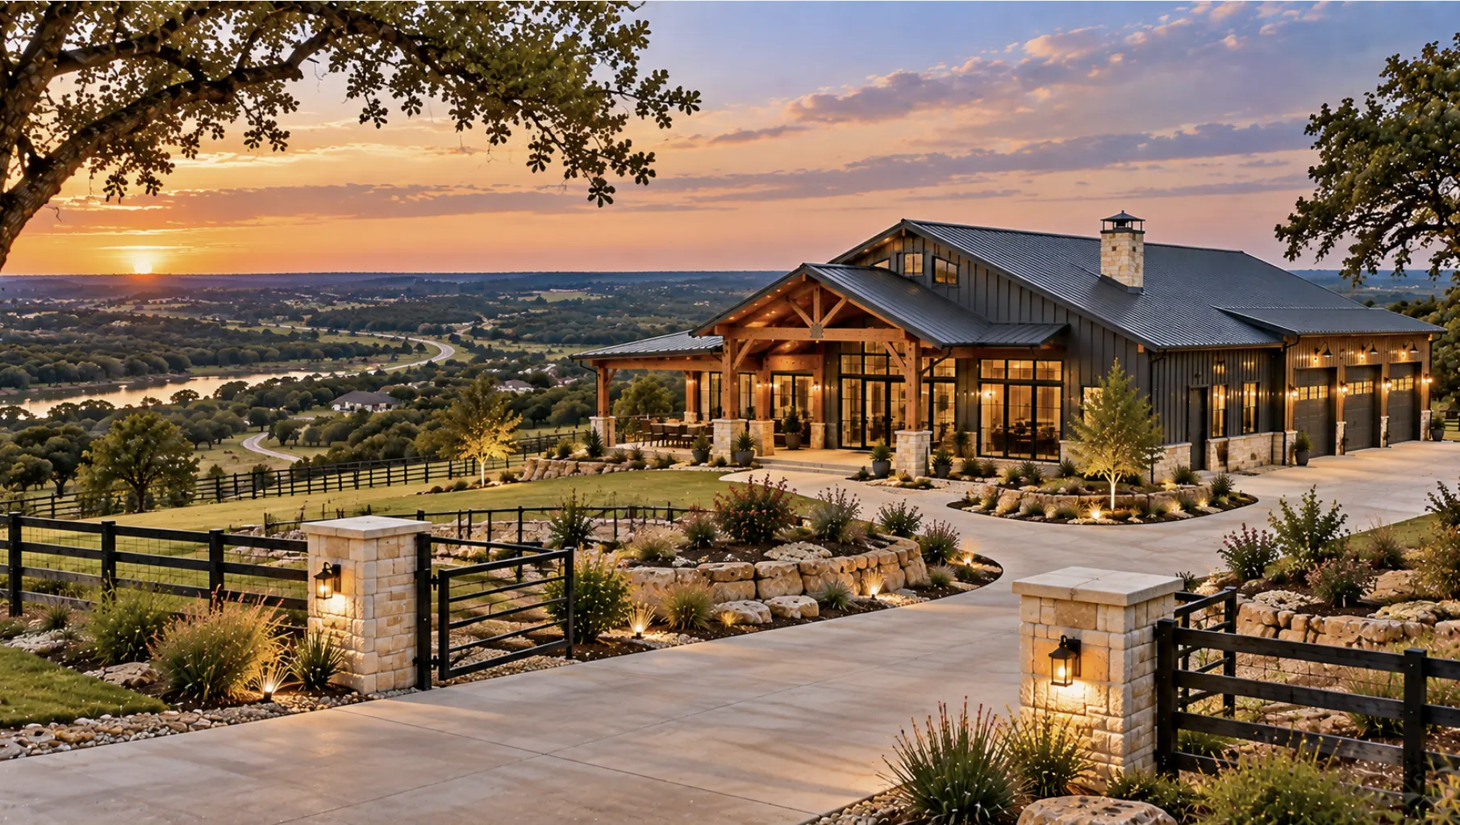
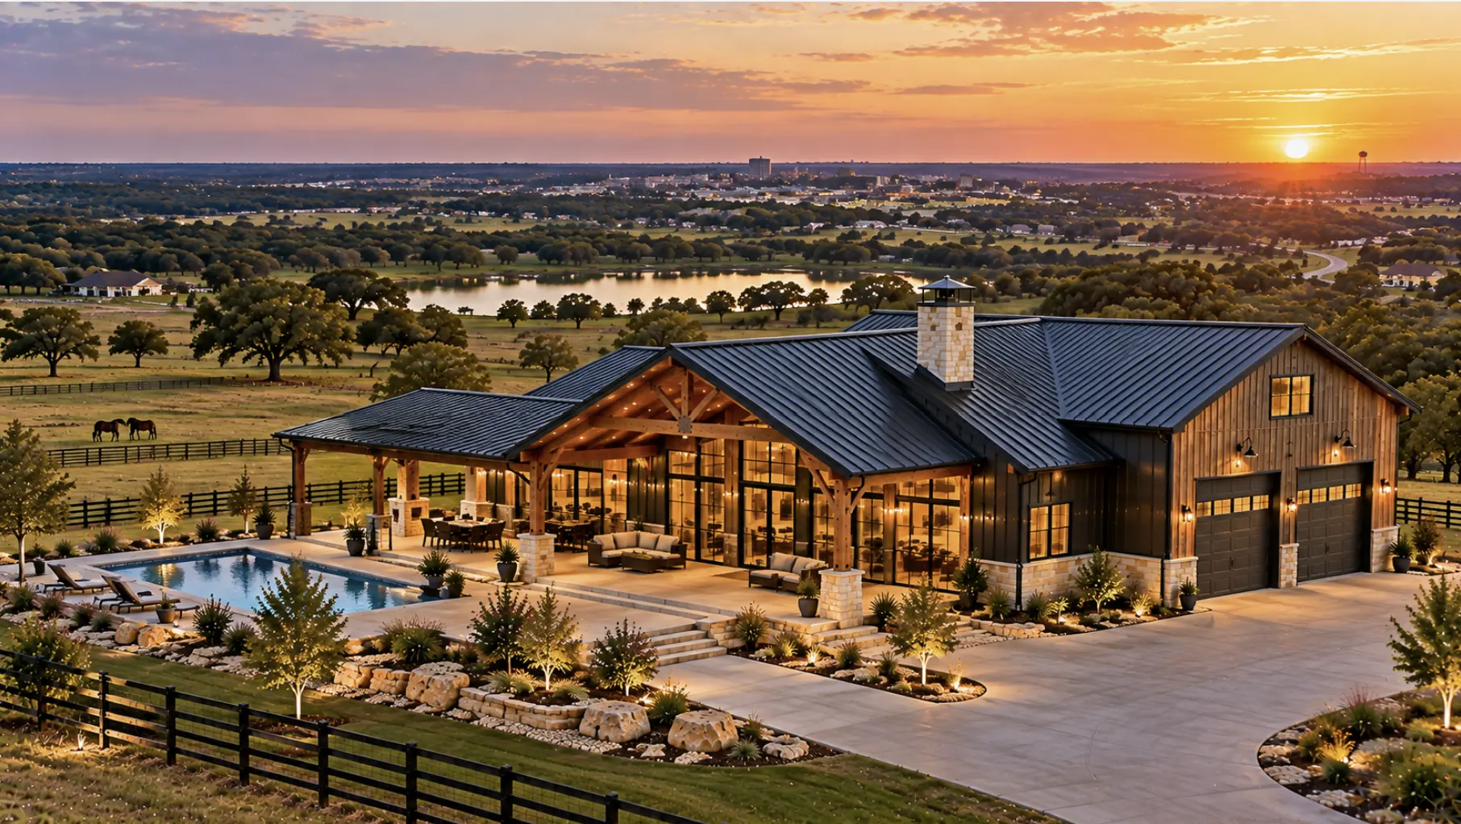
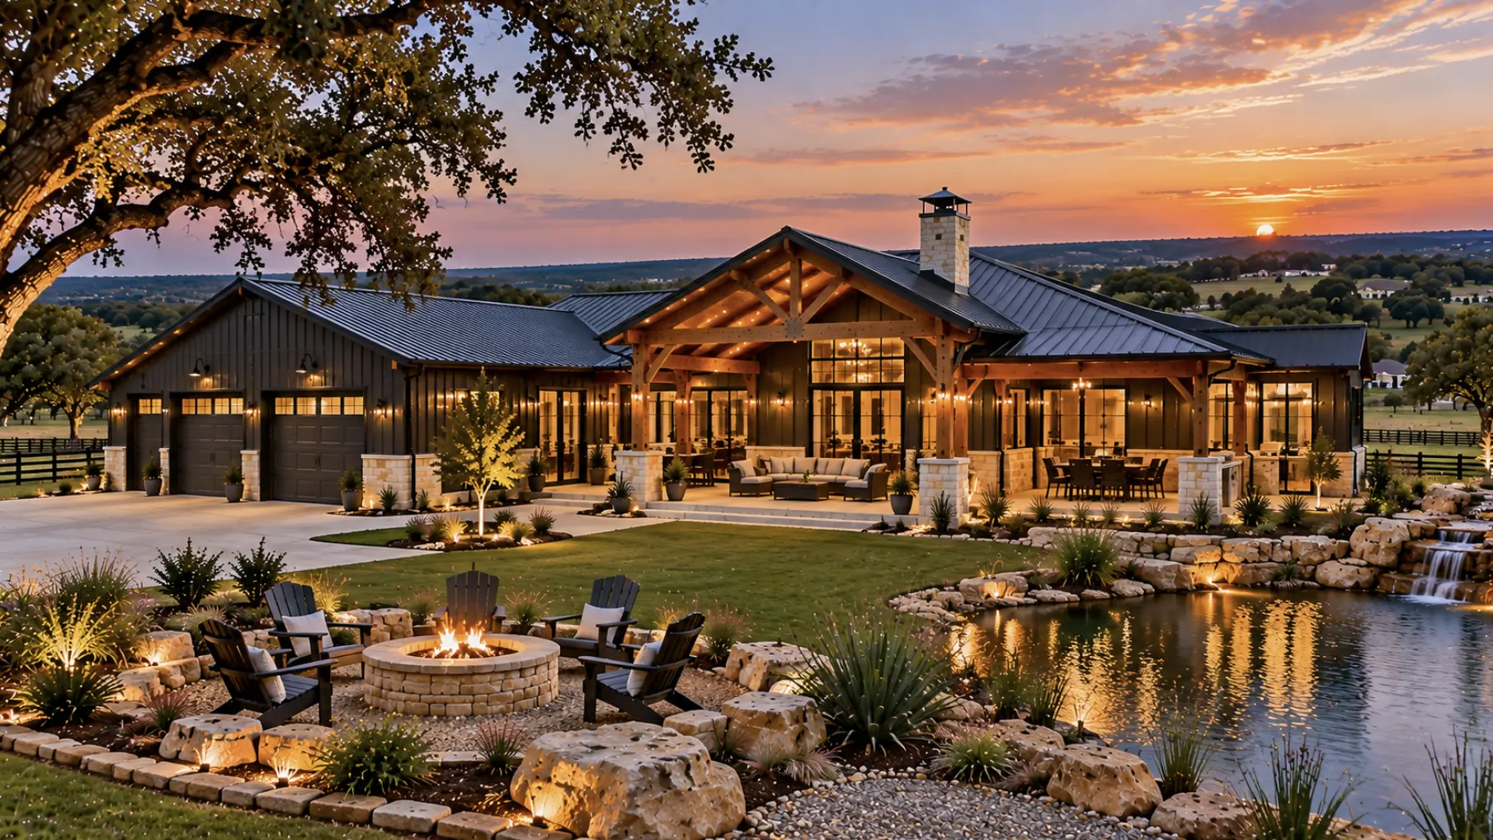
A custom barndominium in Burleson can combine residential space with a garage, workshop, storage or larger acreage-oriented layout under one coordinated design.
Floor plans should account for driveway access, drainage, utility locations and how the property will be used day to day. Clients considering a more conventional residence can also review our custom home building service in Texas.
Choosing a Floor Plan for Burleson Land
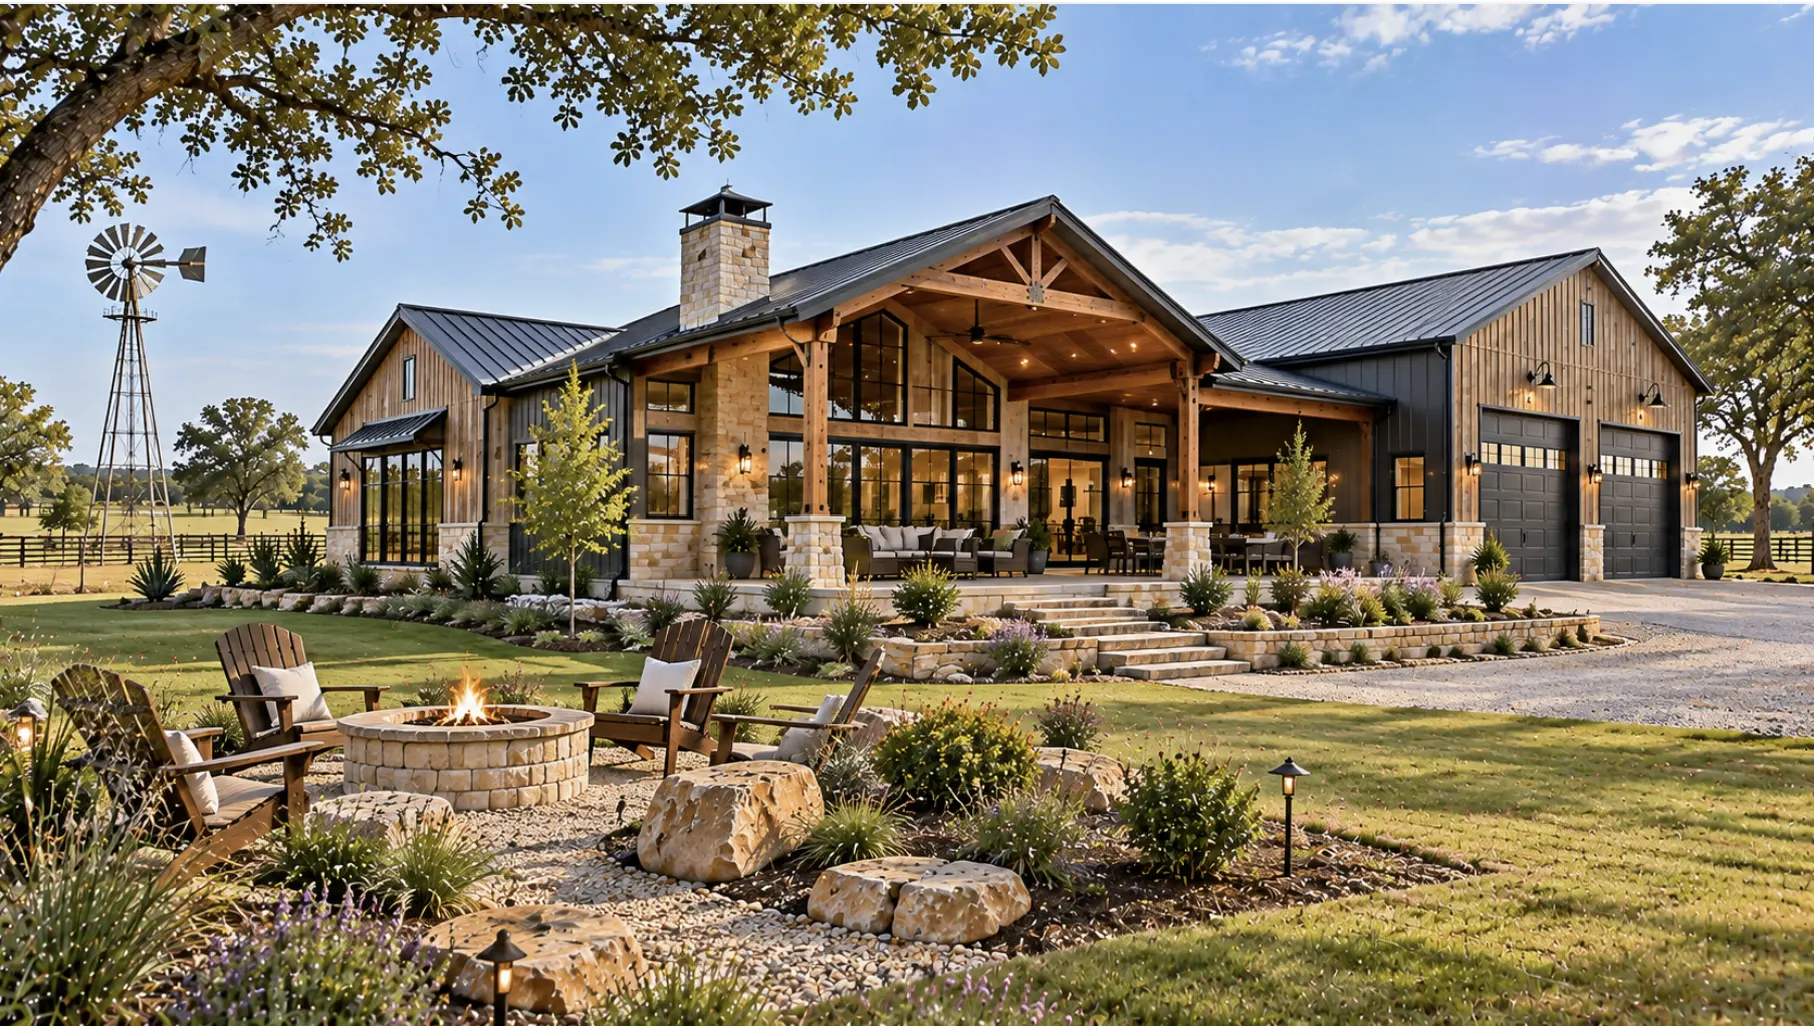
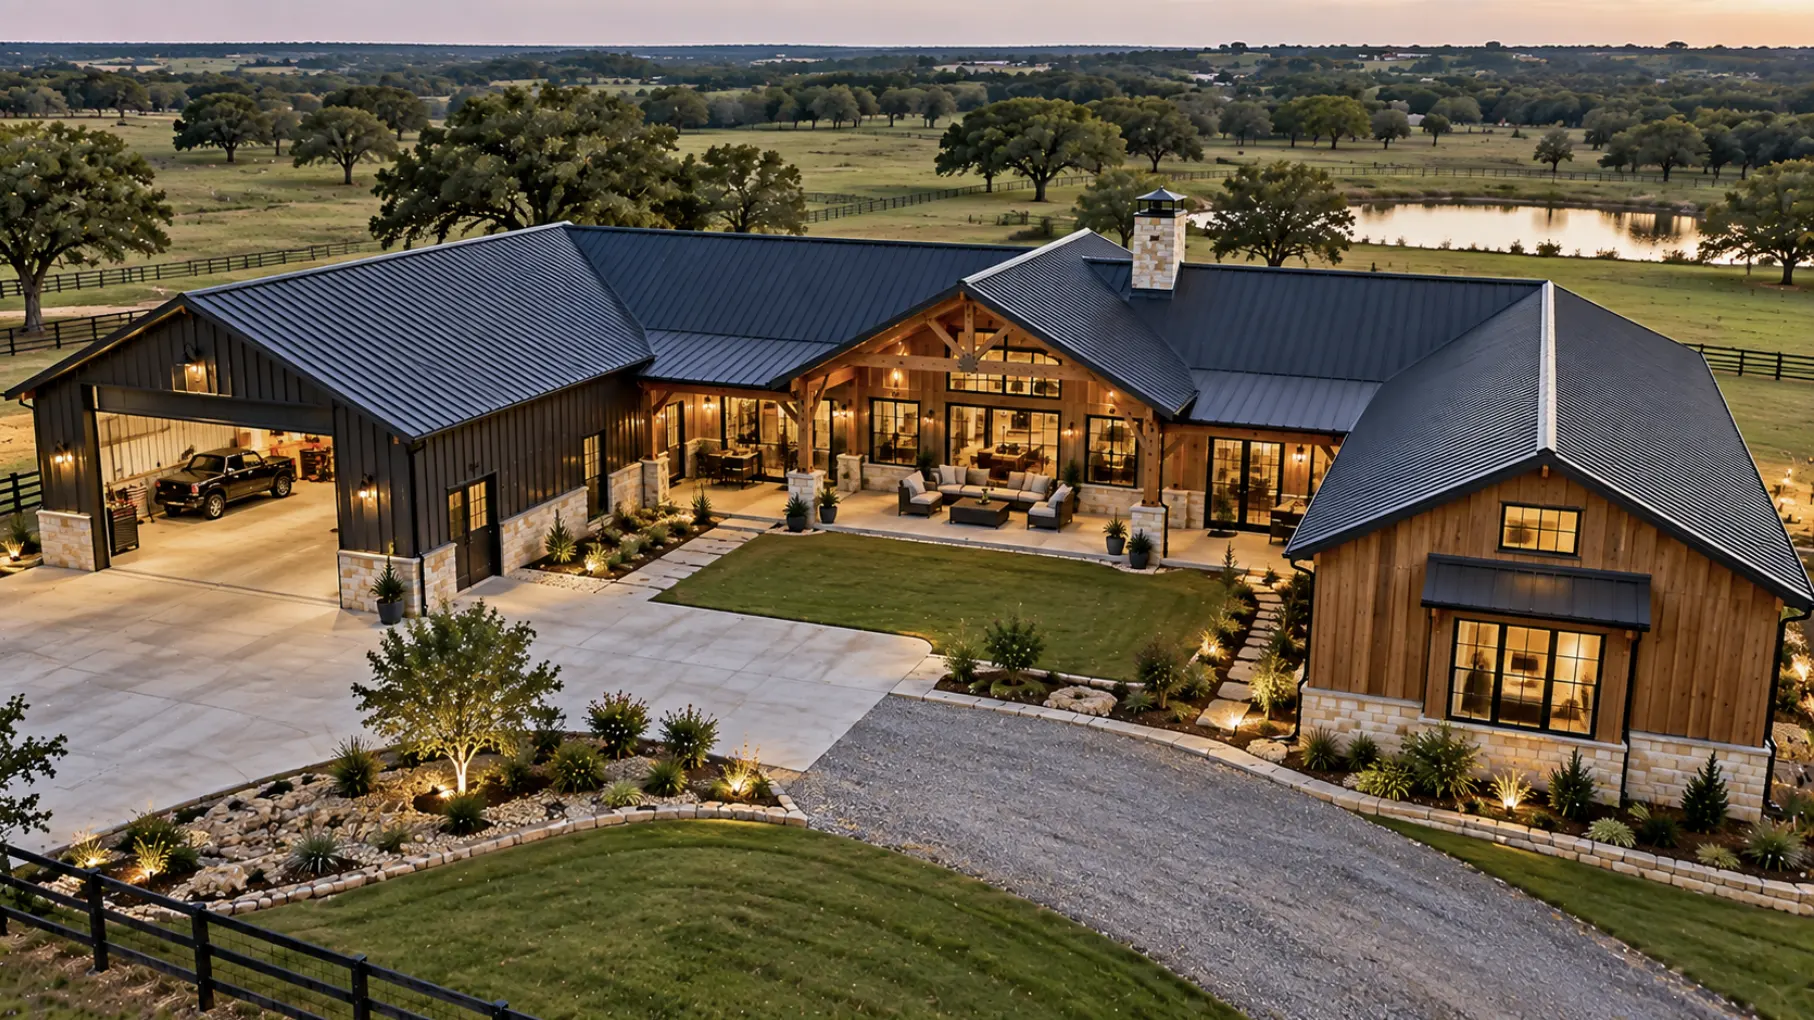
The right floor plan depends on more than bedroom count. Garage orientation, porch placement, shop access, utility runs and the slope of the building area can all influence how efficiently the home fits the lot.
Our Texas barndo floor plans provide a starting point, but the final layout should be adapted to the Burleson property and engineering requirements.
Our Burleson Barndominium Building Process
01.
Plan Around the Property
Before finalising the design, we look at how the home needs to work on your specific lot or acreage. That includes the house position, driveway approach, shop or garage access, outdoor living areas and the overall layout of the property.
02.
Prepare the Site
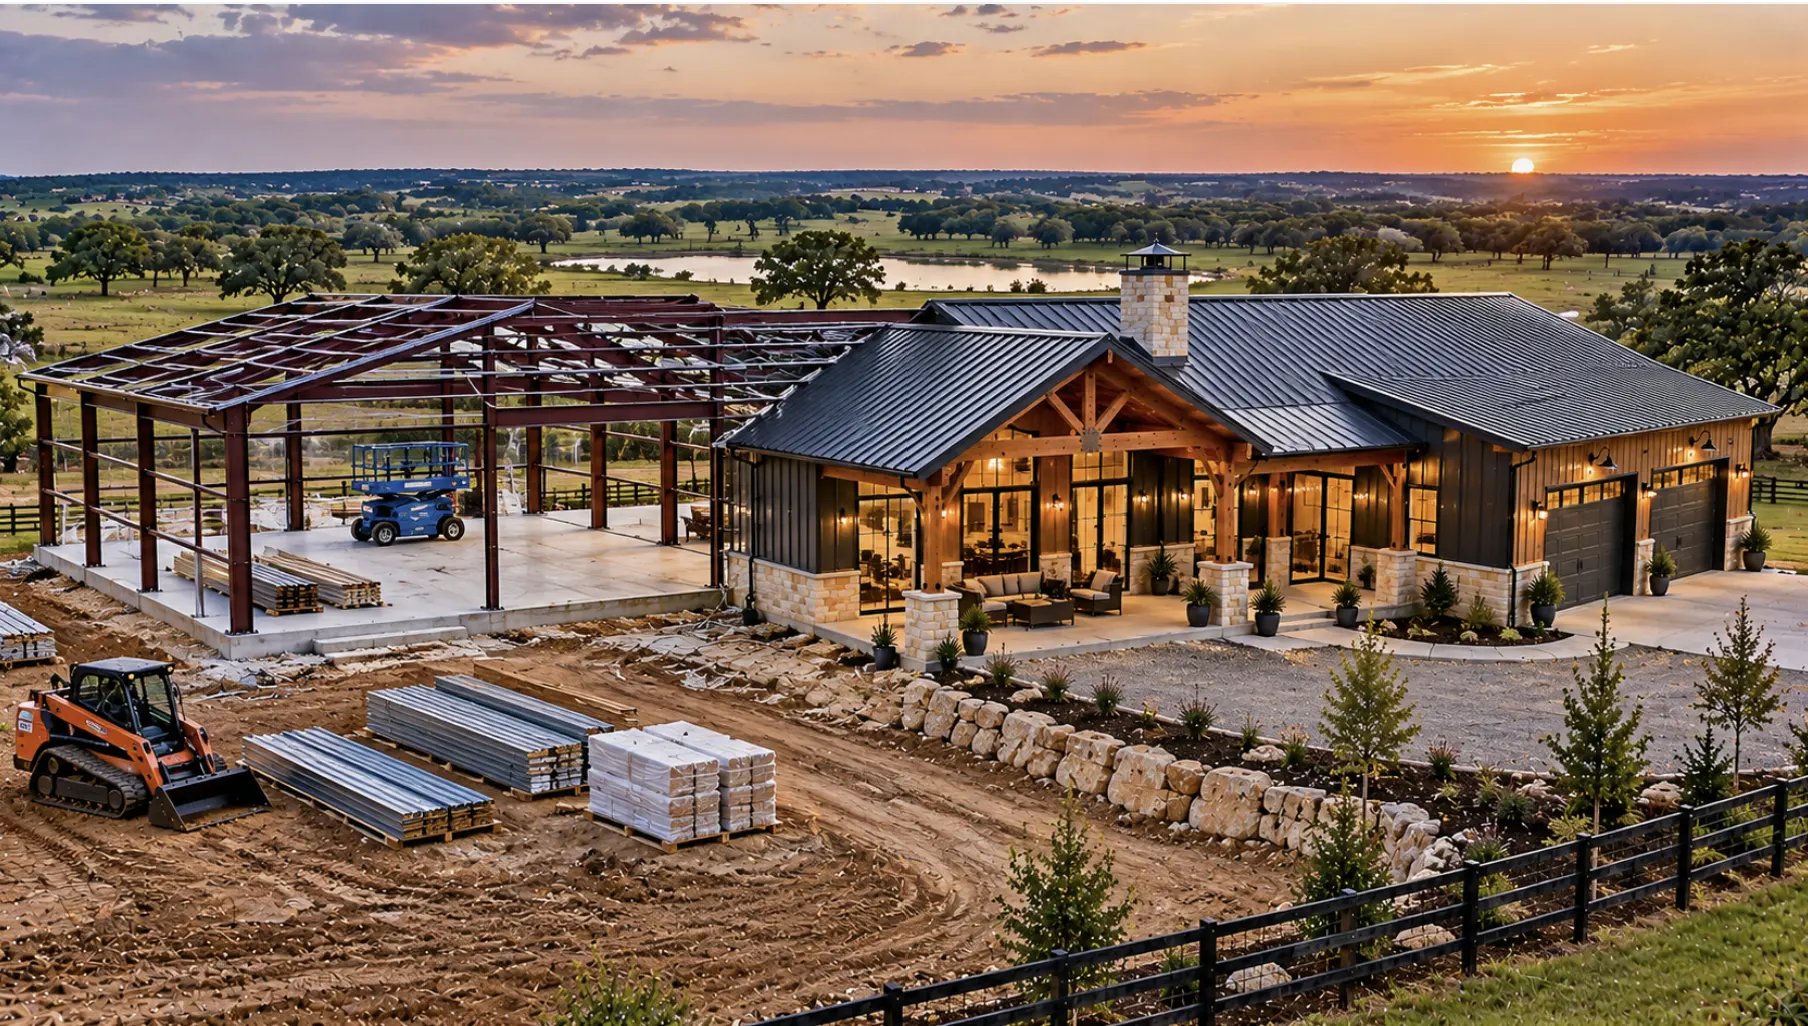
Properties around Burleson can differ considerably in grade, access and utility availability. We assess the site early so clearing, drainage, pad preparation and utility requirements can be factored into the project before construction starts.
03.
Finalise Plans and Financing
With the property and design defined, we help move the project toward construction-ready plans and connect you with financing options suited to a custom barndominium build in Texas.
04.
Build Your Burleson Barndominium
Once the site, plans and financing are ready, construction begins. Our team coordinates the major stages of the build, from site work and foundation through the structure and finishing work.
Our Burleson Barndominium Building Process
Our process begins with the land, access, utilities, drainage and intended use of the home. From there, we coordinate design, engineering and permitting before moving into site preparation and construction.
Clients who want one company responsible for the major stages can review our turnkey barndominium builders in Texas service to see how projects are managed from planning through completion.
Areas We Serve Around Burleson
Our Burleson coverage includes properties throughout the city and the immediate surroundings toward Joshua and Crowley. I-35W runs directly through Burleson, while acreage properties can involve very different driveway and site-access conditions from established residential lots.
For projects farther north, see our barndominiums builder in Fort Worth.
Burleson Within Our North Texas Service Area
Burleson includes established residential development as well as larger tracts and acreage around its outer edges, so the requirements can change considerably from one property to another.
Clients researching North Texas barndominiums can use that page for wider coverage, while a Burleson build should still be planned around its specific lot, jurisdiction, drainage and access conditions.
Why Choose a Barndominium Builder in Burleson, TX?
Texas Complete Barndo Solutions brings 25+ years of construction experience and manages land assistance, design, engineering, financing guidance and complete construction through one coordinated team.
For clients comparing barndominium contractors in Burleson, our role is to connect the site, structure and finished home from the start so important decisions are addressed before they become costly changes during construction.
Most Frequently Asked Questions
How much does it cost to build a barndominium in Burleson?
A turnkey project can generally range from around $160 to $250 per square foot, with many standard builds closer to $180 to $200 per square foot. Site preparation, foundation engineering, utilities, drainage and finish selections can move the price in either direction. A useful estimate therefore needs to account for both the home and the property.
Do I need a permit to build a barndominium in Burleson?
Yes. New single-family construction within Burleson requires a building permit and must comply with the residential code and city zoning requirements. A site plan is also part of the city’s stated permit submittal requirements.
Does Burleson's clay soil affect barndominium foundations?
Yes. Clay-rich soils around Burleson can change volume as moisture conditions shift, which can place movement beneath a foundation. Foundation engineering, drainage and grading should therefore be developed for the actual property rather than copied from another build.
Can I build a barndominium on acreage in Burleson?
Potentially, provided the property supports the proposed residential use and the project satisfies the applicable development requirements. Acreage can also introduce additional considerations such as long driveways, utility distances, grading and drainage. Those conditions should be reviewed before the floor plan and site layout are finalized.
Can my Burleson barndominium include a shop or large garage?
Yes. A barndominium can be designed around residential space together with a workshop, garage or storage area. The important step is coordinating those spaces with the structural system, driveway access and utility layout from the beginning rather than attaching them after the residential design is complete.
Can Texas Complete Barndo Solutions handle the entire Burleson project?
Yes. The company provides land assistance, design, engineering, financing guidance and complete turnkey construction through one coordinated team. That allows the site work, foundation, structure and finished residential areas to be planned together from the early stages of the project.
Burleson Barndominium Building Resources
Explore more Texas barndominium resources covering construction, financing, design, foundations and site planning to help you prepare for your Burleson build.
Reach us
Fill out the form or call/text us at 254-765-8638 for personal service!
We are happy to guide you through your questions with a no-obligation consultation!