
Barndominium Builders in San Antonio Texas
Texas Complete Barndo Solutions provides custom barndominium design and construction services in San Antonio Texas, delivering fully custom builds through a coordinated, start-to-finish process.
Barndominium Construction Services in San Antonio
Barndominium construction in San Antonio Texas requires early planning around the property, permitting jurisdiction, site access and land development requirements. Key considerations can include:
- San Antonio city or Bexar County requirements
- site access, clearing and grading
- utilities and septic requirements where applicable
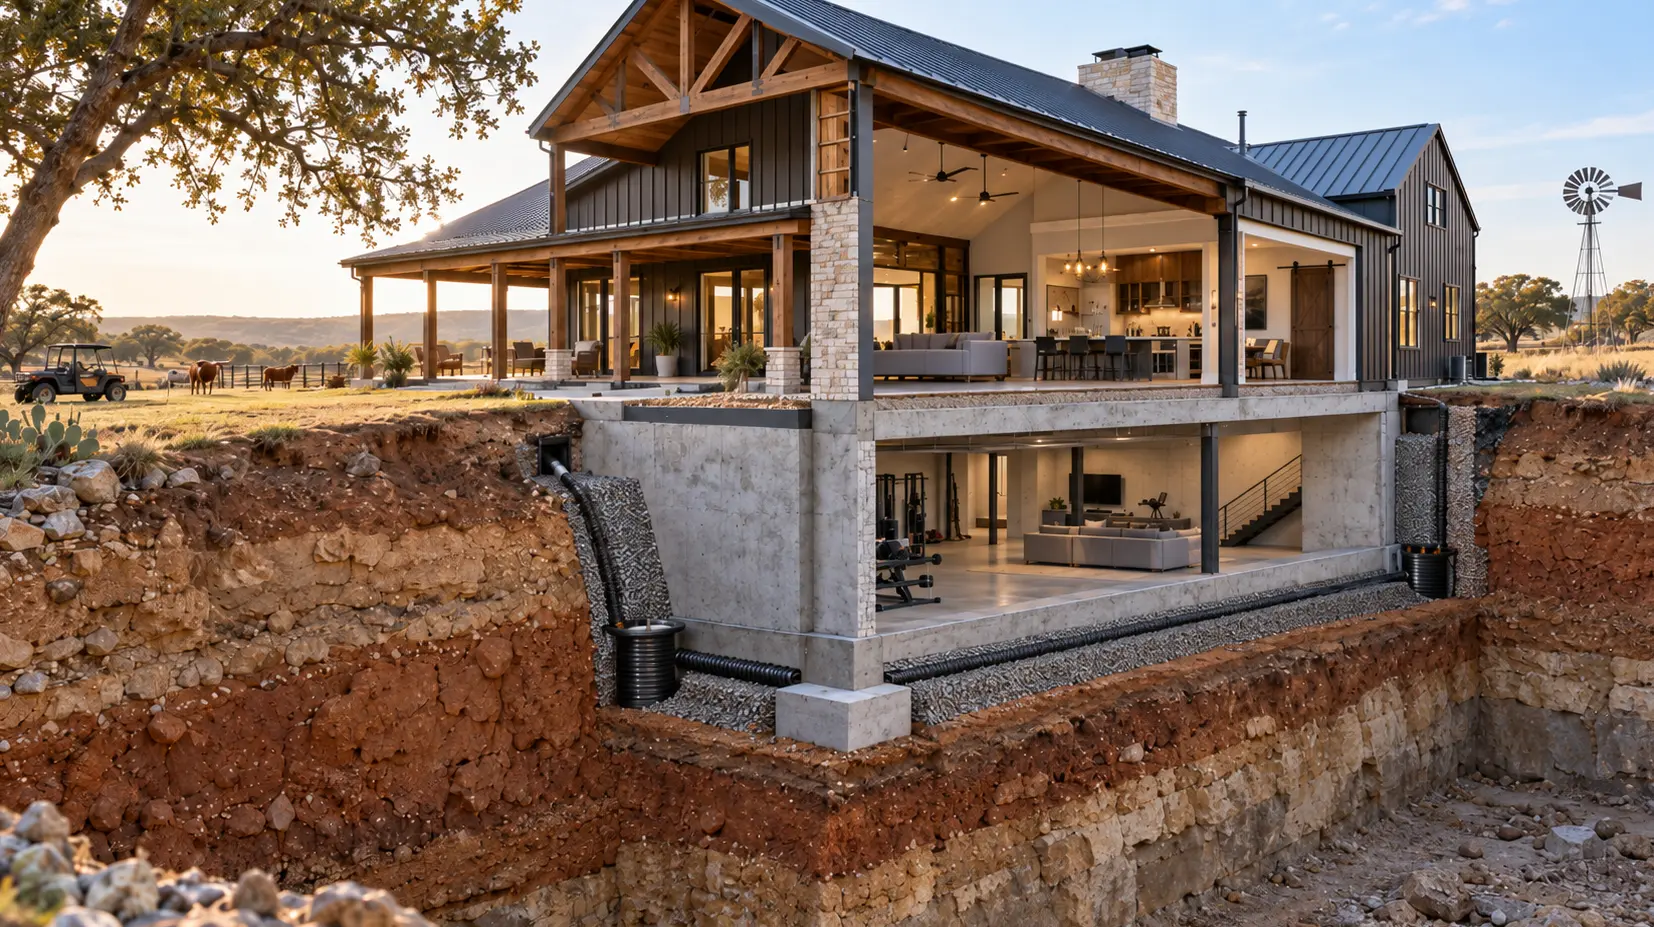
- drainage and elevation changes
- foundation and structural engineering
- access for construction vehicles and equipment
We routinely coordinate with Bexar County permitting offices and local inspection departments to identify project requirements before construction begins. As experienced barndominium builders in Texas, our team manages the build through one coordinated process from planning to completion.
Meet Justin, the founder of Texas Complete Barndo Solutions. In the video above, he explains how we make building your barndominium in Texas easy from start to finish.
What a Barndominium Is and Why It Works in San Antonio Texas
A barndominium combines durable framing with flexible living space, often integrating residential areas with garages or workshops. In the San Antonio region, these homes are well suited to properties outside dense urban neighborhoods while remaining accessible to major corridors like I-10 and Highway 281.
As development expands, many homeowners are choosing larger parcels for adaptable layouts that support family living, guest space, or multigenerational use.
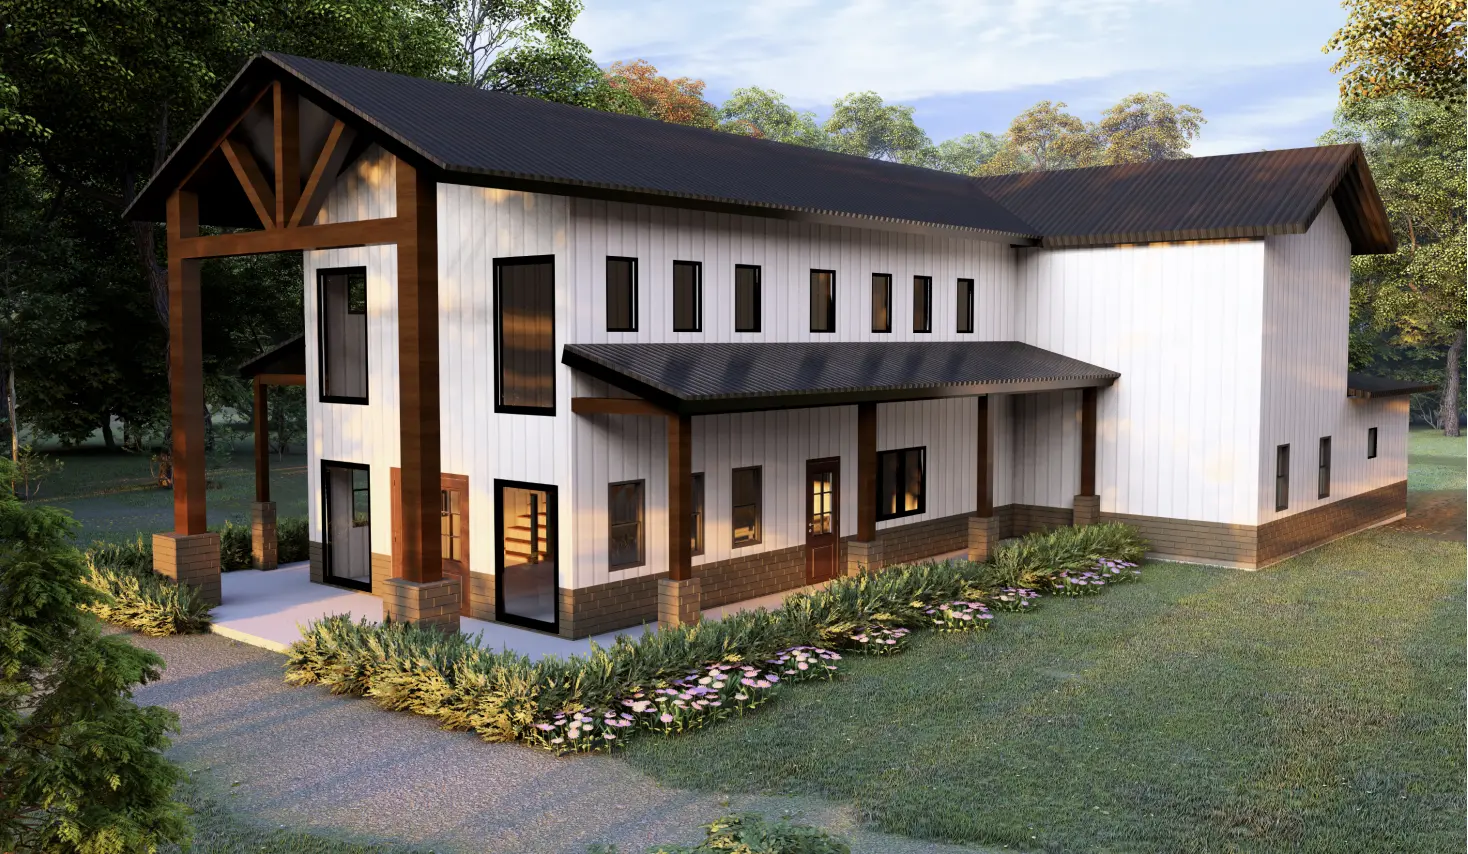
Custom Barndominium Design for San Antonio Properties
Custom design is essential for barndominium construction in San Antonio TX, ensuring each layout reflects land characteristics, elevation changes, and long-term residential use.
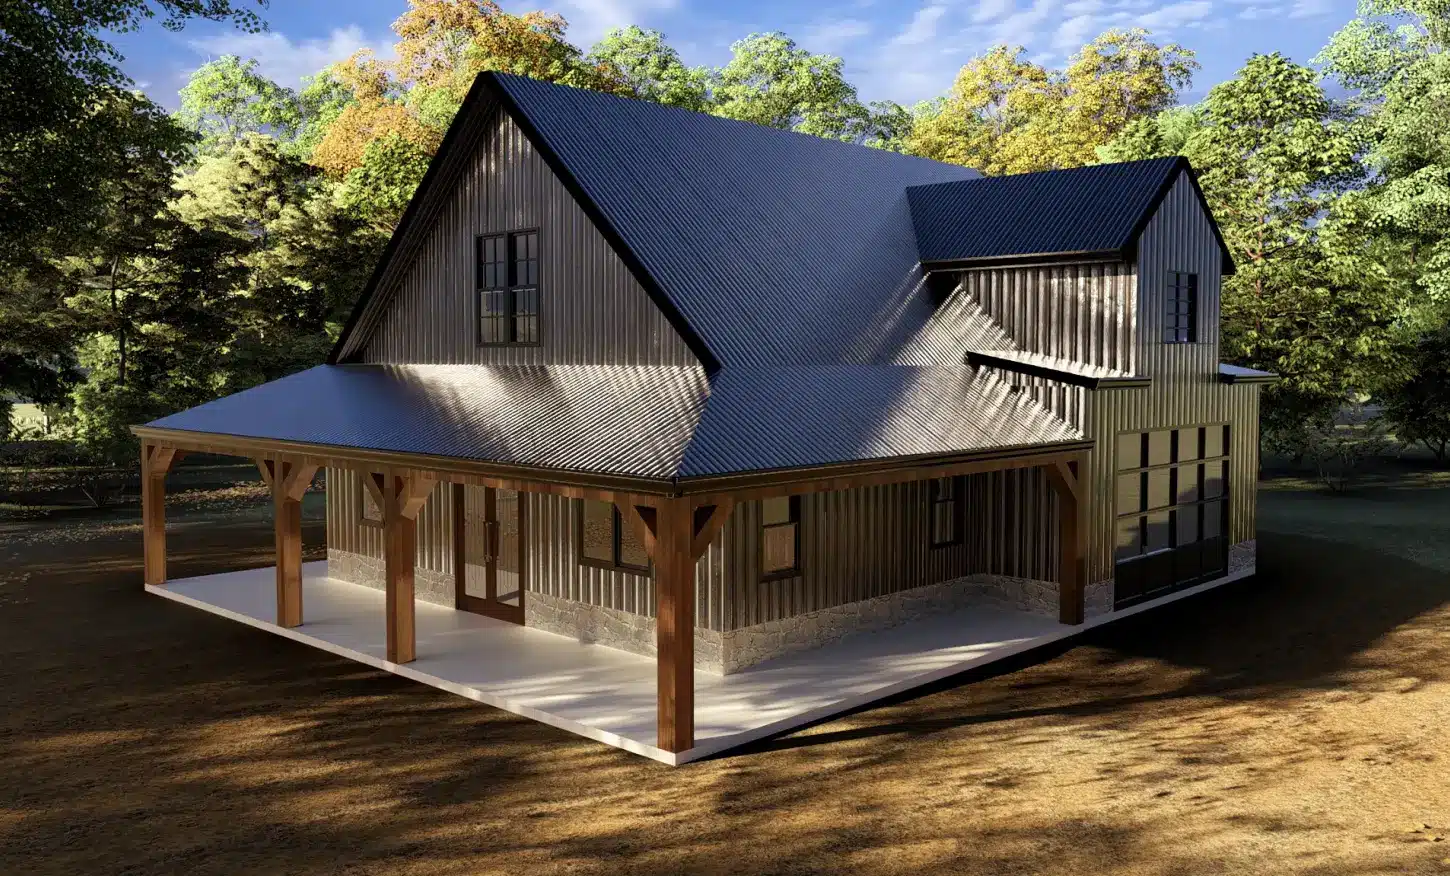
What We Review When Planning a San Antonio Barndominium
- land layout, slope and available building area
- limestone, rocky terrain and elevation changes
- drainage and site grading requirements
- driveway and construction access
- water, electricity and sewer availability
- septic requirements where applicable
- placement of the home, garage, shop and outdoor areas
Reviewing these conditions before the design is finalised helps identify site work, foundation and utility requirements that can affect both the layout and construction budget.
Our Design and Structural Planning Approach
- layouts are developed around the property and intended use, not pre-designed kits
- elevation and terrain are evaluated before foundation planning
- living areas, garages, workshops and porches can be planned together
- structural decisions account for local soil and site conditions
- final plans align with standards expected from a custom home builder in Texas, tailored specifically to barndominium construction in San Antonio Texas
Our turnkey barndominium builds in San Antonio Texas provide a coordinated construction process managed by a single team from planning through completion. Design, permitting, site preparation, and construction are integrated under one structure to reduce delays and maintain accountability.
Working with a turnkey barndominium builder in Texas keeps the major stages of the project coordinated, including:
- custom design and engineering
- permitting coordination
- site preparation and foundation work
- steel structure and exterior construction
- plumbing, electrical and HVAC
- insulation and interior build-out
- garages, workshops and covered areas
- final inspections and completion
Site conditions such as slope, limestone, drainage and utility access are considered during planning rather than addressed after construction has started.
Turnkey Barndominium Builds in San Antonio Texas
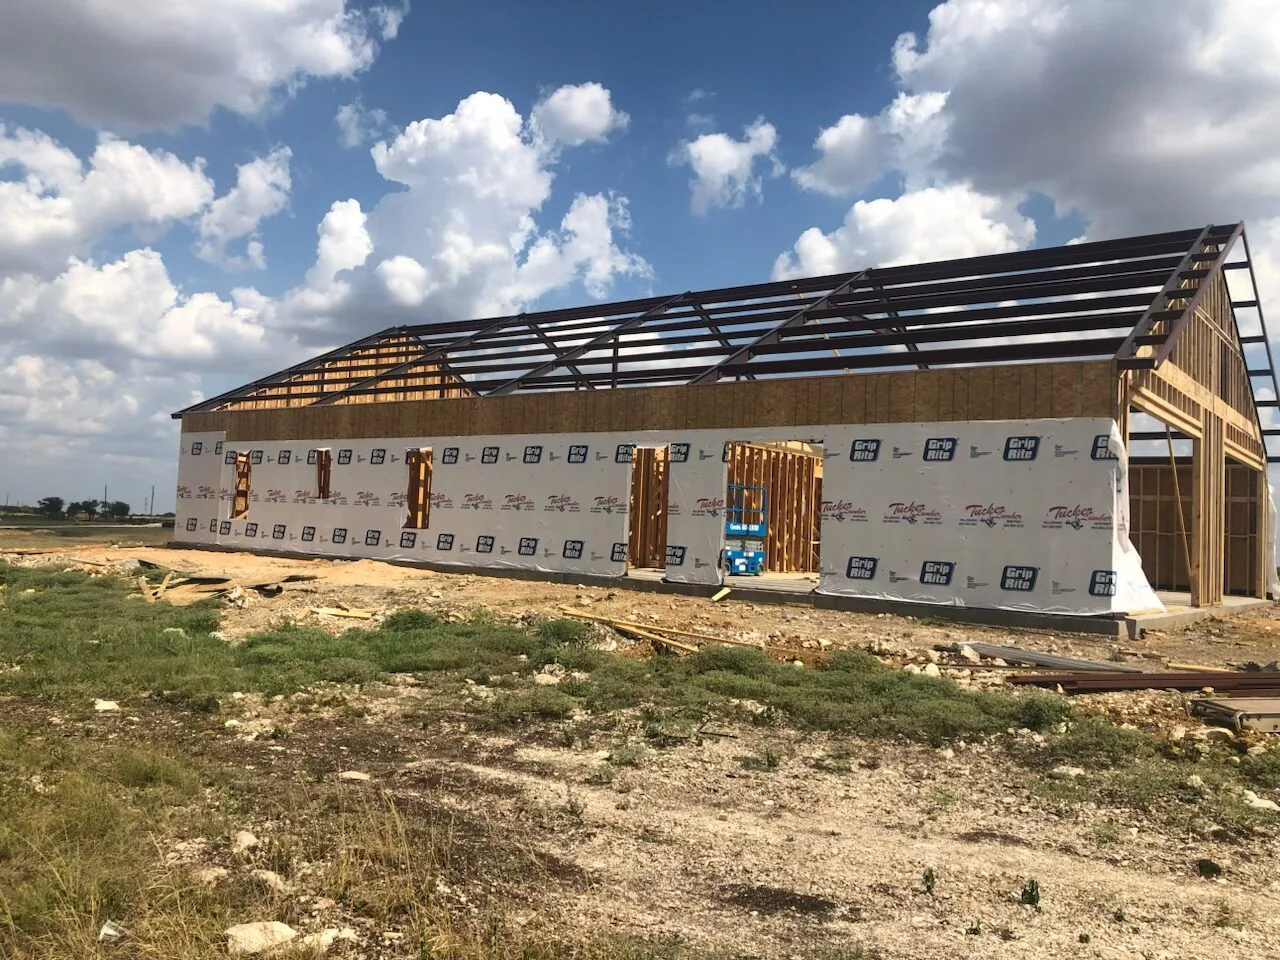
how it works
Our Barndominium Build Process in San Antonio TX
01.
Planning, Engineering, and Approvals
Each project begins with property review, layout planning and structural engineering based on the land, intended build and applicable San Antonio or Bexar County requirements.
02.
Site Preparation and Construction
Site preparation and foundation work are followed by the steel structure, exterior construction, utilities and residential interior build-out.
03.
Final Walkthrough and Completion
Final finishes, required inspections and a structured walkthrough are completed before the finished barndominium is handed over.
Why Barndominiums Work Well in San Antonio
Barndominiums in San Antonio are well suited to the area due to climate conditions, land availability, and flexible development patterns.
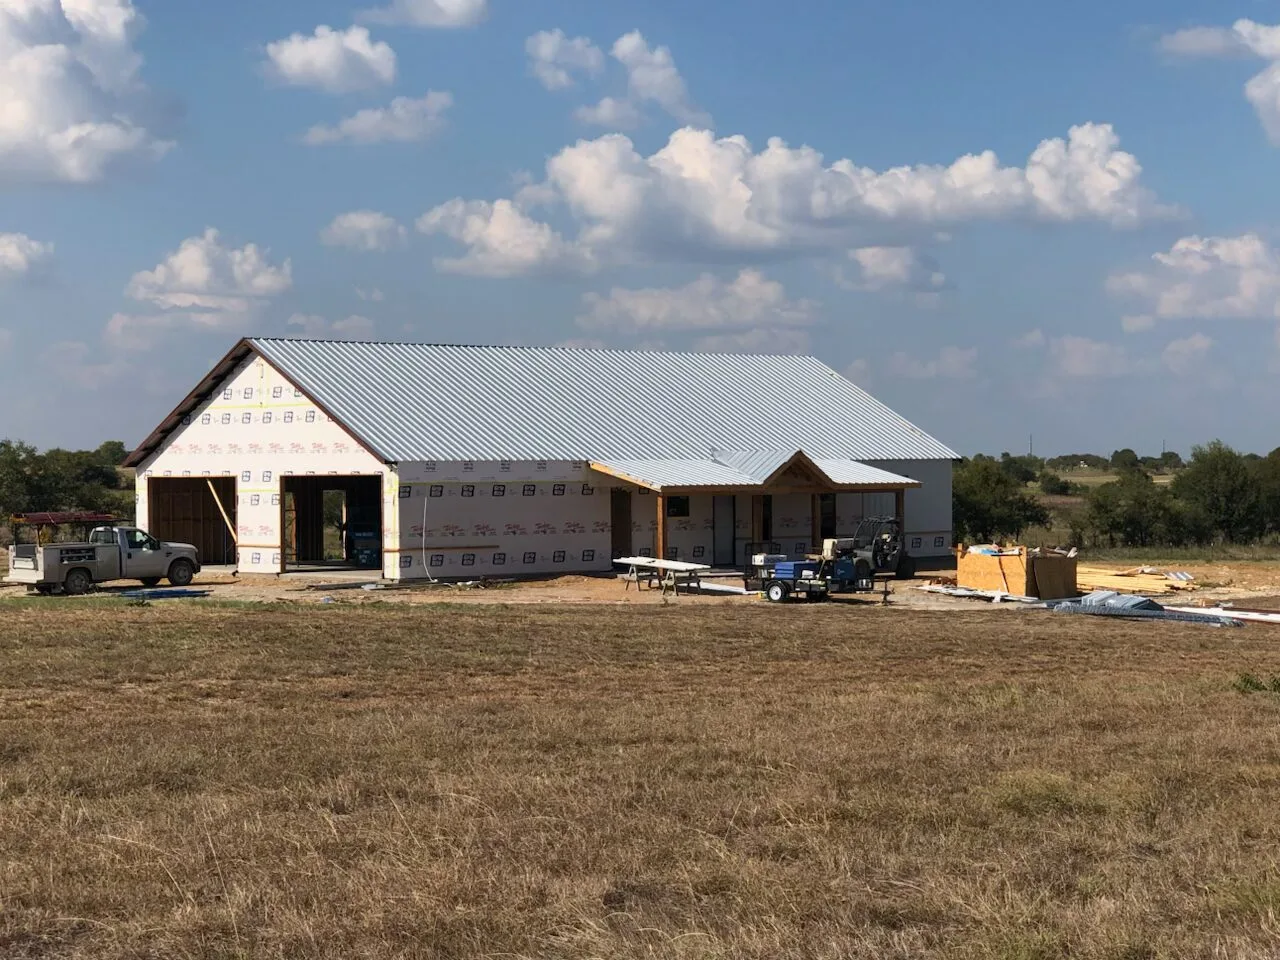
San Antonio Land and Lifestyle Advantages
The region includes a mix of suburban neighborhoods and semi-rural properties near the Hill Country, where larger parcels support adaptable layouts.
This allows homeowners to combine residential living with workshops, storage, or multi-purpose space within one cohesive structure.
Built for San Antonio Climate Conditions
San Antonio’s long, hot summers make insulation, ventilation and HVAC planning important for year-round residential comfort. Heavy rainfall and changing site elevations also make grading and drainage important during site preparation.
Key considerations include:
insulation and building-envelope performance
HVAC sizing and ventilation
roof and exterior durability
site grading and drainage
foundation design for the property
Why Choose Texas Complete Barndo Solutions in San Antonio
Selecting the right builder is essential for a successful custom barndominium project in the San Antonio area.
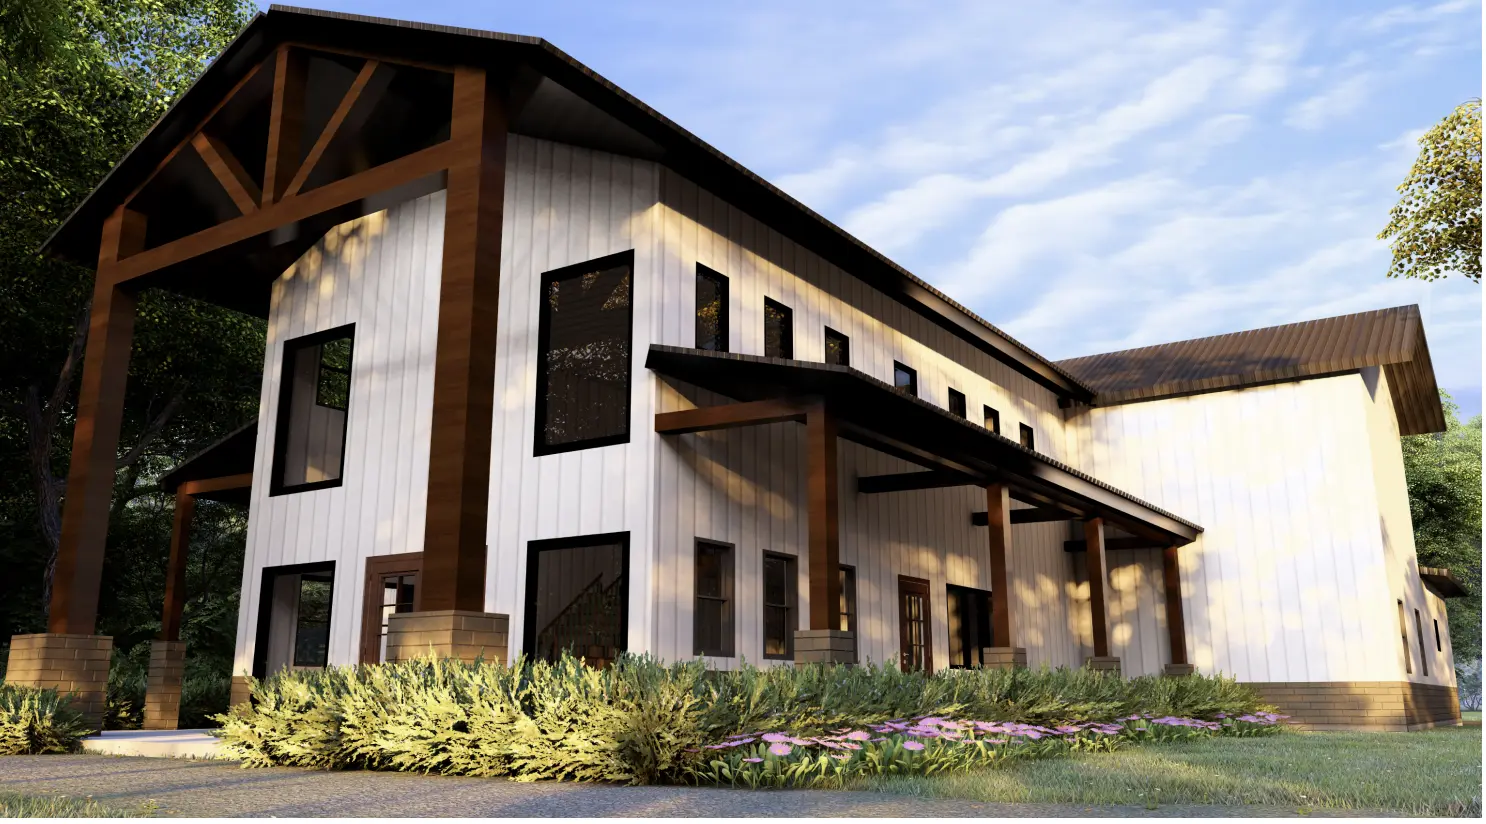
Experience Building in the San Antonio Area
San Antonio properties can vary significantly in terrain, access, utilities and site preparation requirements. We plan each barndominium around the conditions of the property rather than applying the same construction approach to every site.
Coordinated Team and Clear Oversight
Design, engineering, site preparation and construction are managed as connected stages, keeping decisions made during planning aligned with the work carried out on site.
Built Around Your Property and Requirements
Each home is planned around the required living space, bedrooms, garages, workshops, storage and outdoor areas, allowing the finished barndominium to reflect both the property and how it will be used.
The timeline for a barndominium build in San Antonio depends on design complexity, permitting, site preparation, utilities and property conditions.
Early planning discussions are particularly helpful for properties located outside city limits, where county-level approvals may influence scheduling.
A typical project moves through:
- property review and design
- engineering and approvals
- site preparation and foundation
- steel structure and exterior construction
- plumbing, electrical and HVAC
- interior build-out and finishes
- inspections and final walkthrough
Properties requiring extensive grading, utility installation, septic systems or more complex site preparation may take longer to complete.
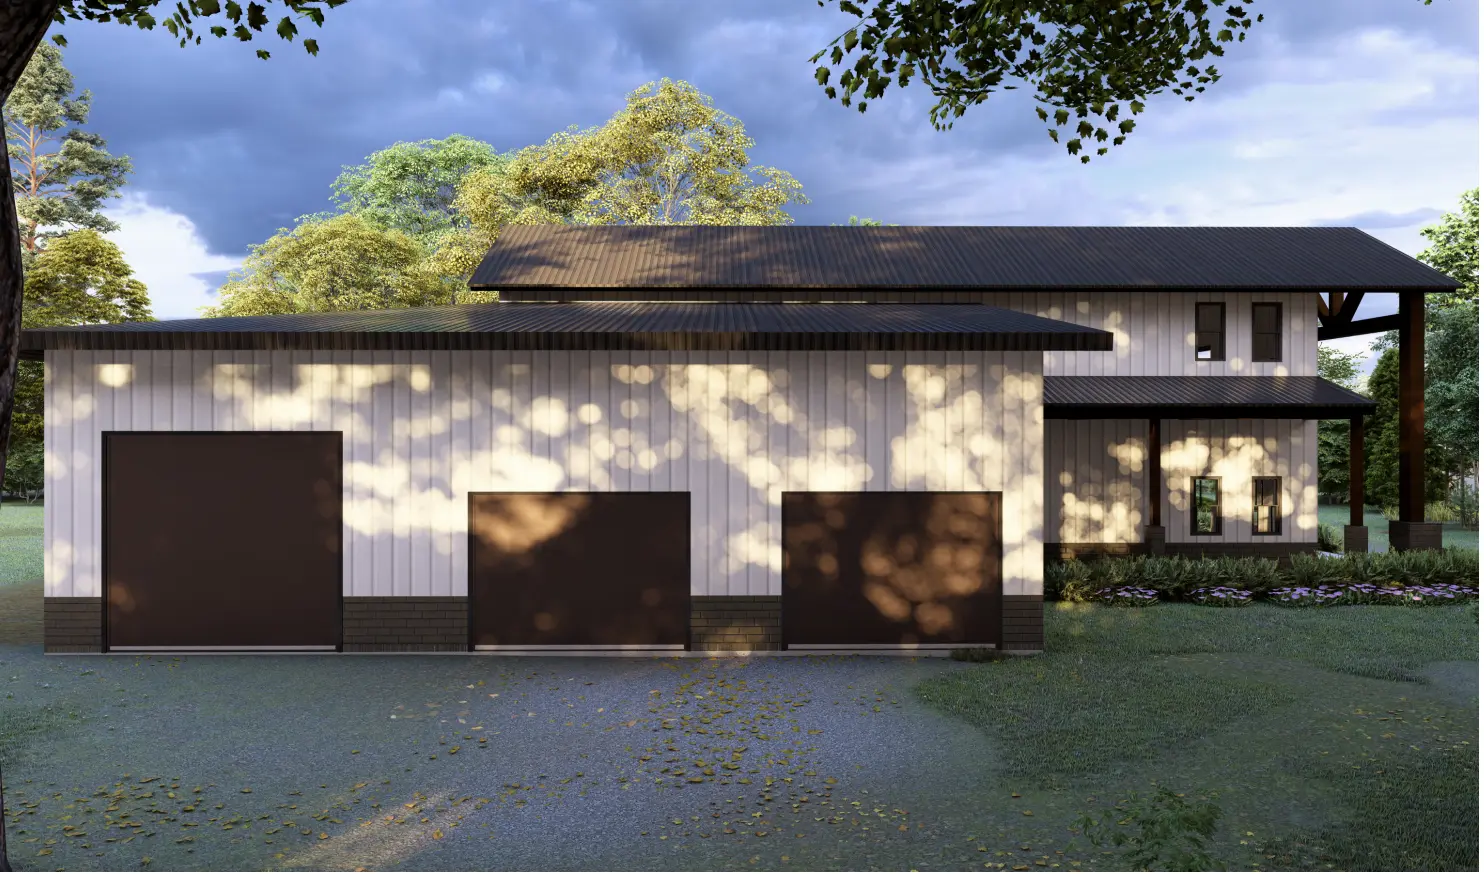
Cost to Build a Barndominium in San Antonio TX
For early budget planning, a standard finished turnkey barndominium in Texas typically costs around $160-$180 per sq ft, excluding land. Final pricing for a San Antonio barndominium depends on the design, site conditions, utilities and finish level.
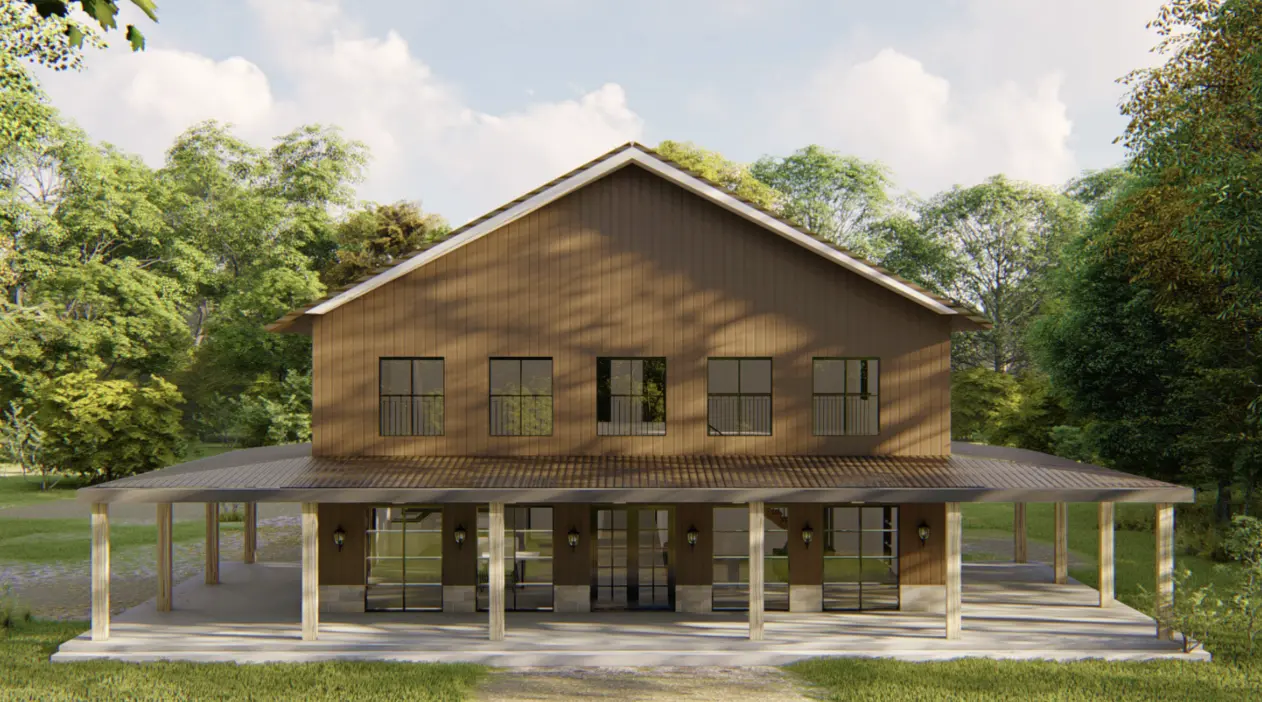
Typical Barndominium Cost Ranges
- Shell-only construction: $50-$80 per sq ft
- Standard turnkey construction: $160-$180 per sq ft
- High-end custom builds: $170-$250+ per sq ft
- Typical 2,000 sq ft turnkey build: $320,000-$360,000, excluding land
What Affects Barndominium Costs in San Antonio?
- finished living square footage
- garage or workshop size
- layout and roof complexity
- interior finishes
- clearing, grading and excavation
- limestone and foundation requirements
- driveway and site access
- septic and utility connections
- drainage and other site preparation
For a detailed breakdown of site preparation, foundations, shells, interiors and finished construction, see our Texas barndominium cost guide.
Barndominium Floor Plans For San Antonio Texas
Every property and household has different requirements, so our barndominium floor plans can be adapted around your land, living space, garage or shop needs and budget. Below are two examples of Texas floor plans that can be customised for a San Antonio property.
Looking for a layout designed around your land? Explore our custom barndominium floor plans or talk to our team about creating a plan around your property and requirements.
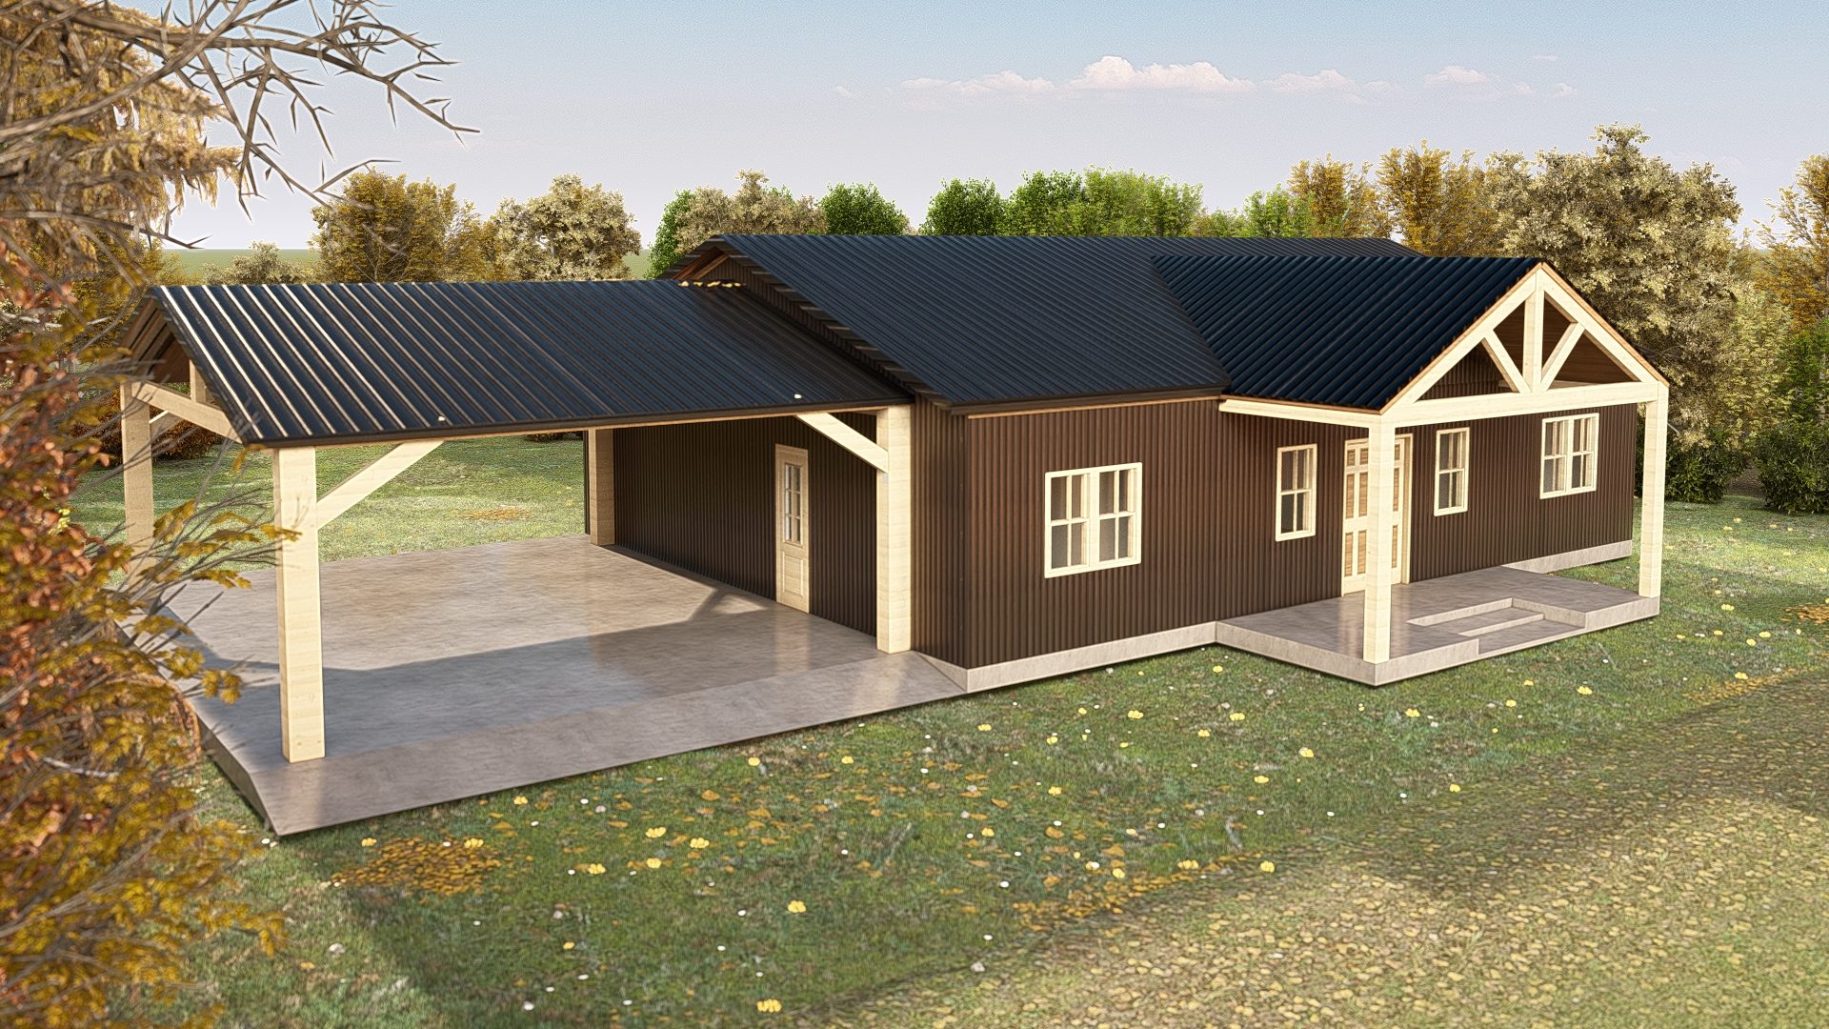
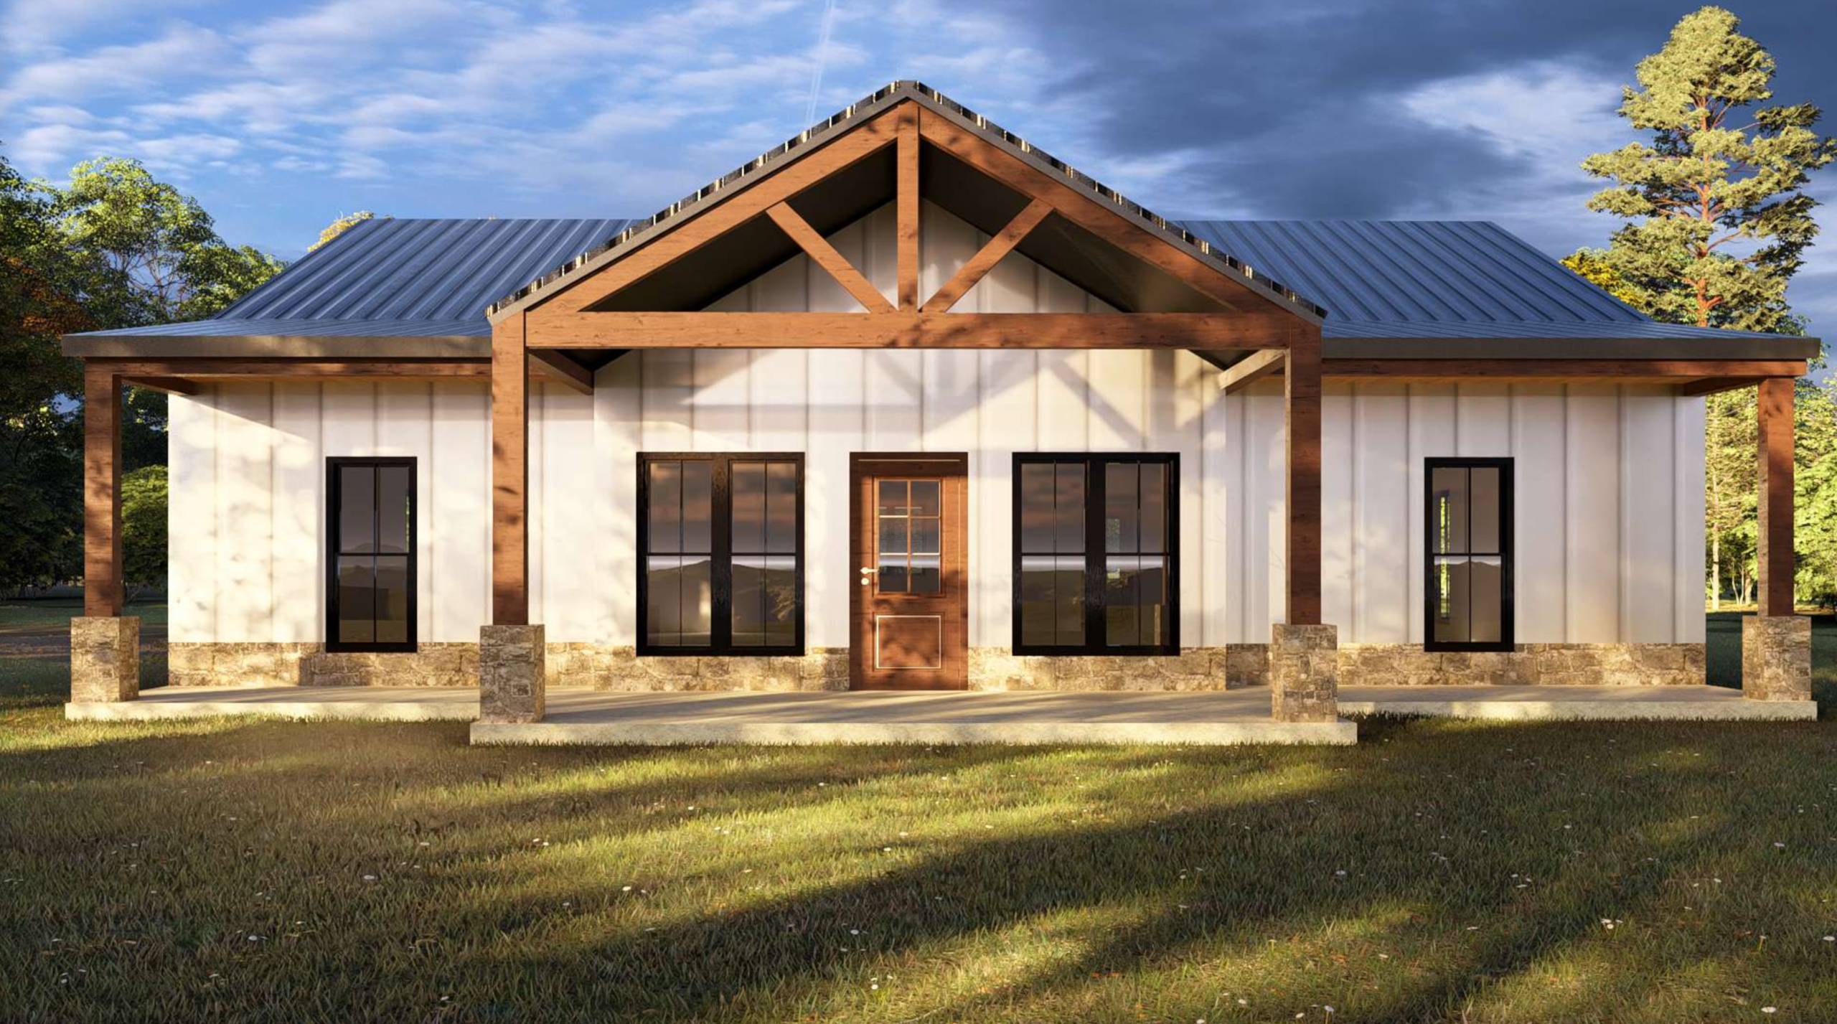
The Gablewood
An efficient single-story Texas home with a split-bedroom layout, two covered outdoor spaces and a welcoming great room built around everyday life.
The Cedar Ridge
Explore The Cedar Ridge, a 1,872 sq. ft. Texas barndominium plan with 3 bedrooms, 2 bathrooms, 382 sq. ft. of porch space and modern farmhouse details.
Areas We Serve in San Antonio TX
Our barndominium construction services extend throughout San Antonio, New Braunfels, Boerne, Helotes, and surrounding Bexar County communities. Many properties on the outskirts of the city reflect land conditions similar to those found in custom barndominium constructions across Central Texas, particularly near the Hill Country region.
Most Frequently Asked Questions
Do barndominiums work well in San Antonio’s climate?
Can planning begin before purchasing land in Bexar County?
How much does it cost to build a barndominium in San Antonio TX?
A standard turnkey barndominium in Texas typically costs around $160-$180 per sq ft, excluding land. Final San Antonio pricing depends on the size, layout, finishes, site preparation, foundation requirements and utility access.
How long does a barndominium building take in San Antonio Texas?
What factors affect barndominium construction in the San Antonio area?
What should I check before building a barndominium on land in San Antonio?
Before finalising the design, important considerations include:
- property access
- buildable area and slope
- drainage
- utilities
- septic requirements
- site preparation
- local permitting requirements
These factors can affect the location of the home, foundation design, construction scope and overall budget.
San Antonio Barndominium Insights for Hill Country–Style Living
Explore our blog for tips, trends, and inspiration for building your ideal barndominium in San Antonio, Texas. Our posts cover design inspiration, construction tips, and featured local projects.
Reach us
Fill out the form or call/text us at 254-765-8638 for personal service!
We are happy to guide you through your questions with a no-obligation consultation!